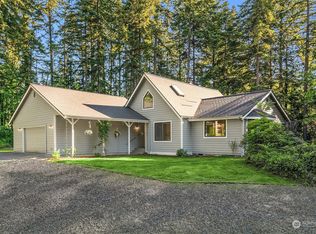
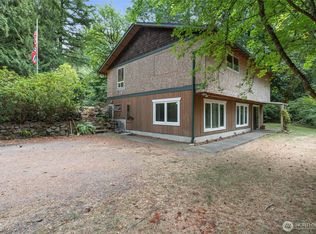
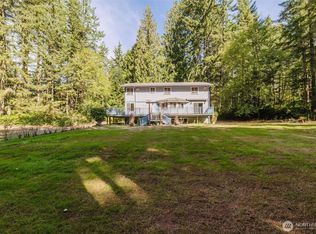
Privately tucked away on 6.65 acres in Olalla, this spacious 2006 Palm Harbor triple-wide offers 2,572 sq. ft. of living space, peaceful country surroundings, and a property full of character, charm, and possibilities! Featuring 3 bedrooms, 2 bathrooms, generous living rooms separated by a double-sided fireplace, plus a cozy wood stove for those chilly Northwest evenings. Skylights and large windows throughout fill the home with natural light. The spacious kitchen offers plenty of cabinetry, a center island, and a walk-in pantry, providing lots of storage and room to gather. The primary suite features a large walk-in closet and private bath. Step outside onto the wraparound porch, perfect for sipping your favorite beverage, entertaining, or simply relaxing and taking in the peaceful surroundings. The property also features a separate 1991 manufactured home with 1,260 sq. ft., designated as a special care unit, two septic systems, a private well, fruit trees, and Purdy Creek winding through the property. Need room for your hobbies and toys? You'll love the 432 sq. ft. detached garage, covered carport, and an additional outbuilding just waiting for your imagination and finishing touches! With a little vision, creativity, and TLC, this property has incredible potential to shine again. Enjoy the privacy and space of country living while being just minutes from Highway 16 for an easy commute. Bring your ideas and make this one-of-a-kind property your own private retreat!
Active
Listed by: Redfin • Mandy Strong • 360-804-5948
$599,900
4087 SE Burley Olalla Road, Olalla, WA 98359
3beds
3,832sqft
Manufactured Home, Manufactured On Land
Built in 2006
6.65 Acres Lot
$882,800 Zestimate®
$157/sqft
$-- HOA
What's special
- --
- on Zillow
- 34
- views
- 2
- saves
Zillow last checked:
Listing updated:
Listed by:
Mandy Strong 360-804-5948 mandy.strong@redfin.com,
Redfin
Source: NWMLS as distributed by MLS GRID,MLS#: 2598267
Facts & features
Interior
Bedrooms & bathrooms
- Bedrooms: 3
- Bathrooms: 2
- Full bathrooms: 2
- Main level bathrooms: 2
- Main level bedrooms: 3
Primary bedroom
- Level: Main
Bedroom
- Level: Main
Bedroom
- Level: Main
Bathroom full
- Level: Main
Bathroom full
- Level: Main
Dining room
- Level: Main
Entry hall
- Level: Main
Family room
- Level: Main
Kitchen with eating space
- Level: Main
Living room
- Level: Main
Utility room
- Level: Main
Heating
- Fireplace, Forced Air, Electric, Wood
Cooling
- None
Appliances
- Included: Dishwasher, Stove(s)/Range(s), Dishwasher(s)
Features
- Bath Off Primary, Ceiling Fan(s), Dining Room, Pantry
- Flooring: See Remarks, Vinyl, Carpet
- Windows: Dbl Pane/Storm Window
- Basement: None
- Number of fireplaces: 2
- Fireplace features: Wood Burning, Main Level: 2, Fireplace
Interior area
- Total structure area: 2,572
- Total interior livable area: 3,832 sqft
Property
Parking
- Total spaces: 8
- Parking features: Detached Carport, Driveway, Detached Garage, RV Parking
- Has garage: Yes
- Has carport: Yes
- Covered spaces: 4
- Uncovered spaces: 4
Features
- Levels: One
- Stories: 1
- Entry location: Main
- Patio & porch: Bath Off Primary, Ceiling Fan(s), Dbl Pane/Storm Window, Dining Room, Fireplace, Pantry, Walk-In Closet(s)
- Has view: Yes
- View description: See Remarks, Territorial
- Waterfront features: Creek
Lot
- Size: 6.65 Acres
- Features: Paved, Secluded, Deck, Fenced-Partially, High Speed Internet, Outbuildings, RV Parking, Shop
- Topography: Level
- Residential vegetation: Fruit Trees, Garden Space, Pasture, Wooded
Details
- Parcel number: 31230240112009
- Zoning description: Jurisdiction: County
- Special conditions: Standard
Construction
Type & style
- Home type: MobileManufactured
- Architectural style: Manuf-Triple Wide
- Property subtype: Manufactured Home, Manufactured On Land
Materials
- Cement Planked, Wood Products, Cement Plank
- Foundation: Tie Down
- Roof: Composition
Condition
- Year built: 2006
- Major remodel year: 2006
Utilities & green energy
- Electric: Company: Puget Sound Energy
- Sewer: Septic Tank, Company: Septic
- Water: Individual Well, Company: Private Well
- Utilities for property: Astound
Community & HOA
Community
- Subdivision: Olalla
Location
- Region: Olalla
Financial & listing details
- Price per square foot: $157/sqft
- Annual tax amount: $5,224
- Date on market: 10/26/2026
- Listing terms: Conventional,Rehab Loan
- Inclusions: Dishwasher(s), Stove(s)/Range(s)
- Body type: Triple Wide
Estimated market value
$882,800
$759,000 - $1.02M
$3,750/mo
Price history
| Date | Event | Price |
|---|---|---|
| 10/30/2026 | Listed for sale | $599,900+42.8%$157/sqft |
Source:  NWMLS as distributed by MLS GRID #2598267 Report a problem | ||
| 11/3/2017 | Listing removed | $420,000$110/sqft |
Source: RE/MAX TOWN AND COUNTRY #1159139 Report a problem | ||
| 7/18/2017 | Listed for sale | $420,000$110/sqft |
Source: RE/MAX TOWN AND COUNTRY #1159139 Report a problem | ||
Public tax history
Tax history is unavailable.
Monthly payment
Climate risks
Neighborhood: 98359
Nearby schools
Schools provided by the listing agent
- Elementary: Olalla Elem
- Middle: John Sedgwick Jnr Hi
- High: So. Kitsap High
Source: NWMLS as distributed by MLS GRID. This data may not be complete. We recommend contacting the local school district to confirm school assignments for this home.
Similar homes
- $615,0003 bd3 ba2.4k sqft2e-24n-32-Ne, Port Orchard, WA 98366Active
 MLS ID #2598517, Kelsey Powell. NWMLS as distributed by MLS GRID
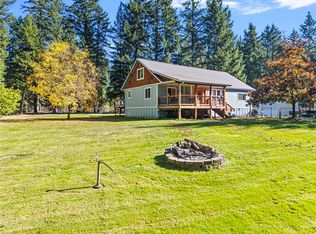
- $625,0003 bd2 ba3.1k sqft212301-4-015-2008, Port Orchard, WA 98367Active
 MLS ID #2596283, Christine Bailey. NWMLS as distributed by MLS GRID
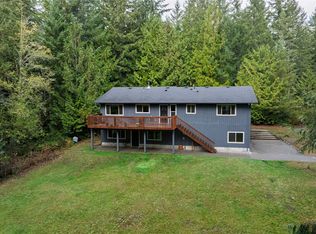
- $629,0003 bd3 ba2.5k sqft6203 NW Gross Rd, Bremerton, WA 98312Active
 MLS ID #2598202, Lisa Collier. NWMLS as distributed by MLS GRID
- $699,9993 bd3 ba4.1k sqft9531 Brandywine Lane SE, Olalla, WA 98359Active
 MLS ID #2575854, Brooke Moreira. NWMLS as distributed by MLS GRID
