
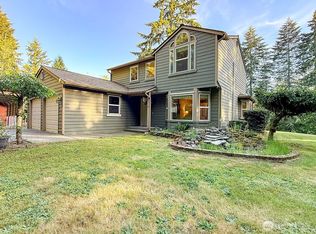
Seller offering 5k in concessions! Don’t miss this! Welcome to your own private retreat tucked away on a peaceful, secluded lane in Port Orchard. Set on approximately 0.86 acres of beautifully established grounds, this unique property offers the space, privacy and flexibility that are increasingly hard to find—while remaining convenient to the Southworth ferry and local amenities. Inside, you’ll find approximately 2,400 square feet of versatile living space, thoughtfully designed for comfortable everyday living and entertaining. The home features 3 bedrooms and 3 bathrooms, spacious living areas, and multiple options for gathering, relaxing or working from home. A lower-level living/recreation space with a propane fireplace provides additional room for movie nights, hobbies, guests or a second living area. The primary suite offers a comfortable private retreat, while the home’s additional bedroom and bath configuration provides flexibility for guests, multigenerational living or changing needs. Enjoy mature landscaping, a tranquil pond, abundant privacy, a spacious yard, covered outdoor living and RV parking—all on nearly an acre of established property. Enjoy the peace and quiet, this is acreage living without sacrificing convenience. The home is also exceptionally well-equipped for year-round comfort and peace of mind, featuring dual electric and propane heating, propane fireplaces, a water purification system, generator hookup and central vacuum system.
Contingent
Listed by: HomeSmart One Realty • Kelsey Powell • 206-200-1873
Price cut: $10K (9/15)
$649,000
6337 SE heather Lane, Port Orchard, WA 98366
3beds
2,400sqft
Single Family Residence
Built in 2003
0.86 Acres Lot
$648,600 Zestimate®
$270/sqft
$-- HOA
What's special
Propane fireplacesRv parkingMature landscapingCovered outdoor livingSpacious yardWater purification systemAbundant privacy
- --
- on Zillow
- 519
- views
- 90
- saves
Zillow last checked:
Listing updated:
Listed by:
Kelsey Powell 206-200-1873 Kelseylaree@hotmail.com,
HomeSmart One Realty
Source: NWMLS as distributed by MLS GRID,MLS#: 2541174
Facts & features
Interior
Bedrooms & bathrooms
- Bedrooms: 3
- Bathrooms: 3
- Full bathrooms: 2
- 3/4 bathrooms: 1
- Main level bathrooms: 2
- Main level bedrooms: 2
Primary bedroom
- Level: Main
Bedroom
- Level: Main
Bedroom
- Level: Lower
Bathroom full
- Level: Main
Bathroom full
- Level: Lower
Bathroom three quarter
- Level: Main
Other
- Level: Main
Dining room
- Level: Main
Entry hall
- Level: Split
Family room
- Level: Lower
Kitchen with eating space
- Level: Main
Living room
- Level: Main
Utility room
- Level: Lower
Heating
- Fireplace, Forced Air, Heat Pump, High Efficiency (Unspecified), Stove/Free Standing, Electric, Propane
Cooling
- Forced Air, Heat Pump
Appliances
- Included: Dishwasher, Dryer, Refrigerator, Stove(s)/Range(s), Washer, Dishwasher(s), Dryer(s), Refrigerator(s), Washer(s), Water Heater: propane, Water Heater Location: garage
Features
- Bath Off Primary, Central Vacuum, Ceiling Fan(s), Dining Room
- Flooring: Ceramic Tile, Granite, Laminate, Carpet
- Windows: Dbl Pane/Storm Window
- Basement: Finished
- Number of fireplaces: 2
- Fireplace features: Gas, Lower Level: 1, Main Level: 1, Fireplace
Interior area
- Total structure area: 2,400
- Total interior livable area: 2,400 sqft
Property
Parking
- Total spaces: 7
- Parking features: Attached Garage, Off Street, RV Parking
- Has attached garage: Yes
- Covered spaces: 2
- Uncovered spaces: 5
Features
- Levels: Multi/Split
- Entry location: Split
- Patio & porch: Bath Off Primary, Built-In Vacuum, Ceiling Fan(s), Dbl Pane/Storm Window, Dining Room, Fireplace, Jetted Tub, SMART Wired, Sprinkler System, Vaulted Ceiling(s), Walk-In Closet(s), Water Heater, Wired for Generator
- Spa features: Bath
- Has view: Yes
- View description: Territorial
Lot
- Size: 0.86 Acres
- Dimensions: 227' x 165'
- Features: Dead End Street, Open Lot, Paved, Secluded, Cable TV, Deck, Fenced-Fully, Irrigation, Patio, Propane, RV Parking
- Topography: Level,Partial Slope,Rolling,Sloped,Terraces
- Residential vegetation: Garden Space, Wooded
Details
- Parcel number: 32240210312009
- Zoning: RP
- Zoning description: Jurisdiction: See Remarks
- Special conditions: Standard
- Other equipment: Leased Equipment: propane tank, Wired for Generator
Construction
Type & style
- Home type: SingleFamily
- Architectural style: See Remarks,Split Entry
- Property subtype: Single Family Residence
Materials
- Metal/Vinyl
- Foundation: Poured Concrete, Slab
- Roof: Composition
Condition
- Very Good
- Year built: 2003
Utilities & green energy
- Sewer: Septic Tank, Company: Septic
- Water: Public, Company: Manchester
- Utilities for property: Astound
Community & HOA
Community
- Subdivision: Port Orchard
Location
- Region: Pt Orchard
Financial & listing details
- Price per square foot: $270/sqft
- Tax assessed value: $519,180
- Annual tax amount: $4,442
- Date on market: 6/24/2026
- Listing terms: Conventional,FHA,Rehab Loan,VA Loan
- Inclusions: Dishwasher(s), Dryer(s), Leased Equipment, Refrigerator(s), Stove(s)/Range(s), Washer(s)
- Road surface type: Dirt
Estimated market value
$648,600
$616,000 - $681,000
$3,095/mo
Price history
| Date | Event | Price |
|---|---|---|
| 9/15/2026 | Price change | $649,000-1.5%$270/sqft |
Source:  NWMLS as distributed by MLS GRID #2541174 Report a problem NWMLS as distributed by MLS GRID #2541174 Report a problem | ||
| 8/29/2026 | Price change | $659,000-0.9%$275/sqft |
Source: NWMLS as distributed by MLS GRID #2541174 Report a problem | ||
| 8/5/2026 | Listed for sale | $664,995$277/sqft |
Source: NWMLS as distributed by MLS GRID #2541174 Report a problem | ||
| 7/26/2026 | Pending sale | $664,995$277/sqft |
Source: NWMLS as distributed by MLS GRID #2541174 Report a problem | ||
| 7/18/2026 | Price change | $664,995-1.5%$277/sqft |
Source: NWMLS as distributed by MLS GRID #2541174 Report a problem | ||
| 6/24/2026 | Listed for sale | $675,000+93.4%$281/sqft |
Source: NWMLS as distributed by MLS GRID #2541174 Report a problem | ||
| 5/20/2016 | Sold | $349,000+37.1%$145/sqft |
Source: NWMLS as distributed by MLS GRID #921846 Report a problem | ||
| 9/3/2003 | Sold | $254,500+721%$106/sqft |
Source: Public Record Report a problem | ||
| 2/28/2003 | Sold | $31,000$13/sqft |
Source: Public Record Report a problem | ||
Public tax history
| Year | Property taxes | Tax assessment |
|---|---|---|
| 2025 | $4,328 +0.5% | $519,180 |
| 2024 | $4,305 +3.2% | $519,180 |
| 2023 | $4,171 +0.7% | $519,180 |
| 2022 | $4,143 +4.3% | $519,180 +24.6% |
| 2021 | $3,972 +7.8% | $416,630 +13.9% |
| 2020 | $3,686 +10.9% | $365,670 +3.2% |
| 2019 | $3,322 -8.7% | $354,180 +23.1% |
| 2018 | $3,639 | $287,780 |
| 2017 | $3,639 +18.7% | $287,780 +11.5% |
| 2016 | $3,065 +2% | $258,150 +2.1% |
| 2015 | $3,006 | $252,900 +11.3% |
| 2014 | $3,006 +3.5% | $227,150 |
| 2013 | $2,904 +17.7% | $227,150 -1.4% |
| 2012 | $2,467 +3.9% | $230,350 -3.1% |
| 2011 | $2,374 +0.9% | $237,760 -6.2% |
| 2010 | $2,352 +4.2% | $253,360 -9.5% |
| 2009 | $2,257 -1% | $279,900 -4.4% |
| 2008 | $2,279 -16.2% | $292,760 -6.6% |
| 2007 | $2,719 +6.1% | $313,550 +37.4% |
| 2005 | $2,562 | $228,140 |
Find assessor info on the county website
Monthly payment
Est. payment
Payment breakdown
Explore the cost of this home by adjusting the details. Changes won't be saved.Climate risks
Neighborhood: 98366

Similar homes
- $595,0003 bd3 ba2.3k sqftAlbert B Lords Salmonberry, Port Orchard, WA 98366Active
 MLS ID #2578721, Nivan Brown. NWMLS as distributed by MLS GRID
 - $650,0003 bd2 ba2.2k sqft1302 SW Bay Street, Port Orchard, WA 98366Active
 MLS ID #2541892, Lisa Sprute. NWMLS as distributed by MLS GRID
 - $715,0003 bd3 ba2.8k sqft7977 E Clam Bay Court, Port Orchard, WA 98366Active
 MLS ID #2563693, Garrett Whipple. NWMLS as distributed by MLS GRID
 - $649,0003 bd3 ba1.8k sqftDelta Long Lake, Port Orchard, WA 98367Active
 MLS ID #2530581, Todd Pressley. NWMLS as distributed by MLS GRID
