*$525,000 VA Assumable 5.375% * 4bed, 2.5bath, upstairs bonus loft/media room, 2-car attached garage, 2120 sq ft. *Premium lot, back yard opens to the community green space on cul-de-sac. *Turn-key, Newer construction, built 2024. *Comes with Builder 10 year Warranties (Lennar). *Upgraded premium appliances. *Premium flower and fruit bushes to provide year round interest (even a winter blooming camellia). *Premium tall Vego raised bed planters with veggies almost ready to harvest. *Good storage, HUGE master walk-in closet. Four total walk-in closets (one including kitchen pantry). *Premium shutters and premium kitchen slider window cover. *Home alarm ready, ADT. Lots of sun, Bright and open living spaces. Lovely community. The home is well built and comes with the Lennar home warranties. French-door fridge and washer/dryer available. $750 a year reasonable HOA. Turn-key, lovely home and neighborhood, ready for you today!
Active
Listed by: homecoin.com • Jonathan Minerick • 888-400-2513
Price cut: $5K (8/10)
$525,000
1275 Etna Place SE, Port Orchard, WA 98366
4beds
2,120sqft
Single Family Residence
Built in 2024
3,484 Square Feet Lot
$524,600 Zestimate®
$248/sqft
$63/mo HOA
What's special
Winter blooming camelliaGood storageHuge master walk-in closetPremium shuttersPremium lotUpgraded premium appliancesHome alarm ready adt
- --
- on Zillow
- 178
- views
- 5
- saves
Zillow last checked:
Listing updated:
Listed by:
Jonathan Minerick 888-400-2513 info@homecoin.com,
homecoin.com
Source: NWMLS as distributed by MLS GRID,MLS#: 2547879
Facts & features
Interior
Bedrooms & bathrooms
- Bedrooms: 4
- Bathrooms: 3
- Full bathrooms: 2
- 1/2 bathrooms: 1
Bedroom
- Level: Second
Bedroom
- Level: Second
Bedroom
- Level: Second
Bedroom
- Level: Second
Bathroom full
- Level: Second
Bathroom full
- Level: Second
Other
- Level: Lower
Heating
- 90%+ High Efficiency, Electric
Cooling
- Has cooling: Yes
Appliances
- Included: Dishwasher, Dryer, Refrigerator, Stove(s)/Range(s), Washer, Dishwasher(s), Dryer(s), Refrigerator(s), Washer(s)
Features
- Flooring: Laminate, Carpet
- Basement: None
- Has fireplace: No
Interior area
- Total structure area: 2,120
- Total interior livable area: 2,120 sqft
Property
Parking
- Total spaces: 2
- Parking features: Attached Garage
- Has attached garage: Yes
- Covered spaces: 2
Features
- Levels: Two
- Stories: 2
Lot
- Size: 3,484 Square Feet
- Features: Cul-De-Sac, Open Lot, Patio
- Residential vegetation: Garden Space
Details
- Parcel number: 57170000280001
- Special conditions: Standard
Construction
Type & style
- Home type: SingleFamily
- Architectural style: 2 Story
- Property subtype: Single Family Residence
Materials
- Wood Products
- Roof: Composition
Condition
- Year built: 2024
Utilities & green energy
- Sewer: Sewer Connected
- Water: Public
Community & HOA
Community
- Features: Park, Playground
- Subdivision: Port Orchard
HOA
- Services included: Common Area Maintenance
- HOA fee: $750 annually
Location
- Region: Port Orchard
Financial & listing details
- Price per square foot: $248/sqft
- Tax assessed value: $436,580
- Annual tax amount: $4,260
- Date on market: 7/1/2026
- Listing terms: Conventional,VA Loan
- Inclusions: Dishwasher(s), Dryer(s), Refrigerator(s), Stove(s)/Range(s), Washer(s)
Estimated market value
$524,600
$498,000 - $551,000
$3,122/mo
Price history
| Date | Event | Price |
|---|---|---|
| 8/10/2026 | Price change | $525,000-0.9%$248/sqft |
Source:  NWMLS as distributed by MLS GRID #2547879 Report a problem NWMLS as distributed by MLS GRID #2547879 Report a problem | ||
| 7/1/2026 | Listed for sale | $530,000+10.4%$250/sqft |
Source: NWMLS as distributed by MLS GRID #2547879 Report a problem | ||
| 3/22/2024 | Sold | $479,950$226/sqft |
Source: Public Record Report a problem | ||
| 1/27/2024 | Listed for sale | $479,950$226/sqft |
Source:  Lennar Homes Report a problem Lennar Homes Report a problem | ||
Public tax history
| Year | Property taxes | Tax assessment |
|---|---|---|
| 2025 | $3,724 -12.5% | $436,580 -13% |
| 2024 | $4,258 +843.5% | $501,770 +814.6% |
| 2023 | $451 | $54,860 |
Find assessor info on the county website
Monthly payment
Est. payment
Payment breakdown
Explore the cost of this home by adjusting the details. Changes won't be saved.Climate risks
Neighborhood: 98366
Nearby schools
Schools provided by the listing agent
- Elementary: Manchester Elem
- Middle: John Sedgwick Jnr Hi
- High: So. Kitsap High
Source: NWMLS as distributed by MLS GRID. This data may not be complete. We recommend contacting the local school district to confirm school assignments for this home.
Similar homes
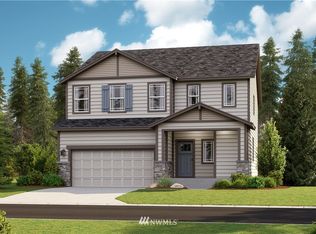
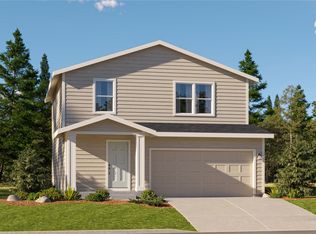
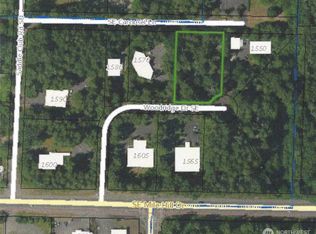
- $500,0004 bd3 ba1.9k sqft4232 SE Elijah Court, Port Orchard, WA 98366Active
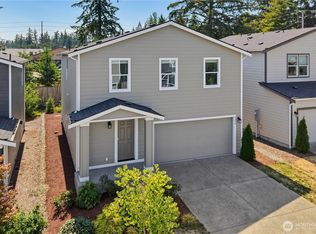 MLS ID #2557507, Steven McNamer. NWMLS as distributed by MLS GRID
 - $526,0004 bd3 ba2.2k sqft4335 Acacia Lane SE, Port Orchard, WA 98366Active
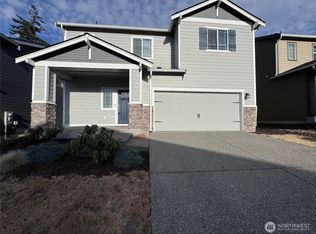 MLS ID #2579068, Sharon Parmenter. NWMLS as distributed by MLS GRID
 - $499,0004 bd3 ba1.8k sqft4220 SE Elijah Court, Port Orchard, WA 98366Active
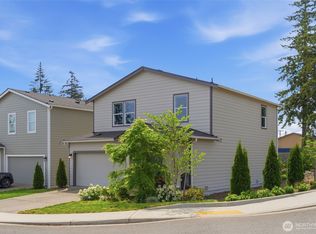 MLS ID #2524554, Savana Lendrum. NWMLS as distributed by MLS GRID
 - $649,0003 bd3 ba2.4k sqft6337 SE heather Lane, Port Orchard, WA 98366Contingent
 MLS ID #2541174, Kelsey Powell. NWMLS as distributed by MLS GRID
