
Welcome home to this beautifully maintained Craftsman in the highly sought-after McCormick community, where timeless style meets modern comfort. Thoughtfully designed with today's lifestyle in mind, this open-concept floor plan offers seamless flow between the spacious living room, dining area, and chef-inspired kitchen featuring a large center island, abundant cabinetry, generous counter space, and a walk-in pantry—perfect for entertaining guests or enjoying everyday living. Upstairs, a versatile loft provides endless possibilities as a home office, media room, fitness space, or play area. Retreat to the spacious primary suite featuring a large walk-in closet and a spa-inspired ensuite with dual vanities, a soaking tub, and a separate shower. The additional bedrooms are generously sized and filled with natural light, offering comfort and flexibility for guests. Step outside to a private, low-maintenance backyard with a patio ideal for BBQs, outdoor dining, gardening, or relaxing after a long day. An attached two-car garage, quality finishes, and pride of ownership throughout make this home truly move-in ready. Enjoy everything McCormick has to offer, including nearby parks, scenic walking trails, golf, playgrounds, shopping, dining, and easy access to major commuter routes. This exceptional home offers the perfect combination of comfort, style, convenience, and community. A rare opportunity you won't want to miss!
Active
Listed by: Windermere RE West Campus Inc • Kris R. Huber
Price cut: $6K (9/25)
$549,000
4368 Chatterton Avenue SW, Port Orchard, WA 98367
3beds
2,520sqft
Single Family Residence
Built in 2016
4,356 Square Feet Lot
$549,300 Zestimate®
$218/sqft
$52/mo HOA
What's special
Versatile loftChef-inspired kitchenAttached two-car garagePrivate low-maintenance backyardFilled with natural lightSpacious primary suiteLarge center island
- --
- on Zillow
- 147
- views
- 4
- saves
Zillow last checked:
Listing updated:
Offers reviewed: Aug 12
Listed by:
Kris R. Huber,
Windermere RE West Campus Inc
Source: NWMLS as distributed by MLS GRID,MLS#: 2565365
Facts & features
Interior
Bedrooms & bathrooms
- Bedrooms: 3
- Bathrooms: 3
- Full bathrooms: 2
- 1/2 bathrooms: 1
- Main level bathrooms: 1
Primary bedroom
- Level: Second
Bedroom
- Level: Second
Bedroom
- Level: Second
Bathroom full
- Level: Second
Bathroom full
- Level: Second
Other
- Level: Second
Other
- Level: Main
Dining room
- Level: Main
Kitchen with eating space
- Level: Main
Living room
- Level: Main
Utility room
- Level: Second
Heating
- Fireplace, Forced Air, Natural Gas
Cooling
- None
Features
- Bath Off Primary, Ceiling Fan(s), Dining Room
- Flooring: Laminate, Vinyl, Carpet
- Windows: Dbl Pane/Storm Window
- Basement: None
- Number of fireplaces: 1
- Fireplace features: Gas, Main Level: 1, Fireplace
Interior area
- Total structure area: 2,520
- Total interior livable area: 2,520 sqft
Video & virtual tour
Property
Parking
- Total spaces: 4
- Parking features: Attached Garage
- Has attached garage: Yes
- Covered spaces: 2
- Uncovered spaces: 2
Features
- Levels: Two
- Stories: 2
- Patio & porch: Bath Off Primary, Ceiling Fan(s), Dbl Pane/Storm Window, Dining Room, Fireplace
Lot
- Size: 4,356 Square Feet
- Features: Curbs, Paved, Sidewalk
Details
- Parcel number: 55900001130004
- Zoning description: Jurisdiction: City
- Special conditions: Standard
Construction
Type & style
- Home type: SingleFamily
- Architectural style: Contemporary,2 Story
- Property subtype: Single Family Residence
Materials
- Wood Products
- Foundation: Poured Concrete
- Roof: Composition
Condition
- Good
- Year built: 2016
- Major remodel year: 2026
Utilities & green energy
- Sewer: Sewer Connected
- Water: Public
Community & HOA
Community
- Subdivision: McCormick
HOA
- Services included: Common Area Maintenance
- HOA fee: $52 monthly
Location
- Region: Port Orchard
Financial & listing details
- Price per square foot: $218/sqft
- Annual tax amount: $4,329
- Offers reviewed: 08/12/2026
- Date on market: 8/6/2026
- Listing terms: Conventional,FHA,VA Loan
Estimated market value
$549,300
$522,000 - $577,000
$3,357/mo
Price history
| Date | Event | Price |
|---|---|---|
| 9/25/2026 | Price change | $549,000-1.1%$218/sqft |
Source:  NWMLS as distributed by MLS GRID #2565365 Report a problem NWMLS as distributed by MLS GRID #2565365 Report a problem | ||
| 8/28/2026 | Price change | $555,000-0.7%$220/sqft |
Source: NWMLS as distributed by MLS GRID #2565365 Report a problem | ||
| 8/6/2026 | Listed for sale | $559,000$222/sqft |
Source: NWMLS as distributed by MLS GRID #2565365 Report a problem | ||
Public tax history
Tax history is unavailable.
Monthly payment
Est. payment
Payment breakdown
Explore the cost of this home by adjusting the details. Changes won't be saved.Climate risks
Neighborhood: 98367
- $568,7003 bd3 ba2k sqft4362 Chatterton Ave SW, Port Orchard, WA 98367Off Market

- $570,0004 bd3 ba2.3k sqft4374 Chatterton Ave SW, Pt Orchard, WA 98367Sold
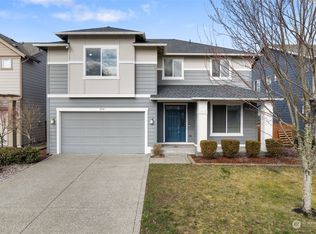
- $632,6003 bd3 ba2.4k sqft4380 Chatterton Ave SW, Port Orchard, WA 98367Off Market

- $578,3003 bd3 ba2k sqft4327 Novak Dr SW, Port Orchard, WA 98367Off Market
Similar homes
- $560,0003 bd3 ba2.3k sqftMccormick Village, Port Orchard, WA 98367Active
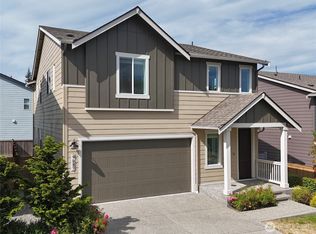 MLS ID #2571741, Louis Ta. NWMLS as distributed by MLS GRID
 - $515,0003 bd3 ba2.1k sqft4307 Murrelet Avenue SW, Port Orchard, WA 98367Active
 MLS ID #2579663, Marcie Martin. NWMLS as distributed by MLS GRID
 - $579,9503 bd3 ba2.3k sqft4597 Hibiscus Circle SW, Port Orchard, WA 98367Active
 MLS ID #2537172, Wes Rice. NWMLS as distributed by MLS GRID
 - $685,0005 bd3 ba3.1k sqft4298 Novak Drive SW, Port Orchard, WA 98367Active
 MLS ID #2562689, Paige Miller. NWMLS as distributed by MLS GRID
