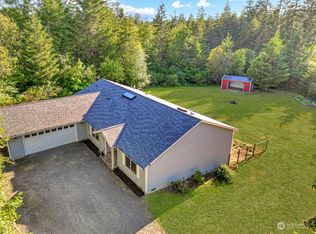
One-story living, end-of-the-road privacy, & 1.58 super-sunny acres w/ multiple fruit trees, a few chickens, & room to breathe... this is the country life you’ve been craving! Welcome home to inexpensive living in this well-cared-for 1-story home. On a nearly-flat lot of 100% useable land, there's No HOA=freedom to live the way you want! Chickens? Yes! And the bounty of the land, wow! Peaches/apricots/Asian pears/Italian & red plums/persimmons are yours for the picking, + a fig tree too! Along w/grapes, blueberries, & raspberries, fenced garden space & an herb garden, what a head start on your dream life. Natural gas & shared well water keep utility bills low. Need covered parking? Yep, it’s covered all right, with a 528-sq ft attached garage + 2-car carport, + another 1-car carport too. Inside, the open floor plan keeps everything connected, the kitchen is vast, + there's a huge walk-in pantry. A huge skylight brightens the great room & the freestanding nat. gas stove offers cozy heat anytime.The list goes on: Garage w/2 workbenches, spacious laundry/mudroom, roomy bedrooms, primary with walk-in closet & 5-piece ensuite, & a skylit hall bath. Pull up a chair on the south-facing, sunny deck and enjoy the beauty of this rare, secluded & usable acreage. It's a world away yet just 10 min to QFC & Belfair... Come home to this gorgeous oasis that's increasingly hard to find: 1-story comfort, usable sunny acreage, & a wonderful way of life with so many good things already in place.
Active
Listed by: Adept Real Estate • Shannan Laudet
$599,999
1303 E Alta Drive, Belfair, WA 98528
3beds
1,940sqft
Single Family Residence
Built in 2016
1.58 Acres Lot
$596,700 Zestimate®
$309/sqft
$-- HOA
What's special
Herb gardenMultiple fruit treesOne-story livingSouth-facing sunny deckEnd-of-the-road privacyFenced garden spaceGrapes blueberries and raspberries
- 7 days
- 330
- 32
Likely to sell faster than
Zillow last checked:
Listing updated:
Listed by:
Shannan Laudet,
Adept Real Estate
Source: NWMLS as distributed by MLS GRID,MLS#: 2545223
Facts & features
Interior
Bedrooms & bathrooms
- Bedrooms: 3
- Bathrooms: 2
- Full bathrooms: 2
- Main level bathrooms: 2
- Main level bedrooms: 3
Primary bedroom
- Level: Main
Bedroom
- Level: Main
Bedroom
- Level: Main
Bathroom full
- Level: Main
Bathroom full
- Level: Main
Dining room
- Level: Main
Entry hall
- Level: Main
Kitchen with eating space
- Level: Main
Living room
- Level: Main
Utility room
- Level: Main
Heating
- Fireplace, Forced Air, Heat Pump, Electric, Natural Gas
Cooling
- Heat Pump
Appliances
- Included: Dishwasher, Microwave, Refrigerator, Stove(s)/Range(s), Dishwasher(s), Microwave(s), Refrigerator(s), Water Heater: Electric, Water Heater Location: Garage
Features
- Bath Off Primary, Dining Room, Pantry
- Flooring: Vinyl, Carpet
- Windows: Dbl Pane/Storm Window, Skylight(s)
- Basement: None
- Number of fireplaces: 1
- Fireplace features: Gas, Main Level: 1, Fireplace
Interior area
- Total structure area: 1,940
- Total interior livable area: 1,940 sqft
Video & virtual tour
Property
Parking
- Total spaces: 5
- Parking features: Detached Carport, Driveway, Attached Garage
- Has attached garage: Yes
- Has carport: Yes
- Covered spaces: 5
Features
- Levels: One
- Stories: 1
- Entry location: Main
- Patio & porch: Bath Off Primary, Dbl Pane/Storm Window, Dining Room, Fireplace, Pantry, Skylight(s), Vaulted Ceiling(s), Walk-In Closet(s), Water Heater
- Has view: Yes
- View description: Territorial
Lot
- Size: 1.58 Acres
- Features: Dead End Street, Deck, Outbuildings
- Topography: Level
- Residential vegetation: Fruit Trees, Garden Space
Details
- Parcel number: 122057890112
- Zoning description: Jurisdiction: County
- Special conditions: Standard
Construction
Type & style
- Home type: SingleFamily
- Architectural style: 1 Story
- Property subtype: Single Family Residence
Materials
- Cement Planked, Cement Plank
- Foundation: Poured Concrete
- Roof: Composition
Condition
- Very Good
- Year built: 2016
Details
- Builder name: HiLine
Utilities & green energy
- Electric: Company: PUD #3
- Sewer: Septic Tank, Company: Septic
- Water: Community, Company: Water Hole
- Utilities for property: Centry Link
Community & HOA
Community
- Subdivision: Belfair
Location
- Region: Belfair
Financial & listing details
- Price per square foot: $309/sqft
- Tax assessed value: $544,935
- Annual tax amount: $3,661
- Date on market: 9/1/2026
- Cumulative days on market: 8 days
- Listing terms: Conventional,FHA,USDA Loan,VA Loan
- Inclusions: Dishwasher(s), Microwave(s), Refrigerator(s), Stove(s)/Range(s)
Estimated market value
$596,700
$567,000 - $627,000
$2,917/mo
Price history
| Date | Event | Price |
|---|---|---|
| 9/2/2026 | Listed for sale | $599,999$309/sqft |
Source:  NWMLS as distributed by MLS GRID #2545223 Report a problem NWMLS as distributed by MLS GRID #2545223 Report a problem | ||
Public tax history
| Year | Property taxes | Tax assessment |
|---|---|---|
| 2025 | $3,661 -13.3% | $544,935 -3.1% |
| 2024 | $4,223 +106.3% | $562,585 +28.4% |
| 2023 | $2,047 -44.5% | $438,205 +6% |
| 2022 | $3,687 | $413,210 +5.5% |
| 2021 | -- | $391,655 +16.8% |
| 2020 | $3,524 -5.5% | $335,205 +5.6% |
| 2018 | $3,731 +14.2% | $317,290 +0% |
| 2017 | $3,268 -11.8% | $317,160 +544.2% |
| 2016 | $3,705 +541.5% | $49,235 -16% |
| 2015 | $578 -14.9% | $58,585 +7.1% |
| 2014 | $678 | $54,685 -21.4% |
| 2013 | $678 | $69,570 |
Find assessor info on the county website
Monthly payment
Est. payment
Payment breakdown
Explore the cost of this home by adjusting the details. Changes won't be saved.Climate risks
Neighborhood: 98528
Nearby schools
Schools provided by the listing agent
- Elementary: Belfair Elem
- Middle: Hawkins Mid
- High: North Mason Snr High
Source: NWMLS as distributed by MLS GRID. This data may not be complete. We recommend contacting the local school district to confirm school assignments for this home.


Similar homes
- $--3 bd2 ba1.7k sqft160 E Rasor Pl, Belfair, WA 98528Auction
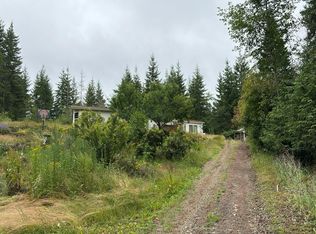 Auction.com 2
 - $625,0003 bd2 ba1.9k sqft16915 154th Street NW, Gig Harbor, WA 98329Active
 MLS ID #2577544, Natasha Kaylene Orlando. NWMLS as distributed by MLS GRID
 - $649,9993 bd3 ba2k sqft3780 NE North Shore Road, Belfair, WA 98528Active
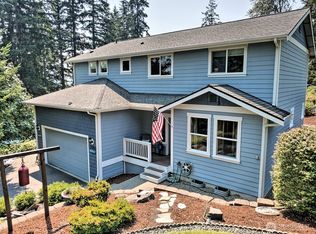 MLS ID #2566583, Andrea Klusman. NWMLS as distributed by MLS GRID
 - $469,0003 bd2 ba1.6k sqftMark Park, Belfair, WA 98528Active
 MLS ID #2520411, Donna Cryder. NWMLS as distributed by MLS GRID
