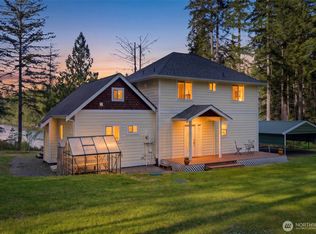
Price Reduction!! Beautifully updated with vaulted ceilings, a remodeled kitchen, and a huge deck spanning approximately 1,200 square feet, this 3-bedroom, 2.5-bath home offers approximately 2320 square feet of comfortable, flexible living in Beards Cove. The upper-level main living area is filled with natural light from skylights and showcases brand-new flooring, a cozy wood stove, and an open-concept design that's ideal for both everyday living and entertaining. The remodeled kitchen features granite countertops, stainless steel appliances, and stylish modern finishes. Step outside to the expansive deck—an exceptional extension of the home that's perfect for entertaining, outdoor dining, summer barbecues, or simply relaxing in the peaceful Pacific Northwest surroundings. The lower level includes an attached garage along with a spacious flex room located just beyond the garage, offering endless possibilities for a home office, fitness room, media room, workshop, hobby space, or additional storage. Dedicated RV parking provides room for your RV, boat, trailer, or other recreational vehicles. Residents enjoy Beards Cove amenities including a swimming pool, parks, and private Hood Canal beach access. Conveniently located near Bangor, PSNS, and Keyport, this move-in-ready home combines modern updates, versatile spaces, and exceptional outdoor living in one inviting package.
Active
Listed by: John L. Scott Belfair • Stan E Olsen Jr
Price cut: $15.9K (7/20)
$479,000
871 NE LARSON BLVD, Belfair, WA 98528
3beds
2,320sqft
Single Family Residence
Built in 1993
10,018 Square Feet Lot
$477,700 Zestimate®
$206/sqft
$29/mo HOA
What's special
Cozy wood stoveStylish modern finishesDedicated rv parkingRemodeled kitchenAttached garageNatural light from skylightsOpen-concept design
- 76 days |
- 629 |
- 41 |
Zillow last checked:
Listing updated:
Listed by:
Stan E Olsen Jr,
John L. Scott Belfair
Source: NWMLS as distributed by MLS GRID,MLS#: 2533473
Facts & features
Interior
Bedrooms & bathrooms
- Bedrooms: 3
- Bathrooms: 3
- Full bathrooms: 2
- 1/2 bathrooms: 1
- Main level bathrooms: 2
- Main level bedrooms: 3
Primary bedroom
- Level: Main
Bedroom
- Level: Main
Bedroom
- Level: Main
Bathroom full
- Level: Main
Bathroom full
- Level: Main
Other
- Level: Garage
Family room
- Level: Main
Kitchen with eating space
- Level: Main
Rec room
- Level: Garage
Heating
- Fireplace, Heat Pump, Electric, Propane
Cooling
- Heat Pump
Appliances
- Included: Dishwasher, Double Oven, Dryer, Microwave, Refrigerator, Stove(s)/Range(s), Washer, Dishwasher(s), Dryer(s), Microwave(s), Refrigerator(s), Washer(s)
Features
- Ceiling Fan(s)
- Flooring: Ceramic Tile, Engineered Hardwood, Carpet
- Number of fireplaces: 1
- Fireplace features: Wood Burning, Main Level: 1, Fireplace
Interior area
- Total structure area: 2,320
- Total interior livable area: 2,320 sqft
Property
Parking
- Total spaces: 1642
- Parking features: Attached Carport, Attached Garage, RV Parking
- Has attached garage: Yes
- Has carport: Yes
- Covered spaces: 1642
Features
- Levels: One
- Stories: 1
- Patio & porch: Ceiling Fan(s), Fireplace, Jetted Tub
- Pool features: Community
- Spa features: Bath
Lot
- Size: 10,018 Square Feet
- Features: Paved, Sidewalk, Deck, RV Parking
- Topography: Level
Details
- Parcel number: 123305300053
- Special conditions: Standard
Construction
Type & style
- Home type: SingleFamily
- Architectural style: 1 Story w/Bsmnt.
- Property subtype: Single Family Residence
Materials
- Cement Planked, Cement Plank
- Foundation: Slab
- Roof: Composition
Condition
- Year built: 1993
Utilities & green energy
- Sewer: Septic Tank
- Water: Community
Community & HOA
Community
- Features: CCRs, Playground
- Subdivision: Beards Cove
HOA
- HOA fee: $350 annually
Location
- Region: Belfair
Financial & listing details
- Price per square foot: $206/sqft
- Tax assessed value: $637,015
- Annual tax amount: $2,172
- Date on market: 6/4/2026
- Cumulative days on market: 77 days
- Listing terms: Conventional,FHA,VA Loan
- Inclusions: Dishwasher(s), Double Oven, Dryer(s), Microwave(s), Refrigerator(s), Stove(s)/Range(s), Washer(s)
Estimated market value
$477,700
$454,000 - $502,000
$3,029/mo
Price history
| Date | Event | Price |
|---|---|---|
| 7/20/2026 | Price change | $479,000-3.2%$206/sqft |
Source:  NWMLS as distributed by MLS GRID #2533473 Report a problem NWMLS as distributed by MLS GRID #2533473 Report a problem | ||
| 6/4/2026 | Listed for sale | $494,900+23.7%$213/sqft |
Source: NWMLS as distributed by MLS GRID #2533473 Report a problem | ||
| 3/31/2021 | Sold | $400,000+0%$172/sqft |
Source: NWMLS as distributed by MLS GRID #1734571 Report a problem | ||
| 2/28/2021 | Pending sale | $399,999$172/sqft |
Source: NWMLS as distributed by MLS GRID #1734571 Report a problem | ||
| 2/25/2021 | Listed for sale | $399,999+281%$172/sqft |
Source: NWMLS as distributed by MLS GRID #1734571 Report a problem | ||
| 9/27/2012 | Sold | $105,000-8.6%$45/sqft |
Source: NWMLS as distributed by MLS GRID #318501 Report a problem | ||
| 8/23/2012 | Pending sale | $114,900$50/sqft |
Source: John L Scott Real Estate #318501 Report a problem | ||
| 7/27/2012 | Price change | $114,900-8%$50/sqft |
Source: John L Scott Real Estate #318501 Report a problem | ||
| 7/26/2012 | Listed for sale | $124,900$54/sqft |
Source: John L Scott Real Estate #318501 Report a problem | ||
| 5/2/2012 | Pending sale | $124,900$54/sqft |
Source: John L Scott Real Estate #318501 Report a problem | ||
| 4/7/2012 | Price change | $124,900-7.4%$54/sqft |
Source: John L Scott Real Estate #318501 Report a problem | ||
| 3/31/2012 | Price change | $134,900-6.9%$58/sqft |
Source: John L Scott Real Estate #318501 Report a problem | ||
| 2/9/2012 | Listed for sale | $144,900$62/sqft |
Source: John L Scott Real Estate #318501 Report a problem | ||
Public tax history
| Year | Property taxes | Tax assessment |
|---|---|---|
| 2025 | $4,344 -11.5% | $637,015 +4.7% |
| 2024 | $4,908 +11.5% | $608,575 +8.4% |
| 2023 | $4,403 -6.2% | $561,400 +23.3% |
| 2022 | $4,692 +12.7% | $455,415 +20.6% |
| 2021 | $4,161 +23.1% | $377,635 +5.2% |
| 2020 | $3,381 -14.9% | $358,830 +29.8% |
| 2018 | $3,975 +11.9% | $276,540 0% |
| 2017 | $3,553 +10.5% | $276,575 +17.7% |
| 2016 | $3,215 +20.4% | $235,005 -0.4% |
| 2015 | $2,671 +0.4% | $235,940 +3.9% |
| 2014 | $2,660 | $227,145 +3.8% |
| 2013 | $2,660 | $218,845 +0.5% |
| 2012 | -- | $217,805 -16% |
| 2011 | -- | $259,300 |
| 2010 | -- | $259,300 -2.6% |
| 2009 | -- | $266,105 |
Find assessor info on the county website
Monthly payment
Est. payment
Payment breakdown
Explore the cost of this home by adjusting the details. Changes won't be saved.Climate risks
Neighborhood: 98528
Nearby schools
GreatSchools rating
- 4/10Sand Hill Elementary SchoolGrades: K-5Distance: 0.9 mi
- 4/10Hawkins Middle SchoolGrades: 6-8Distance: 2.5 mi
- 3/10North Mason Senior High SchoolGrades: 9-12Distance: 2.5 mi
Schools provided by the listing agent
- Elementary: Sand Hill Elem
Source: NWMLS as distributed by MLS GRID. This data may not be complete. We recommend contacting the local school district to confirm school assignments for this home.
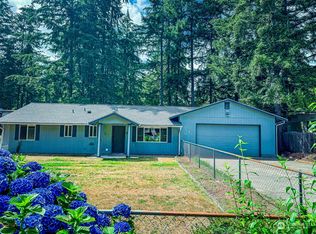
- $408,0003 bd2 ba1.2k sqft40 NE Salty Dr, Belfair, WA 98528Sold
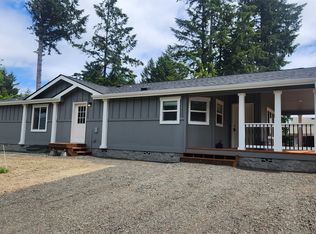
- $390,0002 bd2 ba1.4k sqft91 NE Captian Hook Dr, Belfair, WA 98528Sold
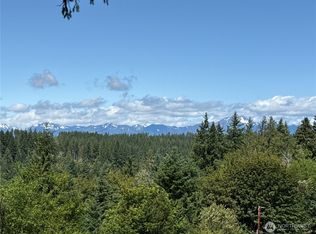
- $410,0003 bd2 ba1.5k sqft31 NE Sail Loft Ct, Belfair, WA 98528Sold
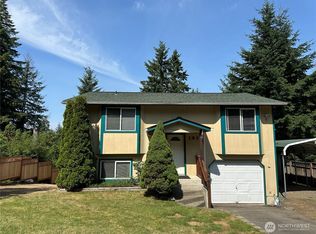
- $405,0003 bd2 ba1.4k sqft1010 NE Larson Blvd, Belfair, WA 98528Sold
- $439,9503 bd3 ba1.5k sqft741 NE Larson Blvd, Belfair, WA 98528Sold
- $333,2103 bd2 ba1.5k sqft41 NE Salty Dr, Belfair, WA 98528Pending
- $365,0003 bd2 ba1.2k sqft721 NE Larson Blvd, Belfair, WA 98528Sold
- $315,0004 bd2 ba2.5k sqft320 NE Santa Maria Ln, Belfair, WA 98528Sold
A local agent can set up tours, give advice and negotiate with sellers.
A local lender can help you make sure your offer is ready when you are.
Similar homes
- $440,0004 bd3 ba1.9k sqft71 NE Rainier Place N, Belfair, WA 98528Active
 MLS ID #2561058, Stan E Olsen Jr. NWMLS as distributed by MLS GRID
 - $489,0003 bd2 ba1.7k sqft141 E Village View Drive, Allyn, WA 98524Active
 MLS ID #2544998, Darren Rivers. NWMLS as distributed by MLS GRID
 - $575,0003 bd2 ba1.5k sqft6971 NE Tahuya Blacksmith Road, Tahuya, WA 98588Active
 MLS ID #2523343, Lori Anderson. NWMLS as distributed by MLS GRID
 - $525,0003 bd2 ba1.7k sqft600 E Probert Road, Shelton, WA 98584Active
 MLS ID #2570503, Carly McGraw. NWMLS as distributed by MLS GRID
 - $475,0003 bd2 ba1.3k sqft960 E Dawn Drive, Allyn, WA 98524ActiveMLS ID #2565425, Bernadette Schuster. NWMLS as distributed by MLS GRID
- $499,0003 bd2 ba1.6k sqft297 Lewis Road W, Seabeck, WA 98380ActiveMLS ID #2471419, Emily Addis. NWMLS as distributed by MLS GRID
- $480,0004 bd3 ba1.8k sqftLake Limerick Div No 1, Shelton, WA 98584ActiveMLS ID #2538744, Tanya Marie Baker. NWMLS as distributed by MLS GRID
- $489,0003 bd3 ba2.8k sqft22415 S Herron Boulevard NW, Lakebay, WA 98349ContingentMLS ID #2466227, Lisa Fisher. NWMLS as distributed by MLS GRID
- $475,0003 bd3 ba1.5k sqftFort William Symington 02, Bremerton, WA 98312ActiveMLS ID #2546280, Sheryl Wingate. NWMLS as distributed by MLS GRID
- $440,0003 bd2 ba1.4k sqft401 E Trails End Drive, Belfair, WA 98528ActiveMLS ID #2533084, Derek Johnson. NWMLS as distributed by MLS GRID
- $534,9993 bd3 ba2k sqft15420 Sidney Road SW, Port Orchard, WA 98367ActiveMLS ID #2548494, Jennifer Brooks. NWMLS as distributed by MLS GRID
- $659,9003 bd2 ba2.4k sqft400 E Old Ranch Road, Allyn, WA 98524ActiveMLS ID #2541405, Mandy Strong. NWMLS as distributed by MLS GRID
- $499,0004 bd2 ba1.7k sqft14446 Spindrift Lane SW, Port Orchard, WA 98367ActiveMLS ID #2559381, Brittney Bell. NWMLS as distributed by MLS GRID
- $575,0004 bd3 ba2.2k sqftShort Subdivision No. 4553, Port Orchard, WA 98367ActiveMLS ID #2564134, Justin Weis. NWMLS as distributed by MLS GRID
- $494,9993 bd3 ba2.1k sqft21 E Michelle Court, Union, WA 98592ActiveMLS ID #2506613, Nicole Marie Larson. NWMLS as distributed by MLS GRID
- $640,0003 bd3 ba2k sqft911 E Dawn Drive, Allyn, WA 98524ActiveMLS ID #2557353, Rowan Mundhenk. NWMLS as distributed by MLS GRID
- $645,0004 bd3 ba1.9k sqftGlen Cove, Gig Harbor, WA 98329ActiveMLS ID #2561711, Joseph Q. Bauman. NWMLS as distributed by MLS GRID
- $485,0003 bd2 ba1.8k sqft9125 Central Valley Road NE, Bremerton, WA 98311ActiveMLS ID #2548701, Kristina M Togia. NWMLS as distributed by MLS GRID
- $490,0002 bd2 ba1.8k sqft51 E Vine Maple Lane, Union, WA 98592ActiveMLS ID #2514110, Dennis Folk. NWMLS as distributed by MLS GRID
- $460,0002 bd3 ba1.9k sqft220 E Olympic Drive, Grapeview, WA 98546ActiveMLS ID #2526339, Sarah Husby. NWMLS as distributed by MLS GRID
