Price Improvement! Opportunity awaits in this spacious 3BR/2BA rambler offering over 1,500 sq ft in a desirable community with Hood Canal beach access, pool, and parks! Get in before the summer rush and enjoy all the amenities this sought-after neighborhood has to offer. Conveniently located just 2.5 miles from the up-and-coming Belfair Corridor and only 20 minutes to Bremerton and Puget Sound Naval Shipyard, this location offers the perfect balance of recreation and commuting convenience. This home is full of potential and ready for your vision and updates to make it truly shine. The functional single-story layout provides comfortable living space, while the attached garage has been converted into a workshop area, perfect for hobbies, projects, or extra storage. Need more room? The detached 2-car garage offers additional parking, workspace, or storage options. Outside, enjoy a fully fenced yard with garden space and plenty of room for play, or entertaining. Whether you're looking for an investment opportunity, sweat equity, or a chance to create your dream home near the Hood Canal, this property is packed with possibilities. Bring your ideas and unlock the potential! HUD owned, sold as-is.
Pending inspection
Listed by: Windermere Prof Partners • Jennifer Fetterplace
Price cut: $49.8K (7/9)
Est. $333,210
41 NE Salty Drive, Belfair, WA 98528
3beds
1,544sqft
Single Family Residence
Built in 1987
9,583 Square Feet Lot
$-- Zestimate®
$216/sqft
$-- HOA
What's special
Functional single-story layout
- 69 days |
- 1,990 |
- 82 |
Zillow last checked:
Listing updated:
Offers reviewed: May 26
Listed by:
Jennifer Fetterplace,
Windermere Prof Partners
Source: NWMLS as distributed by MLS GRID,MLS#: 2525534
Facts & features
Interior
Bedrooms & bathrooms
- Bedrooms: 3
- Bathrooms: 2
- Full bathrooms: 2
- Main level bathrooms: 2
- Main level bedrooms: 3
Primary bedroom
- Level: Main
Bedroom
- Level: Main
Bedroom
- Level: Main
Bathroom full
- Level: Main
Bathroom full
- Level: Main
Kitchen with eating space
- Level: Main
Living room
- Level: Main
Utility room
- Level: Main
Heating
- Wall Furnace, Electric, Propane
Cooling
- Window Unit(s)
Appliances
- Included: Dishwasher, Dryer, Microwave, Stove(s)/Range(s), Washer, Dishwasher(s), Dryer(s), Microwave(s), Washer(s), Water Heater: Electric, Water Heater Location: Laundry Room
Features
- Bath Off Primary, Ceiling Fan(s), Dining Room
- Flooring: Laminate, Vinyl, Carpet
- Windows: Dbl Pane/Storm Window
- Basement: None
- Has fireplace: No
Interior area
- Total structure area: 1,544
- Total interior livable area: 1,544 sqft
Property
Parking
- Total spaces: 7
- Parking features: Attached Garage, Detached Garage
- Has attached garage: Yes
- Covered spaces: 3
- Uncovered spaces: 4
Features
- Levels: One
- Stories: 1
- Patio & porch: Bath Off Primary, Ceiling Fan(s), Dbl Pane/Storm Window, Dining Room, Water Heater
Lot
- Size: 9,583 Square Feet
- Features: Paved
- Topography: Level
- Residential vegetation: Garden Space
Details
- Parcel number: 123305300006
- Zoning: RR5
- Zoning description: Jurisdiction: County
- Special conditions: Standard
Construction
Type & style
- Home type: SingleFamily
- Architectural style: 1 Story
- Property subtype: Single Family Residence
Materials
- Wood Siding
- Foundation: Poured Concrete
- Roof: Metal
Condition
- Average
- Year built: 1987
Utilities & green energy
- Electric: Company: Mason County PUD #3
- Sewer: Septic Tank, Company: Septic
- Water: Community, Company: Mason County Water
- Utilities for property: Astound, Astound
Community & HOA
Community
- Features: CCRs, Park
- Subdivision: Beards Cove
HOA
- Services included: Common Area Maintenance
- HOA phone: 206-706-8000
Location
- Region: Belfair
Financial & listing details
- Price per square foot: $216/sqft
- Tax assessed value: $455,805
- Annual tax amount: $221
- Offers reviewed: 05/26/2026
- Date on market: 5/19/2026
- Cumulative days on market: 72 days
- Listing terms: Conventional,FHA
- Inclusions: Dishwasher(s), Dryer(s), Microwave(s), Stove(s)/Range(s), Washer(s)
Foreclosure details
Estimated market value
Not available
Estimated sales range
Not available
$2,320/mo
Price history
| Date | Event | Price |
|---|---|---|
| 7/22/2026 | Pending sale | $333,210$216/sqft |
Source:  NWMLS as distributed by MLS GRID #2525534 Report a problem NWMLS as distributed by MLS GRID #2525534 Report a problem | ||
| 7/9/2026 | Price change | $333,210-13%$216/sqft |
Source: NWMLS as distributed by MLS GRID #2525534 Report a problem | ||
| 5/21/2026 | Listed for sale | $383,000+6.3%$248/sqft |
Source: NWMLS as distributed by MLS GRID #2525534 Report a problem | ||
| 3/31/2026 | Sold | $360,227$233/sqft |
Source: Public Record Report a problem | ||
Public tax history
| Year | Property taxes | Tax assessment |
|---|---|---|
| 2024 | $203 +8.4% | $455,805 +9.9% |
| 2023 | $187 -12.1% | $414,840 +52.5% |
| 2022 | $213 -11.6% | $272,020 -13.5% |
| 2021 | $241 -8.9% | $314,350 +4.9% |
| 2020 | $265 -5.8% | $299,565 +28.9% |
| 2018 | $281 -1.1% | $232,470 +0% |
| 2017 | $284 -3.4% | $232,385 +17.7% |
| 2016 | $294 -5.6% | $197,485 +0.1% |
| 2015 | $311 +0.7% | $197,375 +25% |
| 2014 | $309 | $157,910 +3.9% |
| 2013 | $309 | $151,970 +0.7% |
| 2012 | -- | $150,930 -16.4% |
| 2011 | -- | $180,625 +79.6% |
| 2010 | -- | $100,555 |
Find assessor info on the county website
Monthly payment
Climate risks
Neighborhood: 98528
Nearby schools
GreatSchools rating
- 4/10Sand Hill Elementary SchoolGrades: K-5Distance: 0.8 mi
- 4/10Hawkins Middle SchoolGrades: 6-8Distance: 2.4 mi
- 3/10North Mason Senior High SchoolGrades: 9-12Distance: 2.5 mi
Schools provided by the listing agent
- Elementary: Sand Hill Elem
- Middle: Hawkins Mid
- High: North Mason Snr High
Source: NWMLS as distributed by MLS GRID. This data may not be complete. We recommend contacting the local school district to confirm school assignments for this home.
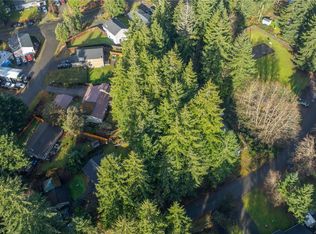
- $47,0009,583.2 Square Feet140 NE Santa Maria Ln, Belfair, WA 98528Sold
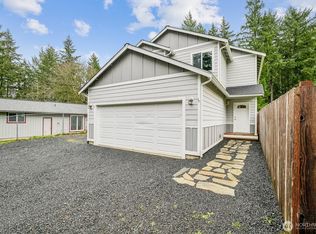
- $439,9503 bd3 ba1.5k sqft741 NE Larson Blvd, Belfair, WA 98528Sold
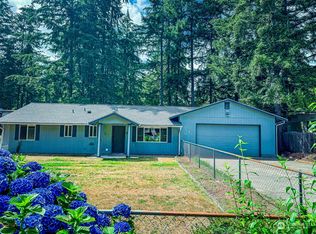
- $408,0003 bd2 ba1.2k sqft40 NE Salty Dr, Belfair, WA 98528Sold
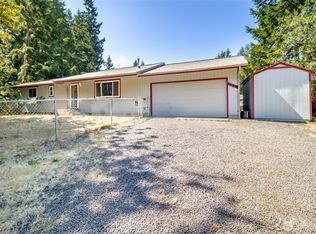
- $365,0003 bd2 ba1.2k sqft721 NE Larson Blvd, Belfair, WA 98528Sold
- $429,9003 bd2 ba1.5k sqft131 NE Santa Maria Ln, Belfair, WA 98528Sold
- $360,0003 bd1 ba1k sqft111 NE Santa Maria Ln, Belfair, WA 98528Sold
- $364,0002 bd1 ba864 sqft60 NE Santa Maria Ln, Belfair, WA 98528Sold
- $415,0003 bd2 ba1.4k sqft81 NE Santa Maria Ln, Belfair, WA 98528Sold
A local agent can set up tours, give advice and negotiate with sellers.
A local lender can help you make sure your offer is ready when you are.
Similar homes
- $490,0003 bd2 ba1.6k sqftMark Park, Belfair, WA 98528Active
 MLS ID #2520411, Donna Cryder. NWMLS as distributed by MLS GRID
 - $499,0005 bd3 ba2.2k sqft140 NE Rainier Place N, Belfair, WA 98528Active
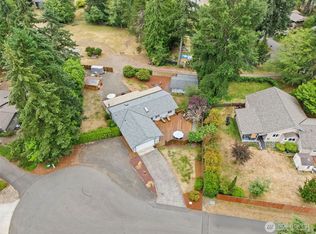 MLS ID #2552533, Daylene Wilkie. NWMLS as distributed by MLS GRID
 - $329,0003 bd3 ba1.3k sqft1207 E Madrona Boulevard NW, Lakebay, WA 98349Active
 MLS ID #2547464, Christopher Floyd. NWMLS as distributed by MLS GRID
 - $410,0002 bd2 ba1.2k sqft3434 N Mission Rd W, Bremerton, WA 98312Active
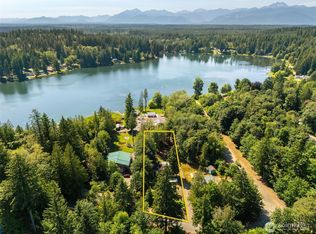 MLS ID #2555509, John C. Hays. NWMLS as distributed by MLS GRID
 - $321,5002 bd2 ba1.2k sqftHerron Island Division # 6, Lakebay, WA 98349ActiveMLS ID #2556878, Karen D. Dorans. NWMLS as distributed by MLS GRID
- $340,0002 bd2 ba1.3k sqft60 NE Firwood, Tahuya, WA 98588ActiveMLS ID #2530780, Carrie Melpolder. NWMLS as distributed by MLS GRID
- $325,0002 bd2 ba1.4k sqft830 N Lake Cushman Road, Hoodsport, WA 98548ActiveMLS ID #2545794, Andy Conklin. NWMLS as distributed by MLS GRID
- $325,0003 bd2 ba1.6k sqftAlderbrook Golf & Country Club, Union, WA 98592ActiveMLS ID #2485962, Lacie Ferris. NWMLS as distributed by MLS GRID
- $405,0003 bd2 ba1.3k sqft40 E Lambeth Way, Shelton, WA 98584ActiveMLS ID #2560292, Gigi Olsen. NWMLS as distributed by MLS GRID
- $299,9003 bd2 ba1.1k sqft22115 Maple Drive NW, Lakebay, WA 98349ActiveMLS ID #2461035, James R. Clifford. NWMLS as distributed by MLS GRID
- $344,9003 bd2 ba845 sqft14509 93rd Avenue NW, Gig Harbor, WA 98329ActiveMLS ID #2556200, Hailee Avocato. NWMLS as distributed by MLS GRID
- $--3 bd1 ba948 sqft1549 Charleston Beach Rd W, Bremerton, WA 98312AuctionAuction.com 2
- $390,0003 bd2 ba1.4k sqft1648 Wolves Road, Port Orchard, WA 98366ActiveMLS ID #2559082, Peter Bradrick. NWMLS as distributed by MLS GRID
- $350,0002 bd2 ba1.2k sqftLake Cushman 10, Hoodsport, WA 98548ActiveMLS ID #2533968, Chris Fiamengo. NWMLS as distributed by MLS GRID
- $315,0002 bd2 ba924 sqft261 E Willow Blue Lane, Shelton, WA 98584ActiveMLS ID #2553686, Nykole Larson. NWMLS as distributed by MLS GRID
- $335,0003 bd2 ba1.2k sqftBeacon Point, Lilliwaup, WA 98555ActiveMLS ID #2277719, Sarah Lynn Perkins. NWMLS as distributed by MLS GRID
- $400,0003 bd2 ba1.5k sqft350 Olympic Drive E, Grapeview, WA 98546ActiveMLS ID #2545061, Ranny Ray. NWMLS as distributed by MLS GRID
- $499,0004 bd2 ba1.7k sqft14446 Spindrift Lane SW, Port Orchard, WA 98367ActiveMLS ID #2559381, Brittney Bell. NWMLS as distributed by MLS GRID
- $465,0003 bd2 ba1.4k sqft401 E Trails End Drive, Belfair, WA 98528ActiveMLS ID #2533084, Derek Johnson. NWMLS as distributed by MLS GRID
- $330,0002 bd2 ba1.1k sqft170 Cirque Drive, Brinnon, WA 98320ActiveMLS ID #2521239, Adair Zholdubaev. NWMLS as distributed by MLS GRID
