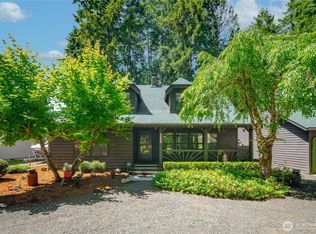
WELCOME HOME! This beautifully maintained 5 BD, 3 BA home is a must see! With over 2,200 sq ft of living space and park like grounds you will fall in love! Step inside the entry to the great room with soaring vaulted ceilings, a stunning wall of windows, and an open-concept layout filled with natural light. The spacious kitchen offers abundant counter space and storage, while flowing seamlessly into the living and dining areas, perfect for entertaining or everyday living. On the main level you have the primary bedroom with en-suite bathroom and two bedrooms. On the lower level you have a bonus room, den/office , bathroom and two additional bedrooms. Outside you'll enjoy the beautifully landscaped grounds, the front and back decks, greenhouse, firepit, garden and more. You have the best of both worlds with an attached garage to the house and a bonus detached shop/garage with plenty of room for vehicles, hobbies, and all your toys. Located on a quiet dead end street with a large cul-de-sac you'll have privacy and plenty of room for parking. The neighborhood park has a playground, playfield and basketball court and is easily accessible from the backyard. This home is just minutes from shopping, dining, schools, and everyday amenities, while also offering quick access to nearby state recreation land for hiking, ATV riding, camping, and endless outdoor adventures. This property combining space, functionality, and the Pacific Northwest lifestyle you've been looking for!
Active
Listed by: Keller Williams Rty Tacoma • Daylene Wilkie
$499,000
140 NE Rainier Place N, Belfair, WA 98528
5beds
2,200sqft
Single Family Residence
Built in 1979
0.38 Acres Lot
$494,200 Zestimate®
$227/sqft
$5/mo HOA
What's special
Attached garageBeautifully landscaped groundsPark like groundsFront and back decksStunning wall of windows
- 13 days |
- 829 |
- 82 |
Likely to sell faster than
Zillow last checked:
Listing updated:
Listed by:
Daylene Wilkie,
Keller Williams Rty Tacoma
Source: NWMLS as distributed by MLS GRID,MLS#: 2552533
Facts & features
Interior
Bedrooms & bathrooms
- Bedrooms: 5
- Bathrooms: 3
- Full bathrooms: 1
- 3/4 bathrooms: 2
- Main level bathrooms: 2
- Main level bedrooms: 3
Primary bedroom
- Level: Main
Bedroom
- Level: Main
Bedroom
- Level: Lower
Bedroom
- Level: Lower
Bedroom
- Level: Main
Bathroom full
- Level: Main
Bathroom three quarter
- Level: Lower
Bathroom three quarter
- Level: Main
Bonus room
- Level: Lower
Den office
- Level: Lower
Dining room
- Level: Main
Entry hall
- Level: Main
Kitchen with eating space
- Level: Main
Living room
- Level: Main
Utility room
- Level: Lower
Heating
- Fireplace, Forced Air, Electric
Cooling
- Wall Unit(s), Window Unit(s)
Appliances
- Included: Dishwasher, Dryer, Microwave, Refrigerator, Stove(s)/Range(s), Washer, Dishwasher(s), Dryer(s), Microwave(s), Refrigerator(s), Washer(s), Water Heater: Electric, Water Heater Location: Basement
Features
- Bath Off Primary, Dining Room, Pantry
- Flooring: Ceramic Tile, Carpet
- Windows: Dbl Pane/Storm Window, Skylight(s)
- Basement: Finished
- Number of fireplaces: 1
- Fireplace features: Wood Burning, Lower Level: 1, Fireplace
Interior area
- Total structure area: 2,200
- Total interior livable area: 2,200 sqft
Property
Parking
- Total spaces: 6
- Parking features: Driveway, Detached Garage, Off Street, RV Parking
- Has garage: Yes
- Covered spaces: 6
Features
- Levels: Two
- Stories: 2
- Entry location: Main
- Patio & porch: Bath Off Primary, Dbl Pane/Storm Window, Dining Room, Fireplace, Pantry, Security System, Skylight(s), Vaulted Ceiling(s), Walk-In Closet(s), Water Heater
- Has view: Yes
- View description: Territorial
Lot
- Size: 0.38 Acres
- Features: Cul-De-Sac, Dead End Street, Paved, Cable TV, Deck, Fenced-Partially, High Speed Internet, Outbuildings, Outdoor Fireplace, Patio, RV Parking
- Topography: Level,Partial Slope
- Residential vegetation: Fruit Trees, Garden Space, Wooded
Details
- Parcel number: 222025700034
- Zoning: RR5
- Zoning description: Jurisdiction: County
- Special conditions: Standard
Construction
Type & style
- Home type: SingleFamily
- Architectural style: 2 Story
- Property subtype: Single Family Residence
Materials
- Wood Siding
- Foundation: Poured Concrete
- Roof: Composition
Condition
- Very Good
- Year built: 1979
- Major remodel year: 1979
Utilities & green energy
- Electric: Company: Mason County PUD 3
- Sewer: Septic Tank, Company: Septic
- Water: Public, Company: Mason County PUD 1
- Utilities for property: Astound, Astound
Community & HOA
Community
- Features: Park, Playground
- Security: Security System
- Subdivision: Belfair
HOA
- Services included: Common Area Maintenance
- HOA fee: $60 annually
- HOA phone: 360-801-6866
Location
- Region: Belfair
Financial & listing details
- Price per square foot: $227/sqft
- Tax assessed value: $456,345
- Annual tax amount: $3,408
- Date on market: 7/8/2026
- Cumulative days on market: 15 days
- Listing terms: Conventional,FHA,VA Loan
- Inclusions: Dishwasher(s), Dryer(s), Microwave(s), Refrigerator(s), Stove(s)/Range(s), Washer(s)
Estimated market value
$494,200
$469,000 - $519,000
$2,695/mo
Price history
| Date | Event | Price |
|---|---|---|
| 7/10/2026 | Listed for sale | $499,000$227/sqft |
Source:  NWMLS as distributed by MLS GRID #2552533 Report a problem NWMLS as distributed by MLS GRID #2552533 Report a problem | ||
Public tax history
| Year | Property taxes | Tax assessment |
|---|---|---|
| 2024 | $3,510 +6.3% | $456,345 +3.5% |
| 2023 | $3,303 -10.4% | $440,720 +24.6% |
| 2022 | $3,684 +14% | $353,625 -4.7% |
| 2021 | $3,232 +145.8% | $371,160 +4.4% |
| 2020 | $1,315 -5.8% | $355,555 +31.9% |
| 2018 | $1,396 -1.1% | $269,475 |
| 2017 | $1,411 +141.4% | $269,475 +5.5% |
| 2016 | $584 -5.6% | $255,455 +4.7% |
| 2015 | $619 +0.7% | $244,010 +8% |
| 2014 | $615 | $225,900 |
| 2013 | $615 | $225,900 |
| 2012 | -- | $225,900 -2.2% |
| 2011 | -- | $230,900 |
| 2010 | -- | $230,900 |
Find assessor info on the county website
Monthly payment
Est. payment
Payment breakdown
Explore the cost of this home by adjusting the details. Changes won't be saved.Climate risks
Neighborhood: 98528
Nearby schools
GreatSchools rating
- 4/10Sand Hill Elementary SchoolGrades: K-5Distance: 2.9 mi
- 4/10Hawkins Middle SchoolGrades: 6-8Distance: 2.8 mi
- 3/10North Mason Senior High SchoolGrades: 9-12Distance: 2.8 mi
Schools provided by the listing agent
- Elementary: Sand Hill Elem
- Middle: Hawkins Mid
- High: North Mason Snr High
Source: NWMLS as distributed by MLS GRID. This data may not be complete. We recommend contacting the local school district to confirm school assignments for this home.
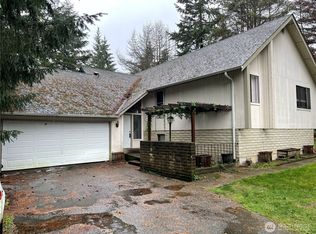
- $389,0003 bd3 ba2.3k sqft131 NE Rainbow Pl N, Belfair, WA 98528Sold
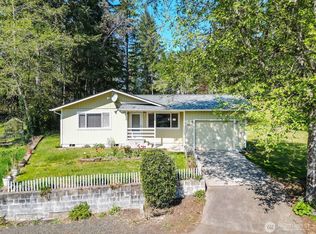
- $404,0004 bd2 ba1.2k sqft101 NE Rainier Pl N, Belfair, WA 98528Sold
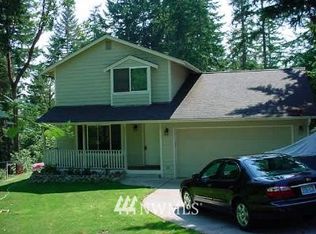
- $490,2003 bd3 ba1.5k sqft81 NE View Ridge Dr, Belfair, WA 98528Off Market
- $493,0003 bd2 ba1.9k sqft615 NE Belfair Tahuya Rd, Belfair, WA 98528Sold

- $427,5003 bd3 ba1.6k sqft111 NE Rainier Pl S, Belfair, WA 98528Sold
- $511,7003 bd3 ba1.5k sqft80 NE Rainier Pl, Belfair, WA 98528Off Market
- $460,0003 bd2 ba1.4k sqft140 NE Rainier Pl S, Belfair, WA 98528Sold
- $--0.76 AcresLOT NE Duncans Rd #40, Belfair, WA 98528Off Market
A local agent can set up tours, give advice and negotiate with sellers.
A local lender can help you make sure your offer is ready when you are.
Similar homes
- $499,9903 bd2 ba1.7k sqft141 E Village View Drive, Allyn, WA 98524Active
 MLS ID #2544998, Darren Rivers. NWMLS as distributed by MLS GRID
 - $589,0003 bd2 ba1.5k sqft6971 NE Tahuya Blacksmith Road, Tahuya, WA 98588Active
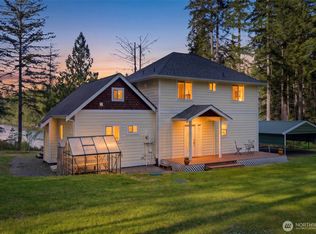 MLS ID #2523343, Lori Anderson. NWMLS as distributed by MLS GRID
 - $482,0002 bd2 ba1.3k sqft761 E Old Ranch Rd, Allyn, WA 98524Active
 MLS ID #2539020, Stan E Olsen Jr. NWMLS as distributed by MLS GRID
 - $480,0004 bd3 ba1.8k sqftLake Limerick Div No 1, Shelton, WA 98584Active
 MLS ID #2538744, Tanya Marie Baker. NWMLS as distributed by MLS GRID
 - $500,0004 bd3 ba2k sqftSouth Sidney..., Port Orchard, WA 98366ActiveMLS ID #2549802, Shari Evans. NWMLS as distributed by MLS GRID
- $455,0005 bd2 ba1.7k sqft41 E Bay Heights Drive, Allyn, WA 98524ActiveMLS ID #2515038, Colleen C. McKee. NWMLS as distributed by MLS GRID
- $559,0003 bd1 ba1.3k sqft202 Fir Drive NW, Gig Harbor, WA 98335ActiveMLS ID #2557570, Paige Schulte. NWMLS as distributed by MLS GRID
- $550,0003 bd3 ba2k sqft15420 Sidney Road SW, Port Orchard, WA 98367ActiveMLS ID #2548494, Jennifer Brooks. NWMLS as distributed by MLS GRID
- $459,0003 bd2 ba2.4k sqft191 E Vine Maple Lane, Union, WA 98592ActiveMLS ID #2551042, Shayne Turgeon. NWMLS as distributed by MLS GRID
- $540,0003 bd2 ba2k sqft340 E Hiawatha Boulevard, Shelton, WA 98584ActiveMLS ID #2552834, Paul R. Klenk. NWMLS as distributed by MLS GRID
- $491,0003 bd3 ba1.5k sqftHoneysett Place, Silverdale, WA 98383ActiveMLS ID #2557352, Jill M. Wallen. NWMLS as distributed by MLS GRID
- $550,0004 bd3 ba2.5k sqftGlenallyn, Allyn, WA 98524ActiveMLS ID #2511108, Cari Shumaker. NWMLS as distributed by MLS GRID
- $475,0003 bd3 ba1.6k sqft3981 Coronet Place SE, Port Orchard, WA 98366ActiveMLS ID #2544727, Jule' Gunn. NWMLS as distributed by MLS GRID
- $495,9903 bd2 ba1.6k sqft6503 173rd Avenue SW, Longbranch, WA 98351ActiveMLS ID #2543282, Maggie Schauble. NWMLS as distributed by MLS GRID
- $575,0002 bd1 ba1.9k sqft381 NE Tahuya Boulevard, Tahuya, WA 98588ActiveMLS ID #2545874, Austin Hellickson. NWMLS as distributed by MLS GRID
- $494,9993 bd3 ba2.1k sqft21 E Michelle Court, Union, WA 98592ActiveMLS ID #2506613, Nicole Marie Larson. NWMLS as distributed by MLS GRID
- $489,9502 bd2 ba1.9k sqft941 N Potlatch Drive, Hoodsport, WA 98548ActiveMLS ID #2480311, Matthew Clark. NWMLS as distributed by MLS GRID
- $515,0002 bd3 ba1.7k sqftGlenallyn Ridge, Allyn, WA 98524ActiveMLS ID #2504255, Teri Camus. NWMLS as distributed by MLS GRID
- $475,0003 bd3 ba1.5k sqftFort William Symington 02, Bremerton, WA 98312ActiveMLS ID #2546280, Sheryl Wingate. NWMLS as distributed by MLS GRID
- $530,0004 bd3 ba2.2k sqft983 NE Melia Lane, Bremerton, WA 98311ActiveMLS ID #2505094, Berklee Olson. NWMLS as distributed by MLS GRID
