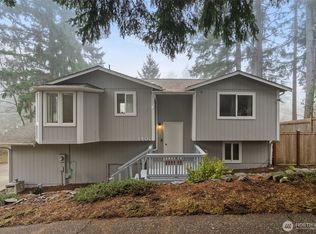
Welcome home to easy single level living in this spacious 3 bedroom, 2.5 bath rambler on a generous .37 acre corner lot in Belfair. Offering 1,608 sq ft, the thoughtfully designed layout lives larger than expected with oversized bedrooms, abundant storage and flexible living spaces with room to spread out. The updated kitchen features two tone cabinetry, stainless steel appliances and wide plank LVP flooring that flows through much of the home. French doors open to an expansive covered back deck overlooking the fully fenced yard, complete with new backyard fencing, a separate dog run and plenty of room to garden, play or entertain. A heat pump with A/C provides year round comfort, while ample parking leaves room for vehicles and outdoor toys. Enjoy a low cost, low maintenance HOA and a quiet cul de sac location near Hood Canal, Belfair State Park and downtown amenities, with easy access to Tahuya State Forest and miles of hiking, biking, ORV and 4x4 trails. Space, versatility and the Hood Canal lifestyle all in one!
Active
Listed by: Infinity Real Estate, LLC • Breona Enbom • 360-981-3736
Price cut: $16K (10/13)
$499,000
91 NE Rainier Place S, Belfair, WA 98528
3beds
1,608sqft
Single Family Residence
Built in 1979
0.37 Acres Lot
$497,300 Zestimate®
$310/sqft
$2/mo HOA
What's special
- --
- on Zillow
- 339
- views
- 26
- saves
Zillow last checked:
Listing updated:
Listed by:
Breona Enbom 360-981-3736 bre@infinitypnw.com,
Infinity Real Estate, LLC
Source: NWMLS as distributed by MLS GRID,MLS#: 2586801
Facts & features
Interior
Bedrooms & bathrooms
- Bedrooms: 3
- Bathrooms: 3
- Full bathrooms: 2
- 1/2 bathrooms: 1
- Main level bathrooms: 3
- Main level bedrooms: 3
Primary bedroom
- Level: Main
Bedroom
- Level: Main
Bedroom
- Level: Main
Bathroom full
- Level: Main
Bathroom full
- Level: Main
Other
- Level: Main
Dining room
- Level: Main
Entry hall
- Level: Main
Family room
- Level: Main
Kitchen with eating space
- Level: Main
Living room
- Level: Main
Utility room
- Level: Main
Heating
- Fireplace, Forced Air, Heat Pump, Electric, Wood
Cooling
- Forced Air, Heat Pump
Appliances
- Included: Dishwasher, Dryer, Microwave, Refrigerator, Stove(s)/Range(s), Washer, Dishwasher(s), Dryer(s), Microwave(s), Refrigerator(s), Washer(s), Water Heater: Electric, Water Heater Location: Garage
Features
- Bath Off Primary, Ceiling Fan(s), Dining Room
- Flooring: Vinyl Plank, Carpet
- Doors: French Doors
- Windows: Dbl Pane/Storm Window
- Basement: None
- Number of fireplaces: 1
- Fireplace features: Wood Burning, Main Level: 1, Fireplace
Interior area
- Total structure area: 1,608
- Total interior livable area: 1,608 sqft
Video & virtual tour
Property
Parking
- Total spaces: 2
- Parking features: Driveway, Attached Garage
- Has attached garage: Yes
- Covered spaces: 2
Features
- Levels: One
- Stories: 1
- Entry location: Main
- Patio & porch: Bath Off Primary, Ceiling Fan(s), Dbl Pane/Storm Window, Dining Room, Fireplace, French Doors, Water Heater
- Has view: Yes
- View description: Canal, Mountain(s), Partial, Territorial
- Has water view: Yes
- Water view: Canal
Lot
- Size: 0.37 Acres
- Features: Cul-De-Sac, Paved, Cable TV, Deck, Dog Run, Fenced-Fully, High Speed Internet, Outbuildings
- Topography: Partial Slope
- Residential vegetation: Garden Space
Details
- Parcel number: 222025700005
- Zoning description: Jurisdiction: County
- Special conditions: Standard
Construction
Type & style
- Home type: SingleFamily
- Architectural style: 1 Story
- Property subtype: Single Family Residence
Materials
- Metal/Vinyl
- Foundation: Poured Concrete
- Roof: Composition
Condition
- Year built: 1979
Utilities & green energy
- Electric: Company: PUD #3
- Sewer: Septic Tank, Company: Septic
- Water: Public, Company: PUD #1
Community & HOA
Community
- Subdivision: Belfair
HOA
- Services included: Common Area Maintenance
- HOA fee: $26 annually
Location
- Region: Belfair
Financial & listing details
- Price per square foot: $310/sqft
- Tax assessed value: $447,980
- Annual tax amount: $3,386
- Date on market: 9/25/2026
- Listing terms: Conventional,FHA,VA Loan
- Inclusions: Dishwasher(s), Dryer(s), Microwave(s), Refrigerator(s), Stove(s)/Range(s), Washer(s)
Estimated market value
$497,300
$472,000 - $522,000
$2,703/mo
Price history
| Date | Event | Price |
|---|---|---|
| 10/13/2026 | Price change | $499,000-3.1%$310/sqft |
Source:  NWMLS as distributed by MLS GRID #2586801 Report a problem NWMLS as distributed by MLS GRID #2586801 Report a problem | ||
| 9/28/2026 | Listed for sale | $515,000+14.4%$320/sqft |
Source: NWMLS as distributed by MLS GRID #2586801 Report a problem | ||
| 4/21/2023 | Sold | $450,000+1.1%$280/sqft |
Source: NWMLS as distributed by MLS GRID #2050091 Report a problem | ||
| 4/1/2023 | Pending sale | $445,000$277/sqft |
Source: NWMLS as distributed by MLS GRID #NWM2050091 Report a problem | ||
| 3/30/2023 | Listed for sale | $445,000+43.5%$277/sqft |
Source: NWMLS as distributed by MLS GRID #NWM2050091 Report a problem | ||
| 6/18/2020 | Sold | $310,000-2.8%$193/sqft |
Source: NWMLS as distributed by MLS GRID #1594232 Report a problem | ||
| 5/18/2020 | Pending sale | $319,000$198/sqft |
Source: Blade Realty LLC #1594232 Report a problem | ||
| 5/8/2020 | Listed for sale | $319,000+60.3%$198/sqft |
Source: Blade Realty LLC #1594232 Report a problem | ||
| 4/2/2014 | Listing removed | $199,000$124/sqft |
Source: John L Scott Real Estate #611329 Report a problem | ||
| 4/1/2014 | Pending sale | $199,000$124/sqft |
Source: John L Scott Real Estate #611329 Report a problem | ||
| 4/1/2014 | Listed for sale | $199,000$124/sqft |
Source: John L Scott Real Estate #611329 Report a problem | ||
| 3/31/2014 | Sold | $199,000-11.6%$124/sqft |
Source: NWMLS as distributed by MLS GRID #611329 Report a problem | ||
| 4/1/2013 | Listing removed | $225,000$140/sqft |
Source: Windermere Real Estate/Port Orchard #406118 Report a problem | ||
| 9/19/2012 | Listed for sale | $225,000-2.1%$140/sqft |
Source: Windermere Port Orchard Report a problem | ||
| 8/3/2010 | Listing removed | $229,900$143/sqft |
Source: Windermere Peninsula Properties #20481 Report a problem | ||
| 5/16/2010 | Listed for sale | $229,900-4.2%$143/sqft |
Source: Windermere Peninsula Properties #20481 Report a problem | ||
| 12/12/2009 | Listing removed | $240,000$149/sqft |
Source: John L. Scott - Belfair #29107347 Report a problem | ||
| 8/6/2009 | Listed for sale | $240,000+39.1%$149/sqft |
Source: John L. Scott - Belfair #29107347 Report a problem | ||
| 3/24/2005 | Sold | $172,500$107/sqft |
Source: NWMLS as distributed by MLS GRID #25023131 Report a problem | ||
Public tax history
| Year | Property taxes | Tax assessment |
|---|---|---|
| 2025 | $3,387 -1.9% | $447,980 -0.3% |
| 2024 | $3,453 +6.2% | $449,220 +21.1% |
| 2023 | $3,251 +4.8% | $370,910 +27.4% |
| 2022 | $3,102 +16.5% | $291,125 -5.3% |
| 2021 | $2,662 -3.2% | $307,270 +4.4% |
| 2020 | $2,751 -15.6% | $294,390 +31.2% |
| 2018 | $3,261 +28.7% | $224,330 +0% |
| 2017 | $2,533 -2.8% | $224,260 +5.5% |
| 2016 | $2,607 +7.9% | $212,600 +5.1% |
| 2015 | $2,417 +5.9% | $202,320 +6.8% |
| 2014 | $2,281 | $189,525 |
| 2013 | $2,281 | $189,525 |
| 2012 | -- | $189,525 -2.6% |
| 2011 | -- | $194,525 |
| 2010 | -- | $194,525 +23.5% |
| 2009 | -- | $157,550 |
Find assessor info on the county website
Monthly payment
Est. payment
Payment breakdown
Explore the cost of this home by adjusting the details. Changes won't be saved.Climate risks
Neighborhood: 98528
Nearby schools
Schools provided by the listing agent
- Elementary: Sand Hill Elem
- Middle: Hawkins Mid
- High: North Mason Snr High
Source: NWMLS as distributed by MLS GRID. This data may not be complete. We recommend contacting the local school district to confirm school assignments for this home.

Similar homes
- $419,0003 bd2 ba1.2k sqft31 NE Rainbow Place S, Belfair, WA 98528Active
 MLS ID #2592456, Jerome Walters. NWMLS as distributed by MLS GRID
 - $499,5004 bd2 ba1.9k sqft50 NE Bryan Lane, Belfair, WA 98528Active
 MLS ID #2539654, Liana Baker. NWMLS as distributed by MLS GRID
 - $515,0003 bd2 ba1.9k sqft251 E Nikki Lane, Belfair, WA 98528Active
 MLS ID #2564514, Jay Hultberg. NWMLS as distributed by MLS GRID
 - $--3 bd2 ba1.7k sqft160 E Rasor Pl, Belfair, WA 98528Auction
 Auction.com 2
