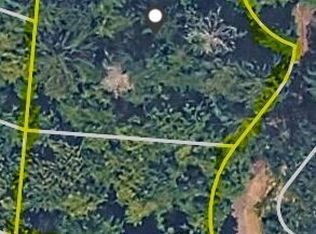
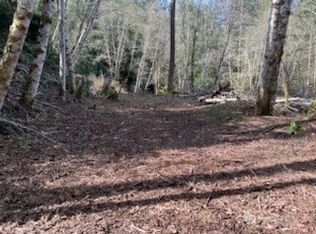
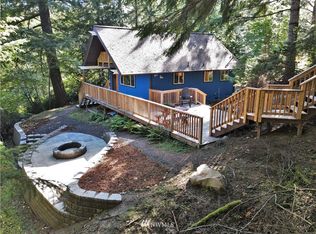
Welcome to this peacefully situated A-Frame style home in the highly sought after Twanoh Falls Beach Club community. Featuring nearly 3/4 of an acre including an adjacent vacant lot for privacy or a second home, the options are nearly endless. This home takes advantage of a gracious floor plan including an open entertaining space that flows right into the kitchen. Don't miss the second living space on the backside of the house with a wood burning stove for those cozy winter movie nights. The primary bedroom is situated perfectly for main floor living while the second story bedroom offers ample space for family and friends. There’s a lot to love about life on Hood Canal. Enjoy private beach access, a large private dock, and a relaxed beach club with 400 feet of waterfront. Whether you’re heading out for a day of boating, kayaking, or paddleboarding, or staying close to shore to dig for clams, pick oysters, or catch Dungeness crab, there’s always something to enjoy. When you’re ready to get off the water, you’ll find hiking and biking trails, golf courses, and local restaurants nearby. It’s a place that makes it easy to spend more time outside, slow things down, and enjoy the simple things that make Hood Canal such a special place to call home.
Active
Listed by: Westmoreland Properties • Jensen Westmoreland
$450,000
720 E Creekside Drive, Belfair, WA 98528
2beds
1,624sqft
Single Family Residence
Built in 1969
0.67 Acres Lot
$438,400 Zestimate®
$277/sqft
$67/mo HOA
What's special
Wood burning stoveLarge private dockPrivate beach accessGracious floor planA-frame style home
- 2 hours
- 65
- 2
Zillow last checked:
Listing updated:
Listed by:
Jensen Westmoreland,
Westmoreland Properties
Source: NWMLS as distributed by MLS GRID,MLS#: 2579850
Facts & features
Interior
Bedrooms & bathrooms
- Bedrooms: 2
- Bathrooms: 1
- Full bathrooms: 1
- Main level bathrooms: 1
- Main level bedrooms: 1
Primary bedroom
- Level: Main
Bedroom
- Level: Second
Bathroom full
- Level: Main
Entry hall
- Level: Main
Family room
- Level: Main
Kitchen with eating space
- Level: Main
Living room
- Level: Main
Other
- Level: Lower
Utility room
- Level: Lower
Heating
- Fireplace, Baseboard, Stove/Free Standing, Electric, Wood
Cooling
- None
Appliances
- Included: Dryer, Refrigerator, Stove(s)/Range(s), Washer, Dryer(s), Refrigerator(s), Washer(s), Water Heater: Electric, Water Heater Location: Basement
Features
- Dining Room, Pantry
- Flooring: Ceramic Tile, Concrete, Laminate, Carpet
- Windows: Dbl Pane/Storm Window
- Basement: Daylight,Partially Finished
- Number of fireplaces: 1
- Fireplace features: Wood Burning, Main Level: 1, Fireplace
Interior area
- Total structure area: 1,624
- Total interior livable area: 1,624 sqft
Property
Parking
- Total spaces: 5
- Parking features: Driveway, Off Street, RV Parking
- Covered spaces: 1
- Uncovered spaces: 4
Features
- Levels: Two
- Stories: 2
- Entry location: Main
- Patio & porch: Dbl Pane/Storm Window, Dining Room, Fireplace, Fireplace (Primary Bedroom), Pantry, Vaulted Ceiling(s), Water Heater
Lot
- Size: 0.67 Acres
- Features: Dead End Street, Paved, Cable TV, Deck, Fenced-Partially, High Speed Internet, RV Parking, Shop
- Topography: Level,Partial Slope,Sloped
- Residential vegetation: Wooded
Details
- Parcel number: 222205200041
- Zoning description: Jurisdiction: County
- Special conditions: Standard
Construction
Type & style
- Home type: SingleFamily
- Architectural style: A-Frame,2 Stories w/Bsmnt
- Property subtype: Single Family Residence
Materials
- Wood Siding, Wood Products
- Foundation: Poured Concrete
- Roof: Composition
Condition
- Good
- Year built: 1969
Utilities & green energy
- Electric: Company: PUD#3
- Sewer: Septic Tank, Company: Septic
- Water: Community, Company: Twanoh Falls Beach Club
- Utilities for property: Astound, Astound
Community & HOA
Community
- Features: Boat Launch, CCRs, Clubhouse, Park, Playground
- Subdivision: Twanoh
HOA
- Services included: Common Area Maintenance, Water
- HOA fee: $800 annually
- HOA phone: 360-731-2233
Location
- Region: Belfair
Financial & listing details
- Price per square foot: $277/sqft
- Tax assessed value: $238,955
- Annual tax amount: $2,336
- Date on market: 9/7/2026
- Cumulative days on market: 1 day
- Listing terms: Conventional,FHA,VA Loan
- Inclusions: Dryer(s), Refrigerator(s), Stove(s)/Range(s), Washer(s)
Estimated market value
$438,400
$416,000 - $460,000
$2,200/mo
Price history
| Date | Event | Price |
|---|---|---|
| 9/9/2026 | Listed for sale | $450,000$277/sqft |
Source:  NWMLS as distributed by MLS GRID #2579850 Report a problem NWMLS as distributed by MLS GRID #2579850 Report a problem | ||
Public tax history
| Year | Property taxes | Tax assessment |
|---|---|---|
| 2025 | $1,780 -4.7% | $238,955 -11.7% |
| 2024 | $1,868 -5.8% | $270,475 +33.4% |
| 2023 | $1,983 +15.2% | $202,830 -3.8% |
| 2022 | $1,722 -11.8% | $210,860 +19.6% |
| 2021 | $1,953 +22.3% | $176,330 +23.8% |
| 2020 | $1,597 +0.1% | $142,430 +10.2% |
| 2018 | $1,596 +13.3% | $129,195 +0.1% |
| 2017 | $1,408 -7.3% | $129,085 +8.4% |
| 2016 | $1,518 +10.7% | $119,055 -15.4% |
| 2015 | $1,371 -14.6% | $140,795 +2.8% |
| 2014 | $1,605 | $137,025 +3.3% |
| 2013 | $1,605 | $132,605 +5.4% |
| 2012 | -- | $125,870 -14.6% |
| 2011 | -- | $147,340 |
| 2010 | -- | $147,340 +14.6% |
| 2009 | -- | $128,580 |
Find assessor info on the county website
Monthly payment
Est. payment
Payment breakdown
Explore the cost of this home by adjusting the details. Changes won't be saved.Climate risks
Neighborhood: 98528
Nearby schools
Schools provided by the listing agent
- Elementary: Belfair Elem
- Middle: Hawkins Mid
- High: North Mason Snr High
Source: NWMLS as distributed by MLS GRID. This data may not be complete. We recommend contacting the local school district to confirm school assignments for this home.

Similar homes
- $415,0002 bd2 ba1.2k sqft231 E Snowcap Drive, Belfair, WA 98528Active
 MLS ID #2577062, Karri Hohmann. NWMLS as distributed by MLS GRID
 - $419,0003 bd2 ba1.6k sqft161 E Forest Drive, Belfair, WA 98528Active
 MLS ID #2569927, Kimberly H Vuong. NWMLS as distributed by MLS GRID
 - $449,0003 bd3 ba2.3k sqft871 NE LARSON BLVD, Belfair, WA 98528Active
 MLS ID #2577481, Stan E Olsen Jr. NWMLS as distributed by MLS GRID
 - $469,0002 bd2 ba1.4k sqft60 NE Riverhill Lane, Belfair, WA 98528Active
 MLS ID #2573333, Jessica L. Spaulding. NWMLS as distributed by MLS GRID
