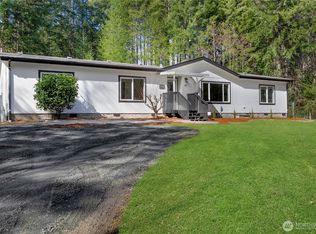
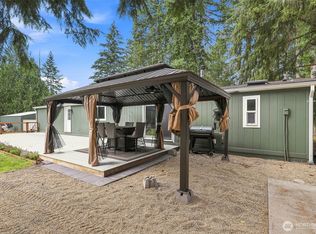
Welcome to this well-maintained 1,920 sq. ft. home, lovingly cared for by its original owners, featuring 3 bedrooms, 1.75 bathrooms, and an attached 2-car garage. Ideally situated near the end of a quiet cul-de-sac, the spacious 1.73-acre level lot offers plenty of room for gardening, recreation, and future outdoor projects. Enjoy summer days in the above-ground pool and harvest apples and pears from your own fruit trees. The fully fenced property provides added privacy and security, while fresh exterior paint enhances the home's curb appeal. Inside, the open-concept floor plan and durable luxury vinyl plank flooring create a comfortable, modern living space. Added versatility comes from the 2 car garage that is fully finished, insulated and heated that will provide for a variety of uses. For gardeners, water and power is connected to large lower parts of the property. A 20x28 ft concrete slab could be floor for small barn or green house. A great place for horses or goats. A small 9-home community water system provides non-metered unlimited service for a low monthly fee of just $44. Conveniently located approximately 35 minutes from PSNS and 50 minutes from Olympia, this property offers the perfect blend of space, privacy, convenience, and peaceful living.
Active
Listed by: Virgil Adams Real Estate, Inc. • Jay Hultberg • 360-801-7024
Price cut: $10K (9/22)
$515,000
251 E Nikki Lane, Belfair, WA 98528
3beds
1,920sqft
Single Family Residence
Built in 1991
1.73 Acres Lot
$514,900 Zestimate®
$268/sqft
$-- HOA
What's special
Above-ground poolOpen-concept floor planFully fenced propertyFresh exterior paint
- --
- on Zillow
- 365
- views
- 39
- saves
Zillow last checked:
Listing updated:
Listed by:
Jay Hultberg 360-801-7024 homesbyjay@outlook.com,
Virgil Adams Real Estate, Inc.
Source: NWMLS as distributed by MLS GRID,MLS#: 2564514
Facts & features
Interior
Bedrooms & bathrooms
- Bedrooms: 3
- Bathrooms: 2
- Full bathrooms: 1
- 3/4 bathrooms: 1
- Main level bathrooms: 2
- Main level bedrooms: 3
Heating
- Wall Furnace, Electric
Cooling
- Window Unit(s)
Appliances
- Included: Dishwasher, Microwave, Refrigerator, Stove(s)/Range(s), Dishwasher(s), Microwave(s), Refrigerator(s), Water Heater: Electric, Water Heater Location: Garage
Features
- Flooring: Vinyl Plank
- Windows: Dbl Pane/Storm Window
- Has fireplace: No
- Fireplace features: Electric
Interior area
- Total structure area: 1,920
- Total interior livable area: 1,920 sqft
Property
Parking
- Total spaces: 2
- Parking features: Driveway, Attached Garage, Off Street, RV Parking
- Has attached garage: Yes
- Covered spaces: 2
Features
- Levels: One
- Stories: 1
- Entry location: Main
- Patio & porch: Dbl Pane/Storm Window, Water Heater
- Pool features: Above Ground
- Has view: Yes
- View description: Territorial
Lot
- Size: 1.73 Acres
- Dimensions: 116 x 736 x 108 x 694
- Features: Cul-De-Sac, Paved, Cable TV, Deck, Fenced-Fully, High Speed Internet, Patio, RV Parking
- Topography: Level,Partial Slope
- Residential vegetation: Brush, Fruit Trees, Garden Space
Details
- Parcel number: 222237790282
- Zoning description: Jurisdiction: County
- Special conditions: Standard
Construction
Type & style
- Home type: SingleFamily
- Architectural style: 1 Story
- Property subtype: Single Family Residence
Materials
- Cement Planked, Wood Siding, Cement Plank
- Foundation: Poured Concrete
- Roof: Composition
Condition
- Year built: 1991
Utilities & green energy
- Electric: Company: PUD 3
- Sewer: Septic Tank, Company: Septic
- Water: Community, See Remarks, Shared Well, Company: Randy Dasho (owner)
- Utilities for property: Wavecable, Wavecable
Community & HOA
Community
- Subdivision: Trails End
Location
- Region: Belfair
Financial & listing details
- Price per square foot: $268/sqft
- Tax assessed value: $470,305
- Annual tax amount: $3,104
- Date on market: 8/19/2026
- Listing terms: Conventional,FHA,VA Loan
- Inclusions: Above Ground Pool, Dishwasher(s), Microwave(s), Refrigerator(s), Stove(s)/Range(s)
Estimated market value
$514,900
$489,000 - $541,000
$2,667/mo
Price history
| Date | Event | Price |
|---|---|---|
| 9/22/2026 | Price change | $515,000-1.9%$268/sqft |
Source:  NWMLS as distributed by MLS GRID #2564514 Report a problem NWMLS as distributed by MLS GRID #2564514 Report a problem | ||
| 8/31/2026 | Price change | $525,000-1.3%$273/sqft |
Source: NWMLS as distributed by MLS GRID #2564514 Report a problem | ||
| 8/19/2026 | Listed for sale | $532,000+434.7%$277/sqft |
Source: NWMLS as distributed by MLS GRID #2564514 Report a problem | ||
| 9/27/1991 | Sold | $99,500$52/sqft |
Source: Agent Provided Report a problem | ||
Public tax history
| Year | Property taxes | Tax assessment |
|---|---|---|
| 2025 | $3,104 -14.9% | $470,305 -3.5% |
| 2024 | $3,648 +2.8% | $487,350 +28.7% |
| 2023 | $3,550 +11.3% | $378,715 +8.3% |
| 2022 | $3,190 -0.9% | $349,770 +7.2% |
| 2021 | $3,221 +9.6% | $326,180 +21.2% |
| 2020 | $2,938 -2% | $269,170 +17% |
| 2018 | $2,999 +13.1% | $230,015 +0.1% |
| 2017 | $2,652 -1.4% | $229,890 +6.2% |
| 2016 | $2,690 +8.5% | $216,480 +8% |
| 2015 | $2,479 +8.8% | $200,465 +2.9% |
| 2014 | $2,278 | $194,770 |
| 2013 | $2,278 | $194,770 -3.9% |
| 2012 | -- | $202,680 -10.6% |
| 2011 | -- | $226,655 |
| 2010 | -- | $226,655 +5.2% |
| 2009 | -- | $215,465 |
Find assessor info on the county website
Monthly payment
Est. payment
Payment breakdown
Explore the cost of this home by adjusting the details. Changes won't be saved.Climate risks
Neighborhood: 98528
Nearby schools
Schools provided by the listing agent
- Elementary: Belfair Elem
- Middle: Hawkins Mid
- High: North Mason Snr High
Source: NWMLS as distributed by MLS GRID. This data may not be complete. We recommend contacting the local school district to confirm school assignments for this home.


Similar homes
- $499,0003 bd3 ba1.6k sqft91 NE Rainier Place S, Belfair, WA 98528Active
 MLS ID #2586801, Breona Enbom. NWMLS as distributed by MLS GRID
 - $--3 bd2 ba1.5k sqft130 E Williams Place Fka 17356 State Rte #3, Allyn, WA 98524Auction
 Auction.com 2
 - $549,9503 bd2 ba1.7k sqft1481 NE Hurd Road, Belfair, WA 98528Active
 MLS ID #2560882, Kara Rogers. NWMLS as distributed by MLS GRID
 - $505,0003 bd2 ba1.8k sqft190 E Rasor Place, Belfair, WA 98528Contingent
 MLS ID #2560683, Brian Magee. NWMLS as distributed by MLS GRID
