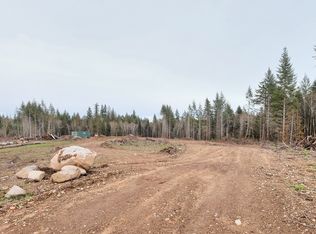
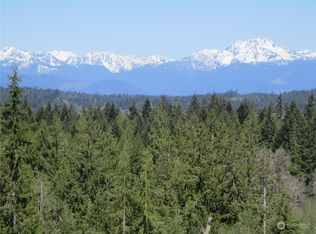

Brand-new 2026 construction, barely lived in: mid-century cool meets Pacific Northwest wild on 5 private acres above Belfair. This single-level modern was built around one idea, the view. A full wall of wood-framed glass runs the length of the great room, pulling the Olympics, Hood Canal, and a sky that changes by the hour straight into the living space, then spilling out onto a wide deck made for long dinners and fire-pit nights. Inside, vaulted ceilings and exposed beams float over warm hardwoods, and the kitchen is a quiet showpiece: a cobalt-wrapped island, stainless appliances, open shelving, and pendants that glow like a lantern after dark. Bedrooms wake up to mountain views; the bath is wrapped in sage subway tile with a soaking tub. Everything is fresh out of the box, with mini-splits for efficient year-round comfort, new systems, new finishes, and a detached shop/outbuilding ready for kayaks and toys. Terraced block planters, a bonsai-lined entry, and a bold red door say welcome before you've stepped inside. Minutes to Hood Canal's beaches, boat launches, and oyster beds, with Mason Lake, Tahuya State Forest trails, and Alderbrook's dock an easy drive. Belfair's grocery and coffee are close, Gig Harbor and Bremerton are a simple commute, and the Seattle ferry is there when you want the city. Twilight here isn't a photo, it's the nightly program. Rainier makes a guest appearance.
Active
Listed by: Redfin • Macartney McQuery
$599,950
220 E Johnson Ridge Drive, Belfair, WA 98528
3beds
1,152sqft
Single Family Residence
Built in 2026
5.07 Acres Lot
$-- Zestimate®
$521/sqft
$-- HOA
What's special
Single-level modernBold red doorTerraced block plantersStainless appliancesBonsai-lined entryOpen shelvingWarm hardwoods
- --
- on Zillow
- 187
- views
- 28
- saves
Zillow last checked:
Listing updated:
Listed by:
Macartney McQuery,
Redfin,
Casey Robert Mcquery,
Redfin
Source: NWMLS as distributed by MLS GRID,MLS#: 2592346
Facts & features
Interior
Bedrooms & bathrooms
- Bedrooms: 3
- Bathrooms: 2
- Full bathrooms: 1
- 3/4 bathrooms: 1
- Main level bathrooms: 2
- Main level bedrooms: 3
Primary bedroom
- Level: Main
Bedroom
- Level: Main
Bedroom
- Level: Main
Bathroom three quarter
- Level: Main
Bathroom full
- Level: Main
Dining room
- Level: Main
Entry hall
- Level: Main
Kitchen with eating space
- Level: Main
Living room
- Level: Main
Utility room
- Level: Main
Heating
- Ductless, Electric
Cooling
- Ductless
Appliances
- Included: Dishwasher, Dryer, Microwave, Refrigerator, Stove(s)/Range(s), Washer, Dishwasher(s), Dryer(s), Microwave(s), Refrigerator(s), Washer(s)
Features
- Flooring: Engineered Hardwood
- Basement: None
- Has fireplace: No
Interior area
- Total structure area: 1,152
- Total interior livable area: 1,152 sqft
Video & virtual tour
Property
Parking
- Parking features: None
Features
- Levels: One
- Stories: 1
- Entry location: Main
- Has view: Yes
- View description: Mountain(s), Territorial
Lot
- Size: 5.07 Acres
- Features: Cul-De-Sac, Secluded, Deck, Gas Available
- Topography: Level,Partial Slope
- Residential vegetation: Garden Space, Wooded
Details
- Parcel number: 222137700060
- Special conditions: Standard
Construction
Type & style
- Home type: SingleFamily
- Architectural style: Modern,1 Story
- Property subtype: Single Family Residence
Materials
- Cement Planked, Cement Plank
- Foundation: Poured Concrete
- Roof: Metal
Condition
- Year built: 2026
Utilities & green energy
- Electric: Company: PUD
- Sewer: Septic Tank, Company: HD Fowler
- Water: Community, Company: Davis
- Utilities for property: Earthlink / Starlink
Community & HOA
Community
- Subdivision: Belfair
Location
- Region: Belfair
Financial & listing details
- Price per square foot: $521/sqft
- Annual tax amount: $3,750
- Date on market: 10/8/2026
- Listing terms: Conventional,FHA,See Remarks,VA Loan
- Inclusions: Dishwasher(s), Dryer(s), Microwave(s), Refrigerator(s), Stove(s)/Range(s), Washer(s)
Estimated market value
Not available
Estimated sales range
Not available
Not available
Price history
| Date | Event | Price |
|---|---|---|
| 10/8/2026 | Listed for sale | $599,950$521/sqft |
Source:  NWMLS as distributed by MLS GRID #2592346 Report a problem NWMLS as distributed by MLS GRID #2592346 Report a problem | ||
Public tax history
Tax history is unavailable.
Monthly payment
Est. payment
Payment breakdown
Explore the cost of this home by adjusting the details. Changes won't be saved.Climate risks
Neighborhood: 98528
Similar homes
- $--3 bd2 ba1.5k sqft130 E Williams Place Fka 17356 State Rte #3, Allyn, WA 98524Auction
 Auction.com 2
 - $749,0003 bd2 ba1.3k sqft730 E North Bay Road, Allyn, WA 98524Active
 MLS ID #2592152, Kimberly Motzer. NWMLS as distributed by MLS GRID
 - $549,9503 bd2 ba1.7k sqft1481 NE Hurd Road, Belfair, WA 98528Active
 MLS ID #2560882, Kara Rogers. NWMLS as distributed by MLS GRID
 - $515,0003 bd3 ba1.6k sqft91 NE Rainier Place S, Belfair, WA 98528Active
 MLS ID #2586801, Breona Enbom. NWMLS as distributed by MLS GRID
