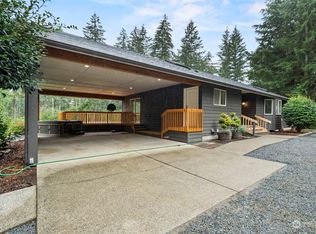
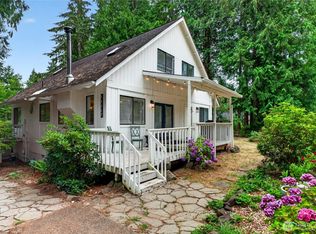
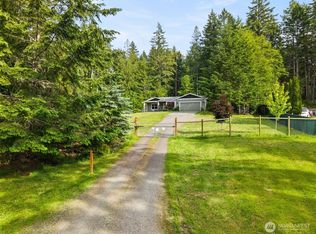
PRICE REDUCED! Have you ever thought about making your next home a homestead? Then you must come take a look at this amazing country 4.55 acre property on the Key Peninsula! Get the best of both worlds with a fully remodeled 3 bed 2 bath home, including all the trappings, stainless appliances, open concept living space, granite counters, and more! Enjoy the peace of mind that comes with a new roof, mini-splits, electrical panel, flooring, etc. You name it, it was probably remodeled in 2023! Outside, pick one of your new decks to sit and look out at your private estate. Food is provided for from the fig, apple, plum, cherry, pear, and mulberry trees. Or grab some fruit off the vine from your raspberry, kiwi, blackberry, and blueberry bushes. Add in some protein with the chicken coop and goat shed? Grow all your own starts in the greenhouse! So much space and privacy while still being only 18 minutes from Costco and shopping, 20 minutes to downtown Gig Harbor. Located in the coveted Peninsula School District and close to multiple state parks on the water! Homesteads this amazing and in this price range do not come on the market every day. Come check it out soon before it is gone!
Active
Listed by: Adelbern Real Estate LLC • Rebecca Bard
Price cut: $30K (9/23)
$638,000
13704 Wright Bliss Road NW, Gig Harbor, WA 98329
3beds
1,440sqft
Single Family Residence
Built in 1977
4.55 Acres Lot
$-- Zestimate®
$443/sqft
$-- HOA
What's special
Chicken coopStainless appliancesGranite countersNew roofGoat shedOpen concept living space
- --
- on Zillow
- 963
- views
- 99
- saves
Zillow last checked:
Listing updated:
Listed by:
Rebecca Bard,
Adelbern Real Estate LLC,
Keegan Burmark,
Adelbern Real Estate LLC
Source: NWMLS as distributed by MLS GRID,MLS#: 2576196
Facts & features
Interior
Bedrooms & bathrooms
- Bedrooms: 3
- Bathrooms: 2
- Full bathrooms: 2
- Main level bathrooms: 2
- Main level bedrooms: 3
Primary bedroom
- Level: Main
Bedroom
- Level: Main
Bedroom
- Level: Main
Bathroom full
- Level: Main
Bathroom full
- Level: Main
Dining room
- Level: Main
Entry hall
- Level: Main
Kitchen with eating space
- Level: Main
Living room
- Level: Main
Utility room
- Level: Main
Heating
- Fireplace, Ductless, Forced Air, Stove/Free Standing, Electric, Propane
Cooling
- Ductless, Forced Air
Appliances
- Included: Dishwasher, Dryer, Microwave, Refrigerator, Stove(s)/Range(s), Washer, Dishwasher(s), Dryer(s), Microwave(s), Refrigerator(s), Washer(s)
Features
- Flooring: Vinyl Plank
- Windows: Dbl Pane/Storm Window
- Number of fireplaces: 1
- Fireplace features: Wood Burning, Main Level: 1, Fireplace
Interior area
- Total structure area: 1,440
- Total interior livable area: 1,440 sqft
Video & virtual tour
Property
Parking
- Total spaces: 9
- Parking features: Detached Carport, Driveway, Detached Garage, RV Parking
- Has garage: Yes
- Has carport: Yes
- Covered spaces: 3
- Uncovered spaces: 6
Features
- Levels: One
- Stories: 1
- Entry location: Main
- Patio & porch: Dbl Pane/Storm Window, Fireplace
Lot
- Size: 4.55 Acres
- Features: Open Lot, Paved, Secluded, Deck, Electric Car Charging, Fenced-Fully, High Speed Internet, Outbuildings, RV Parking
- Topography: Level,Sloped
- Residential vegetation: Brush, Fruit Trees, Garden Space, Wooded
Details
- Parcel number: 0022231022
- Special conditions: Standard
Construction
Type & style
- Home type: SingleFamily
- Architectural style: 1 Story
- Property subtype: Single Family Residence
Materials
- Wood Siding
- Foundation: Poured Concrete
- Roof: Composition
Condition
- Very Good
- Year built: 1977
- Major remodel year: 1977
Utilities & green energy
- Electric: Company: Peninsula Light
- Sewer: Septic Tank, Company: Septic
- Water: Individual Well, Company: Well
- Utilities for property: Century Link
Community & HOA
Community
- Subdivision: Wright Bliss
Location
- Region: Gig Harbor
Financial & listing details
- Price per square foot: $443/sqft
- Tax assessed value: $580,000
- Annual tax amount: $5,144
- Date on market: 9/1/2026
- Listing terms: Conventional,FHA,VA Loan
- Inclusions: Dishwasher(s), Dryer(s), Microwave(s), Refrigerator(s), Stove(s)/Range(s), Washer(s)
Estimated market value
Not available
Estimated sales range
Not available
Not available
Price history
| Date | Event | Price |
|---|---|---|
| 9/23/2026 | Price change | $638,000-4.5%$443/sqft |
Source:  NWMLS as distributed by MLS GRID #2576196 Report a problem NWMLS as distributed by MLS GRID #2576196 Report a problem | ||
| 9/15/2026 | Price change | $668,000-4.3%$464/sqft |
Source: NWMLS as distributed by MLS GRID #2576196 Report a problem | ||
| 9/1/2026 | Listed for sale | $698,000+310.7%$485/sqft |
Source: NWMLS as distributed by MLS GRID #2576196 Report a problem | ||
| 7/3/2013 | Sold | $169,950$118/sqft |
Source: NWMLS as distributed by MLS GRID #486366 Report a problem | ||
Public tax history
| Year | Property taxes | Tax assessment |
|---|---|---|
| 2025 | $5,144 +10.2% | $580,000 +9% |
| 2024 | $4,668 -0.6% | $532,200 +3.1% |
| 2023 | $4,694 +2.8% | $516,300 -1.3% |
| 2022 | $4,565 +9.3% | $523,100 +27.6% |
| 2021 | $4,176 +25.8% | $410,000 +24.5% |
| 2019 | $3,319 +2% | $329,200 +7% |
| 2018 | $3,255 +12% | $307,700 +13.8% |
| 2017 | $2,906 +10.7% | $270,500 +22.6% |
| 2016 | $2,625 | $220,700 +7.3% |
| 2014 | $2,625 +2.2% | $205,600 +9.8% |
| 2013 | $2,570 | $187,200 -4.3% |
| 2012 | -- | $195,600 -9% |
| 2011 | -- | $215,000 -4.7% |
| 2010 | -- | $225,700 -13.3% |
| 2009 | -- | $260,200 -7.2% |
| 2008 | $2,324 +0% | $280,300 +8.8% |
| 2007 | $2,324 +24.3% | $257,700 +76.6% |
| 2002 | $1,870 +1.9% | $145,900 +4.7% |
| 2001 | $1,836 | $139,400 +6.2% |
| 2000 | $1,836 | $131,300 |
Find assessor info on the county website
Monthly payment
Est. payment
Payment breakdown
Explore the cost of this home by adjusting the details. Changes won't be saved.Climate risks
Neighborhood: 98329
Nearby schools
Schools provided by the listing agent
- Elementary: Vaughn Elem
- Middle: Key Peninsula Mid
- High: Peninsula High
Source: NWMLS as distributed by MLS GRID. This data may not be complete. We recommend contacting the local school district to confirm school assignments for this home.
Similar homes
- $625,0003 bd2 ba1.6k sqftStansberry Lake 3rd Add, Gig Harbor, WA 98329Active
 MLS ID #2579963, Angelyna Welch. NWMLS as distributed by MLS GRID
 - $659,0003 bd2 ba1.8k sqft8221 164th Street NW, Gig Harbor, WA 98329Active
 MLS ID #2578630, Ronda L Haase. NWMLS as distributed by MLS GRID
 - $615,0005 bd3 ba2.1k sqft12212 110th Street NW, Gig Harbor, WA 98329Active
 MLS ID #2566968, Loren Fanony. NWMLS as distributed by MLS GRID
 - $655,0003 bd2 ba2.1k sqft9818 138th Avenue NW, Gig Harbor, WA 98329Active
 MLS ID #2531649, Amber Jensen. NWMLS as distributed by MLS GRID
