Welcome to The Reserve, This property nestled on over 2 wooded acres with creek access boasts not only a long driveway with ample parking and/or RV space, but three bedrooms, an office, and two full bathrooms, enjoy the large two car garage with a workshop area, a generator and A/C. This home offers convenience and peace of mind. Embrace nature and make this retreat your own! Property line goes beyond fence and into the wilderness. Manufactured Home with Land.
Pending
Listed by: Real Broker LLC • Ryan Wesley Cassel
$499,999
17116 132nd Street NW, Gig Harbor, WA 98329
3beds
1,800sqft
Manufactured Home, Manufactured On Land
Built in 2005
2.52 Acres Lot
$505,500 Zestimate®
$278/sqft
$-- HOA
What's special
- 34 days |
- 73 |
- 1 |
Likely to sell faster than
Zillow last checked:
Listing updated:
Listed by:
Ryan Wesley Cassel,
Real Broker LLC
Source: NWMLS as distributed by MLS GRID,MLS#: 2550630
Facts & features
Interior
Bedrooms & bathrooms
- Bedrooms: 3
- Bathrooms: 2
- Full bathrooms: 2
- Main level bathrooms: 2
- Main level bedrooms: 3
Primary bedroom
- Level: Main
Bedroom
- Level: Main
Bedroom
- Level: Main
Bathroom full
- Level: Main
Bathroom full
- Level: Main
Den office
- Level: Main
Dining room
- Level: Main
Entry hall
- Level: Main
Kitchen with eating space
- Level: Main
Living room
- Level: Main
Utility room
- Level: Main
Heating
- Heat Pump, Electric
Cooling
- 90%+ High Efficiency
Appliances
- Included: Water Heater: electric, Water Heater Location: laundry room
Features
- Bath Off Primary, Ceiling Fan(s), Dining Room
- Flooring: Engineered Hardwood, Carpet
- Doors: French Doors
- Has fireplace: No
- Fireplace features: See Remarks
Interior area
- Total structure area: 1,800
- Total interior livable area: 1,800 sqft
Property
Parking
- Total spaces: 8
- Parking features: Driveway, Attached Garage
- Has attached garage: Yes
- Covered spaces: 2
- Uncovered spaces: 6
Features
- Levels: One
- Stories: 1
- Entry location: Main
- Patio & porch: Bath Off Primary, Ceiling Fan(s), Dining Room, French Doors, Water Heater, Wired for Generator
- Has view: Yes
- View description: See Remarks, Territorial
- Waterfront features: Creek
Lot
- Size: 2.52 Acres
- Features: Paved, Cable TV, Deck, Dog Run, Fenced-Fully, Gas Available, High Speed Internet, Irrigation
- Topography: Level
- Residential vegetation: Fruit Trees, Garden Space, Wooded
Details
- Parcel number: 0022234055
- Zoning description: Jurisdiction: See Remarks
- Special conditions: See Remarks
- Other equipment: Wired for Generator
Construction
Type & style
- Home type: MobileManufactured
- Architectural style: A-Frame,Manuf-Double Wide
- Property subtype: Manufactured Home, Manufactured On Land
Materials
- Wood Products
- Foundation: Poured Concrete
- Roof: Composition
Condition
- Good
- Year built: 2005
- Major remodel year: 2015
Details
- Builder model: Classic 4663T
- Builder name: Pioneer Custom Homes
Utilities & green energy
- Electric: Company: penninsula
- Sewer: Septic Tank, Company: n/a
- Water: Individual Well, Company: individual well
Community & HOA
Community
- Subdivision: Gig Harbor
Location
- Region: Gig Harbor
Financial & listing details
- Price per square foot: $278/sqft
- Tax assessed value: $461,900
- Annual tax amount: $4,304
- Date on market: 7/12/2026
- Cumulative days on market: 32 days
- Listing terms: Conventional,FHA,USDA Loan,VA Loan
- Body type: Double Wide
Estimated market value
$505,500
$480,000 - $531,000
$3,192/mo
Price history
| Date | Event | Price |
|---|---|---|
| 7/12/2026 | Pending sale | $499,999$278/sqft |
Source:  NWMLS as distributed by MLS GRID #2550630 Report a problem NWMLS as distributed by MLS GRID #2550630 Report a problem | ||
| 7/9/2026 | Listed for sale | $499,999+108.3%$278/sqft |
Source: NWMLS as distributed by MLS GRID #2550630 Report a problem | ||
| 10/14/2005 | Sold | $240,000+585.7%$133/sqft |
Source: Public Record Report a problem | ||
| 12/10/2004 | Sold | $35,000$19/sqft |
Source: Public Record Report a problem | ||
Public tax history
| Year | Property taxes | Tax assessment |
|---|---|---|
| 2024 | $4,070 +2.4% | $461,900 +6.2% |
| 2023 | $3,976 +3.3% | $434,900 -0.8% |
| 2022 | $3,850 -2.1% | $438,600 +13.8% |
| 2021 | $3,933 +22.7% | $385,400 +16.8% |
| 2019 | $3,207 +2.5% | $330,100 +11.2% |
| 2018 | $3,128 +26.2% | $296,900 +14.4% |
| 2017 | $2,479 +1.2% | $259,500 +25.2% |
| 2016 | $2,450 | $207,300 +8.4% |
| 2014 | $2,450 +92.4% | $191,300 +4.8% |
| 2013 | $1,273 | $182,500 -5.8% |
| 2012 | -- | $193,800 +1.6% |
| 2011 | -- | $190,700 -4.1% |
| 2010 | -- | $198,800 |
Find assessor info on the county website
Monthly payment
Climate risks
Neighborhood: 98329
Nearby schools
GreatSchools rating
- 5/10Vaughn Elementary SchoolGrades: PK-5Distance: 2.3 mi
- 4/10Key Peninsula Middle SchoolGrades: 6-8Distance: 4.9 mi
- 8/10Peninsula High SchoolGrades: 9-12Distance: 6.7 mi
Schools provided by the listing agent
- Elementary: Evergreen Elem
- Middle: Key Peninsula Mid
- High: Peninsula High
Source: NWMLS as distributed by MLS GRID. This data may not be complete. We recommend contacting the local school district to confirm school assignments for this home.
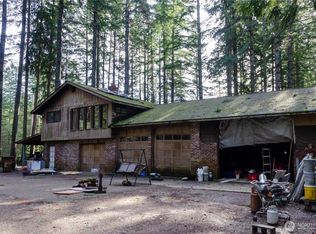
- $450,0002 bd2 ba1.6k sqft13020 Wright Bliss Rd NW, Gig Harbor, WA 98329Sold
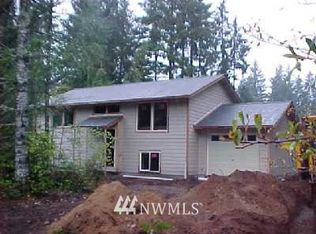
- $571,5003 bd2 ba1.7k sqft14115 132nd St, Gig Harbor, WA 98329Off Market
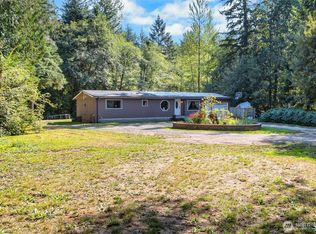
- $220,0002 bd2 ba1.1k sqft17222 132nd St NW, Gig Harbor, WA 98329Sold
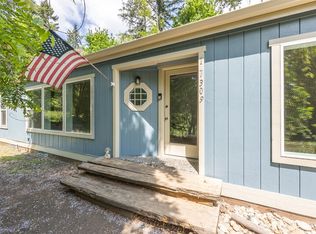
- $467,9003 bd2 ba1.7k sqft17309 132nd St NW, Gig Harbor, WA 98329Off Market
- $720,0003 bd2 ba1.9k sqft16918 134th St NW, Gig Harbor, WA 98329For Sale
- $705,1003 bd2 ba2.1k sqft16802 129th Stct Kp, Gig Harbor, WA 98329Off Market
- $340,0003 bd2 ba924 sqft16804 129th Street Ct NW, Gig Harbor, WA 98329Sold
- $480,0003 bd3 ba2k sqft12716 Wright Bliss Rd NW, Gig Harbor, WA 98329Sold
A local agent can set up tours, give advice and negotiate with sellers.
Similar homes
- $525,0003 bd2 ba1.5k sqft13320 176th Avenue NW, Gig Harbor, WA 98329Active
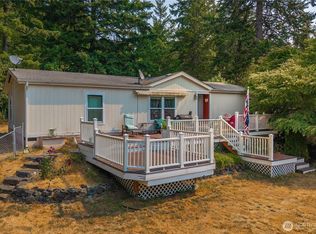 MLS ID #2564933, Kylee Horton. NWMLS as distributed by MLS GRID
 - $515,0004 bd2 ba1.7k sqft12514 144th Avenue NW, Gig Harbor, WA 98329Active
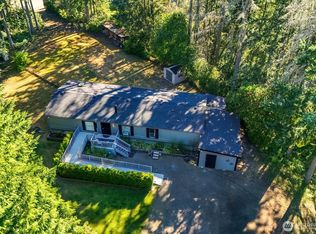 MLS ID #2556043, Melissa Hoem. NWMLS as distributed by MLS GRID
 - $415,0003 bd2 ba1.3k sqft16713 124th Street NW, Gig Harbor, WA 98329Active
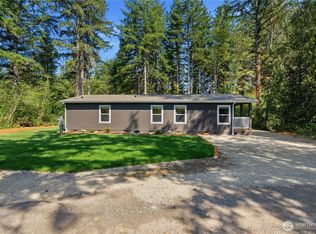 MLS ID #2566922, Dean Menard. NWMLS as distributed by MLS GRID
 - $535,0003 bd2 ba1.6k sqft5189 SW Paradise Lane, Port Orchard, WA 98367Active
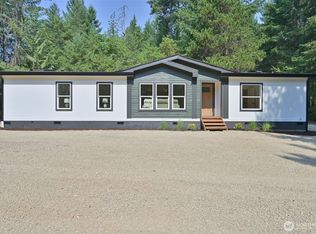 MLS ID #2566344, Kristel Daugherty. NWMLS as distributed by MLS GRID
 - $580,0003 bd3 ba1.7k sqft11101 133rd Street NW, Gig Harbor, WA 98329ActiveMLS ID #2565030, Shelley Manada. NWMLS as distributed by MLS GRID
- $499,0004 bd2 ba1.7k sqft14446 Spindrift Lane SW, Port Orchard, WA 98367ActiveMLS ID #2559381, Brittney Bell. NWMLS as distributed by MLS GRID
- $449,9993 bd2 ba1.1k sqft13622 138th Avenue NW, Gig Harbor, WA 98329ActiveMLS ID #2549041, Chris Keough. NWMLS as distributed by MLS GRID
- $499,9502 bd2 ba1.7k sqft13608 132nd Street Ct NW, Gig Harbor, WA 98329ActiveMLS ID #2557423, Beth Allen. NWMLS as distributed by MLS GRID
- $475,0003 bd2 ba1.3k sqft960 E Dawn Drive, Allyn, WA 98524ActiveMLS ID #2565425, Bernadette Schuster. NWMLS as distributed by MLS GRID
- $625,0005 bd3 ba2.1k sqft12212 110th Street NW, Gig Harbor, WA 98329ActiveMLS ID #2566968, Loren Fanony. NWMLS as distributed by MLS GRID
- $720,0003 bd2 ba1.9k sqft16918 134th St NW, Gig Harbor, WA 98329ActiveMLS ID #2502854, Hunter Westmoreland. NWMLS as distributed by MLS GRID
- $--3 bd2 ba1.7k sqft2206 186th Ave NW, Lakebay, WA 98349AuctionServiceLink Auction
- $549,5003 bd3 ba1.8k sqftDivision 5, Allyn, WA 98524ActiveMLS ID #2568456, Lori Anderson. NWMLS as distributed by MLS GRID
- $450,0003 bd2 ba1.1k sqftLake Of The Woods, Gig Harbor, WA 98329ActiveMLS ID #2559089, Christine Bailey. NWMLS as distributed by MLS GRID
- $550,0003 bd2 ba1.9k sqft1611 E North Bay Road, Allyn, WA 98524ActiveMLS ID #2539902, Sierra Harum. NWMLS as distributed by MLS GRID
- $532,9503 bd2 ba1.3k sqft3416 171 Avenue Ct NW, Lakebay, WA 98349ContingentMLS ID #2515083, Dana Walthall. NWMLS as distributed by MLS GRID
- $479,0003 bd2 ba1.5k sqft4314 Lackey Road NW, Lakebay, WA 98349ActiveMLS ID #2502933, Gina Rocha. NWMLS as distributed by MLS GRID
- $--3 bd2 ba1.7k sqft14139 Vintage Dr SW, Pt Orchard, WA 98367AuctionAuction.com 2
- $749,9504 bd3 ba2.3k sqft12611 194th Ave NW, Gig Harbor, WA 98329ActiveMLS ID #2549487, Derek Johnson. NWMLS as distributed by MLS GRID
- $485,0003 bd2 ba1.4k sqft16818 57 Street NW, Vaughn, WA 98394ActiveMLS ID #2557454, Inna Chernish. NWMLS as distributed by MLS GRID
