THIS IS IT!!4 bedroom, 1.75 bath, 1778 square foot home on 1.18 private acres in highly sought after Gig Harbor. Settled down a quiet street lined with well cared for properties, this SINGLE OWNER HOME IS ON THE MARKET FOR THE FIRST TIME. With newer roof, exterior and interior paint, plush new carpet, new laminate wood flooring, custom wood accent walls, updated kitchen and bathrooms, and more just show the love and care put into the property. An abundance of parking available as you pull into the driveway beckons you to bring all your toys. There are even a 30 amp RV hookup and a 20 amp outdoor receptacle already there for you. No HOA in this established neighborhood just makes it even better. The serenity of the sun breaking through the trees will call to you the moment you step onto the property. Pause and take in the quiet when you arrive. A second entrance onto the property with its own mailing address opens up possibilities for potential ADU in the future? And for those colder months when the colder weather hits, the house comes with a generator to keep the lights on for you. But the best part is SUMMER CAMP. A private outdoor space where you can host everyone in the warmer months and enjoy swimming in the above-ground heated pool or listen to live music on the stage. Or relax and watch the sun set through the trees and just take in nature at its best. And don't miss the whimsical, enchanted forest along the front of the house! It is magical. WELCOME HOME!
Active
Listed by: Legacy Professionals, Inc • Melissa Hoem
Price cut: $20.5K (8/14)
$494,500
12514 144th Avenue NW, Gig Harbor, WA 98329
4beds
1,778sqft
Manufactured Home, Manufactured On Land
Built in 1991
1.18 Acres Lot
$493,500 Zestimate®
$278/sqft
$-- HOA
What's special
Abundance of parking availableUpdated kitchen and bathroomsCustom wood accent wallsPlush new carpetAbove-ground heated poolPrivate outdoor spaceNew laminate wood flooring
- 32 days |
- 752 |
- 32 |
Zillow last checked:
Listing updated:
Listed by:
Melissa Hoem,
Legacy Professionals, Inc
Source: NWMLS as distributed by MLS GRID,MLS#: 2556043
Facts & features
Interior
Bedrooms & bathrooms
- Bedrooms: 4
- Bathrooms: 2
- Full bathrooms: 1
- 3/4 bathrooms: 1
- Main level bathrooms: 2
- Main level bedrooms: 4
Primary bedroom
- Level: Main
Bedroom
- Level: Main
Bedroom
- Level: Main
Bedroom
- Level: Main
Bathroom full
- Level: Main
Bathroom three quarter
- Level: Main
Bonus room
- Level: Main
Dining room
- Level: Main
Entry hall
- Level: Main
Kitchen with eating space
- Level: Main
Living room
- Level: Main
Utility room
- Level: Main
Heating
- Fireplace, Forced Air, Electric
Cooling
- Insert
Appliances
- Included: Dishwasher, Dryer, Microwave, Refrigerator, Stove(s)/Range(s), Washer, Dishwasher(s), Dryer(s), Microwave(s), Refrigerator(s), Washer(s), Water Heater: Electric, Water Heater Location: Laundry Room
Features
- Bath Off Primary, Ceiling Fan(s), Dining Room, Pantry
- Flooring: Laminate, Vinyl, Carpet
- Basement: None
- Number of fireplaces: 1
- Fireplace features: Wood Burning, Main Level: 1, Fireplace
Interior area
- Total structure area: 1,778
- Total interior livable area: 1,778 sqft
Property
Parking
- Parking features: Driveway
Features
- Levels: One
- Stories: 1
- Entry location: Main
- Patio & porch: Bath Off Primary, Ceiling Fan(s), Dining Room, Fireplace, Pantry, Security System, Vaulted Ceiling(s), Walk-In Closet(s), Water Heater, Wired for Generator
Lot
- Size: 1.18 Acres
- Features: Corner Lot, Paved, Secluded, Cabana/Gazebo, Cable TV, Outbuildings, Outdoor Fireplace
- Topography: Level
Details
- Parcel number: 0122306022
- Special conditions: Standard
- Other equipment: Wired for Generator
Construction
Type & style
- Home type: MobileManufactured
- Architectural style: Traditional,Manuf-Double Wide
- Property subtype: Manufactured Home, Manufactured On Land
Materials
- Wood Products
- Roof: Composition
Condition
- Very Good
- Year built: 1991
- Major remodel year: 1991
Utilities & green energy
- Electric: Company: Peninsula Light
- Sewer: Septic Tank, Company: Septic
- Water: Community, Company: Community Well
- Utilities for property: Xfinity, Xfinity
Community & HOA
Community
- Security: Security System
- Subdivision: Gig Harbor
Location
- Region: Gig Harbor
Financial & listing details
- Price per square foot: $278/sqft
- Tax assessed value: $329,300
- Annual tax amount: $2,992
- Date on market: 7/17/2026
- Cumulative days on market: 34 days
- Listing terms: Conventional,FHA,VA Loan
- Inclusions: Dishwasher(s), Dryer(s), Microwave(s), Refrigerator(s), Stove(s)/Range(s), Washer(s)
- Body type: Double Wide
Estimated market value
$493,500
$469,000 - $518,000
$3,200/mo
Price history
| Date | Event | Price |
|---|---|---|
| 8/14/2026 | Price change | $494,500-4%$278/sqft |
Source:  NWMLS as distributed by MLS GRID #2556043 Report a problem NWMLS as distributed by MLS GRID #2556043 Report a problem | ||
| 8/5/2026 | Price change | $515,000-1.9%$290/sqft |
Source: NWMLS as distributed by MLS GRID #2556043 Report a problem | ||
| 7/18/2026 | Listed for sale | $525,000+2592.3%$295/sqft |
Source: NWMLS as distributed by MLS GRID #2556043 Report a problem | ||
| 10/28/2015 | Listing removed | -- |
Source: Auction.com Report a problem | ||
| 9/25/2015 | Listed for sale | -- |
Source: Auction.com Report a problem | ||
| 8/1/2015 | Listing removed | -- |
Source: Auction.com Report a problem | ||
| 7/30/2015 | Listed for sale | -- |
Source: Auction.com Report a problem | ||
| 6/3/2015 | Listing removed | -- |
Source: Auction.com Report a problem | ||
| 4/24/2015 | Listed for sale | -- |
Source: Auction.com Report a problem | ||
| 12/23/2014 | Listing removed | -- |
Source: Auction.com Report a problem | ||
| 12/11/2014 | Listed for sale | -- |
Source: Auction.com Report a problem | ||
| 5/26/1992 | Sold | $19,500$11/sqft |
Source: Agent Provided Report a problem | ||
Public tax history
| Year | Property taxes | Tax assessment |
|---|---|---|
| 2025 | $2,993 +2.3% | $329,300 +0.6% |
| 2024 | $2,925 -4.5% | $327,300 -1.2% |
| 2023 | $3,063 -0.4% | $331,300 -4.5% |
| 2022 | $3,074 +5.9% | $346,800 +23.5% |
| 2021 | $2,904 +67.9% | $280,800 +69.2% |
| 2019 | $1,729 +2.3% | $166,000 +7.8% |
| 2018 | $1,690 +16.6% | $154,000 +14.2% |
| 2017 | $1,450 +17.5% | $134,800 +32.5% |
| 2016 | $1,233 | $101,700 +11% |
| 2014 | $1,233 -4.4% | $91,600 +3.2% |
| 2013 | $1,290 | $88,800 -5.4% |
| 2012 | -- | $93,900 -10.8% |
| 2011 | -- | $105,300 -9.4% |
| 2010 | -- | $116,200 +39% |
| 2002 | $1,121 -5.4% | $83,600 +1.2% |
| 2001 | $1,185 | $82,600 -1.5% |
| 2000 | $1,185 | $83,900 |
Find assessor info on the county website
Monthly payment
Climate risks
Neighborhood: 98329
Nearby schools
GreatSchools rating
- 5/10Vaughn Elementary SchoolGrades: PK-5Distance: 2.6 mi
- 4/10Key Peninsula Middle SchoolGrades: 6-8Distance: 4.6 mi
- 8/10Peninsula High SchoolGrades: 9-12Distance: 5.2 mi
Schools provided by the listing agent
- Elementary: Vaughn Elem
- Middle: Key Peninsula Mid
- High: Peninsula High
Source: NWMLS as distributed by MLS GRID. This data may not be complete. We recommend contacting the local school district to confirm school assignments for this home.
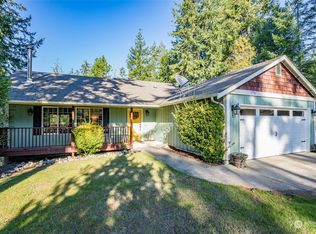
- $515,0003 bd2 ba1.2k sqft14617 125th St NW, Gig Harbor, WA 98329Sold
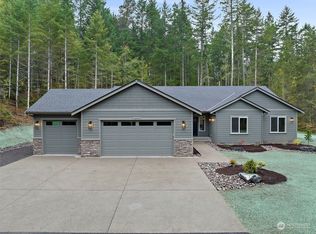
- $949,0003 bd3 ba2.3k sqft12720 144th Ave NW, Gig Harbor, WA 98329Sold
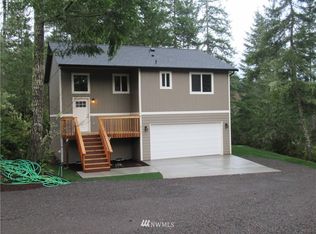
- $--3 bd3 ba1.4k sqft14720 125th St, Gig Harbor, WA 98329Off Market
- $1,065,0005 bd4 ba4.2k sqft12703 144th Ave NW, Gig Harbor, WA 98329Sold

- $230,0005 acresXXX 144th Ave, Gig Harbor, WA 98329Pending
- $657,4003 bd2 ba1.7k sqft14400 123rd Stct Kpn, Gig Harbor, WA 98329Off Market
- $685,0003 bd3 ba2.4k sqft12518 140th Ave NW, Gig Harbor, WA 98329Sold
- $539,9503 bd2 ba1.7k sqft12909 144th Ave NW, Gig Harbor, WA 98329Sold
A local agent can set up tours, give advice and negotiate with sellers.
Similar homes
- $525,0003 bd2 ba1.7k sqft16419 118th Street NW, Gig Harbor, WA 98329Active
 MLS ID #2560706, Megan Ocampo. NWMLS as distributed by MLS GRID
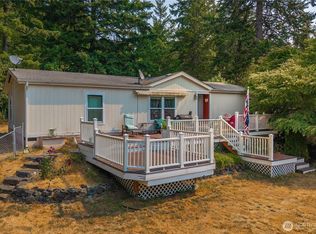
 - $525,0003 bd2 ba1.5k sqft13320 176th Avenue NW, Gig Harbor, WA 98329Active
 MLS ID #2564933, Kylee Horton. NWMLS as distributed by MLS GRID
 - $535,0003 bd3 ba1.4k sqftLake Minterwood, Gig Harbor, WA 98329Active
 MLS ID #2569948, Carly Bloecher. NWMLS as distributed by MLS GRID
 - $449,9993 bd2 ba1.1k sqft13622 138th Avenue NW, Gig Harbor, WA 98329Active
 MLS ID #2549041, Chris Keough. NWMLS as distributed by MLS GRID
 - $489,9502 bd2 ba1.7k sqft13608 132nd Street Ct NW, Gig Harbor, WA 98329ActiveMLS ID #2557423, Beth Allen. NWMLS as distributed by MLS GRID
- $499,0004 bd2 ba1.7k sqft14446 Spindrift Lane SW, Port Orchard, WA 98367ActiveMLS ID #2559381, Brittney Bell. NWMLS as distributed by MLS GRID
- $645,0004 bd3 ba1.9k sqftGlen Cove, Gig Harbor, WA 98329ActiveMLS ID #2561711, Joseph Q. Bauman. NWMLS as distributed by MLS GRID
- $425,9503 bd2 ba1.7k sqft17411 64th Street Ct NW, Vaughn, WA 98394ActiveMLS ID #2570400, Thaddeaus Faulkner Jr.. NWMLS as distributed by MLS GRID
- $429,9503 bd2 ba1k sqft13107 140th Avenue NW, Gig Harbor, WA 98329ActiveMLS ID #2529579, Ron Gates. NWMLS as distributed by MLS GRID
- $625,0005 bd3 ba2.1k sqft12212 110th Street NW, Gig Harbor, WA 98329ActiveMLS ID #2566968, Loren Fanony. NWMLS as distributed by MLS GRID
- $535,0003 bd2 ba1.6k sqft5189 SW Paradise Lane, Port Orchard, WA 98367ActiveMLS ID #2566344, Kristel Daugherty. NWMLS as distributed by MLS GRID
- $434,9994 bd2 ba1.7k sqft9713 Wright Bliss RD NW, Gig Harbor, WA 98329ActiveMLS ID #2530856, Jordan Lockhart. NWMLS as distributed by MLS GRID
- $580,0003 bd3 ba1.7k sqft11101 133rd Street NW, Gig Harbor, WA 98329ActiveMLS ID #2565030, Shelley Manada. NWMLS as distributed by MLS GRID
- $480,0004 bd2 ba1.8k sqftRosedale Heights, Gig Harbor, WA 98332ActiveMLS ID #2543947, Matt Chittick. NWMLS as distributed by MLS GRID
- $550,0003 bd2 ba1.8k sqft190 E Rasor Place, Belfair, WA 98528ActiveMLS ID #2560683, Brian Magee. NWMLS as distributed by MLS GRID
- $434,0003 bd1 ba1k sqftLake Holiday, Gig Harbor, WA 98329ActiveMLS ID #2534495, Amber Eaden. NWMLS as distributed by MLS GRID
- $579,0003 bd2 ba1.3k sqftHenderson Bay Park, Gig Harbor, WA 98332ActiveMLS ID #2563126, Joyce E. Shipley. NWMLS as distributed by MLS GRID
- $599,9504 bd2 ba2k sqft13904 97th Avenue NW, Gig Harbor, WA 98329ActiveMLS ID #2536043, Paul Coleman. NWMLS as distributed by MLS GRID
- $479,0003 bd2 ba1.5k sqft4314 Lackey Road NW, Lakebay, WA 98349ActiveMLS ID #2502933, Gina Rocha. NWMLS as distributed by MLS GRID
- $--3 bd2 ba1.7k sqft14139 Vintage Dr SW, Pt Orchard, WA 98367AuctionAuction.com 2
