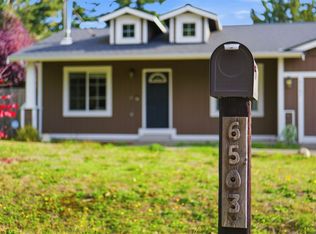
Fresh, bright, and thoughtfully designed, this beautifully maintained 2024 single-level home offers easy living in a desirable Allyn setting. The inviting exterior features a covered entry, spacious driveway, and an attached 2-car garage. Inside, abundant natural light highlights the open-concept layout, creating a comfortable flow between the living, dining, and kitchen spaces. The stylish kitchen features crisp white shaker cabinetry, stainless-steel appliances, ample counter space, and a generous island with seating—perfect for everyday meals or entertaining. Warm LVP flooring extends through the main living areas, while the bedrooms offer comfortable carpeted retreats. The primary bedroom includes a private bath ensuite and walk-in closet. Large windows bring the outdoors in and offer beautiful views of Mt. Rainier & North Bay from portions of the home. The corner lot provides room to personalize the outdoor space and enjoy the surrounding scenery. This 3 bedrooms/ 2 baths 1,350 sq. ft. home sits on a corner lot on a quiet street, no HOA, and is move-in ready to be your year-round home or would make a great vacation property!
Active
Listed by: eXp Realty • Terri Hagen • 509-846-9235
Price cut: $14K (11/3)
$465,000
11 E Wickersham Lane, Allyn, WA 98524
3beds
1,350sqft
Single Family Residence
Built in 2024
9,583 Square Feet Lot
$462,000 Zestimate®
$344/sqft
$-- HOA
What's special
Stylish kitchenAbundant natural lightWalk-in closetWarm lvp flooringGenerous island with seatingSpacious drivewayCovered entry
- --
- on Zillow
- 455
- views
- 43
- saves
Zillow last checked:
Listing updated:
Listed by:
Terri Hagen 509-846-9235 terri@navycityrealty.com,
eXp Realty
Source: NWMLS as distributed by MLS GRID,MLS#: 2591057
Facts & features
Interior
Bedrooms & bathrooms
- Bedrooms: 3
- Bathrooms: 2
- Full bathrooms: 2
- Main level bathrooms: 2
- Main level bedrooms: 3
Primary bedroom
- Level: Main
Bedroom
- Level: Main
Bedroom
- Level: Main
Bathroom full
- Level: Main
Bathroom full
- Level: Main
Dining room
- Level: Main
Entry hall
- Level: Main
Kitchen with eating space
- Level: Main
Living room
- Level: Main
Utility room
- Level: Main
Heating
- Heat Pump, Electric
Cooling
- Heat Pump
Appliances
- Included: Dishwasher, Dryer, Microwave, Refrigerator, Stove(s)/Range(s), Washer, Dishwasher(s), Dryer(s), Microwave(s), Refrigerator(s), Washer(s), Water Heater: Electric
Features
- Flooring: Hardwood, Carpet
- Basement: None
- Has fireplace: No
Interior area
- Total structure area: 1,350
- Total interior livable area: 1,350 sqft
Video & virtual tour
Property
Parking
- Total spaces: 4
- Parking features: Attached Garage
- Has attached garage: Yes
- Covered spaces: 2
- Uncovered spaces: 2
Features
- Levels: One
- Stories: 1
- Entry location: Main
- Patio & porch: Water Heater
- Has view: Yes
- View description: Sound, Territorial
- Has water view: Yes
- Water view: Sound
Lot
- Size: 9,583 Square Feet
- Features: Corner Lot, Paved, Cable TV, High Speed Internet
- Topography: Level,Sloped
Details
- Parcel number: 122205067005
- Zoning: R-2
- Zoning description: Jurisdiction: County
- Special conditions: Standard
Construction
Type & style
- Home type: SingleFamily
- Architectural style: Traditional,1 Story
- Property subtype: Single Family Residence
Materials
- Metal/Vinyl
- Foundation: Poured Concrete
- Roof: Composition
Condition
- Good
- Year built: 2024
- Major remodel year: 2024
Utilities & green energy
- Electric: Company: PUD#3
- Sewer: Sewer Connected, Company: Mason County Utilities
- Water: Public, Company: Washington Water
- Utilities for property: Astound, Astound
Community & HOA
Community
- Subdivision: Allyn
Location
- Region: Allyn
Financial & listing details
- Price per square foot: $344/sqft
- Tax assessed value: $238,615
- Annual tax amount: $2,548
- Date on market: 10/8/2026
- Listing terms: Conventional,FHA,VA Loan
- Inclusions: Dishwasher(s), Dryer(s), Microwave(s), Refrigerator(s), Stove(s)/Range(s), Washer(s)
Estimated market value
$462,000
$439,000 - $485,000
$2,639/mo
Price history
| Date | Event | Price |
|---|---|---|
| 11/3/2026 | Price change | $465,000-2.9%$344/sqft |
Source:  NWMLS as distributed by MLS GRID #2591057 Report a problem | ||
| 10/8/2026 | Listed for sale | $479,000$355/sqft |
Source: NWMLS as distributed by MLS GRID #2591057 Report a problem | ||
Public tax history
| Year | Property taxes | Tax assessment |
|---|---|---|
| 2025 | $2,549 +35.4% | $238,615 +412.8% |
| 2024 | $1,882 +416% | $46,530 +26% |
| 2023 | $365 | $36,930 +7.2% |
| 2022 | -- | $34,455 +139.4% |
| 2021 | -- | $14,390 -74.2% |
| 2020 | $609 | $55,850 -0.2% |
| 2018 | $609 -2.1% | $55,940 -0.4% |
| 2017 | $622 -6.1% | $56,145 +0.4% |
| 2016 | $662 +3.7% | $55,895 -60.6% |
| 2015 | $639 -60.5% | $141,950 -1.5% |
| 2014 | $1,616 | $144,175 +17.3% |
| 2013 | $1,616 | $122,875 |
Find assessor info on the county website
Monthly payment
Est. payment
Payment breakdown
Explore the cost of this home by adjusting the details. Changes won't be saved.Climate risks
Neighborhood: 98524
Nearby schools
Schools provided by the listing agent
- Elementary: Belfair Elem
- Middle: Hawkins Mid
- High: North Mason Snr High
Source: NWMLS as distributed by MLS GRID. This data may not be complete. We recommend contacting the local school district to confirm school assignments for this home.


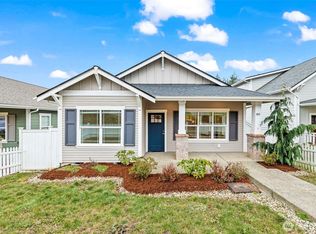
Similar homes
- $475,0003 bd2 ba1.4k sqft1451 E Old Ranch Road, Allyn, WA 98524Active
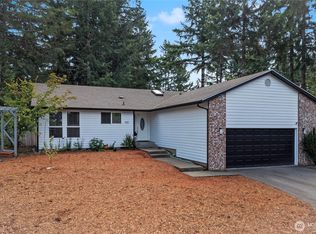 MLS ID #2553804, Stephanie W Callen. NWMLS as distributed by MLS GRID
- $499,9003 bd2 ba1.5k sqftLakeland Village 5, Allyn, WA 98524Active
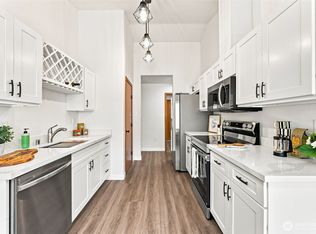 MLS ID #2580132, Kristen Steinman. NWMLS as distributed by MLS GRID
- $495,0003 bd3 ba1.8k sqft130 E WARBLER Court, Allyn, WA 98524Active
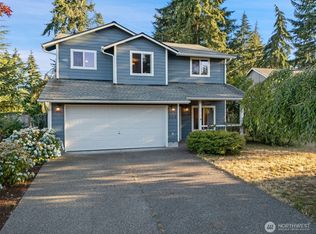 MLS ID #2563172, Daylene Wilkie. NWMLS as distributed by MLS GRID
- $470,0003 bd2 ba1.6k sqft6503 173rd Avenue, Longbranch, WA 98351Active
 MLS ID #2600310, Ashley Ford. NWMLS as distributed by MLS GRID
