Skip main navigation
Sold
  • Listed by: Windermere PeninsulaProperties
    Bought with: Coldwell Banker Bain
    $389,000

    11 E Eberhart Lane, Allyn, WA 98524

    3beds
    1,334sqft
    Single Family Residence
    Built in 2024
    9,583.2 Square Feet Lot
    $387,500 Zestimate®
    $292/sqft
    $2,572 Estimated rent

    Home value

    $387,500

    $318,000 - $477,000

    $2,572/mo

    Zestimate® history
    Loading
    Loading...

    Owner options

    List your home for rent

    $2,572/mo

    Rent Zestimate®

    Find your next renter with Zillow Rental Manager. Plus, with online applications, you can quickly screen prospective tenants – for free.

    Learn more

    $2,572/mo

    Rent Zestimate®

    Refinance and save

    $2,297/mo

    Est. payment

    Refinancing to a lower rate could help reduce your monthly payments and save thousands over the life of the loan.

    See today's rates

    $2,297/mo

    Est. payment

    Explore your selling options

    Work with a Zillow partner agent

    Leverage their expertise and Zillow's premium Showcase listings to get your home seen by more buyers.

    Get started

    List with your own agent

    Get your home in front of millions of buyers by listing it on Zillow.

    Learn how to do it

    Sell it yourself

    Take full control of how buyers see your home on Zillow by listing For Sale by Owner (FSBO).

    List your home

    What's special

    Private ensuite bathStainless-steel appliances
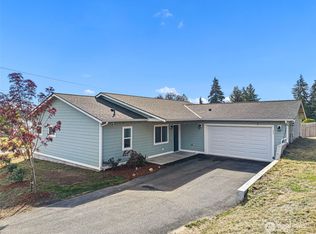
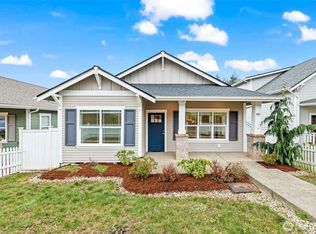

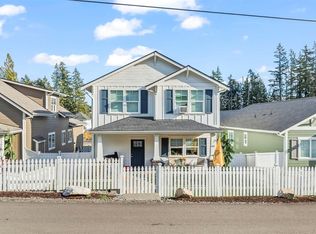
    If you’ve been searching for a home that combines location, lifestyle, and value, this Allyn gem is ready to welcome you.One of the standout features of this property is its walkable proximity to the heart of Allyn. Local amenities, dining, and community services are just a short stroll away, while the Allyn waterfront park provides a wonderful place to relax, picnic, or launch a kayak.Inside offers one-level living for modern lifestyles. The light and bright kitchen w/plenty of workspace & cabinetry, & stainless-steel appliances.The primary suite provides a comfortable retreat, featuring a private ensuite bath and a generous walk-in closet for ample storage. 2 additional bedrooms for flexibility, making this home adaptable for a variety of needs.while a sliding glass door leads to the backyard—perfect for outdoor gatherings, gardening,or simply enjoying the surrounding views & fresh coastal air.A two-car attached garage, provides plenty of room for vehicles and/or storage.Offered at an excellent price, this home presents an outstanding opportunity to enjoy the best of Allyn living—scenic surroundings, community charm, and comfortable modern design—all in one inviting package. Outdoor enthusiasts will love the abundance of recreational opportunities nearby, including the many lakes in the surrounding area, the scenic shoreline of North Bay and Case Inlet, and miles of trails perfect for hiking, biking, and exploring the natural beauty of the region.

    Zillow last checked:

    Listing updated:

    Listed by:

    Jessica L. Spaulding,

    Windermere PeninsulaProperties,

    Valerie L. Spaulding,

    Windermere PeninsulaProperties

    Bought with:

    Ali Moyer, 20107599

    Coldwell Banker Bain

    Source: NWMLS as distributed by MLS GRID,MLS#: 2492535MLS Logo

    Facts & features

    Interior

    Bedrooms & bathrooms
    • Bedrooms: 3
    • Bathrooms: 2
    • Full bathrooms: 2
    • Main level bathrooms: 2
    • Main level bedrooms: 3
    Primary bedroom
    • Level: Main
    Bedroom
    • Level: Main
    Bedroom
    • Level: Main
    Bathroom full
    • Level: Main
    Bathroom full
    • Level: Main
    Dining room
    • Level: Main
    Entry hall
    • Level: Main
    Kitchen with eating space
    • Level: Main
    Utility room
    • Level: Main
    Heating
    • Ductless, Electric
    Cooling
    • Ductless
    Appliances
    • Included: Dishwasher, Microwave, Refrigerator, Stove(s)/Range(s), Dishwasher(s), Microwave(s), Refrigerator(s), Water Heater: electric, Water Heater Location: Garage
    Features
    • Bath Off Primary, Dining Room
    • Flooring: Laminate, Vinyl, Carpet
    • Windows: Dbl Pane/Storm Window
    • Basement: None
    • Has fireplace: No
    Interior area
    • Total interior livable area: 1,334 sqft

    Property

    Parking
    • Total spaces: 4
    • Parking features: Driveway, Attached Garage, Off Street
    • Has attached garage: Yes
    • Covered spaces: 2
    • Uncovered spaces: 2
    Features
    • Levels: One
    • Stories: 1
    • Entry location: Main
    • Patio & porch: Bath Off Primary, Dbl Pane/Storm Window, Dining Room, Water Heater
    • Has view: Yes
    • View description: Bay, Sound, Territorial
    • Has water view: Yes
    • Water view: Bay,Sound
    Lot
    • Size: 9,583 sqft
    • Features: Corner Lot, Dead End Street, Paved, Cable TV, High Speed Internet
    • Topography: Level,Sloped
    • Residential vegetation: Garden Space
    Details
    • Parcel number: 122205067009
    • Zoning description: Jurisdiction: County
    • Special conditions: Standard

    Construction

    Type & style
    • Home type: SingleFamily
    • Architectural style: 1 Story
    • Property subtype: Single Family Residence
    Materials
    • Cement Planked, Wood Products, Cement Plank
    • Foundation: Poured Concrete
    • Roof: Composition
    Condition
    • Very Good
    • Year built: 2024
    • Major remodel year: 2024

    Utilities & green energy

    • Electric: Company: PUD#3
    • Sewer: Sewer Connected, Company: Mason County
    • Water: Public
    • Utilities for property: Astound, Astound

    Community & neighborhood

    Location
    • Region: Allyn
    • Subdivision: Allyn

    Other

    Other facts
    • Listing terms: Conventional,FHA,USDA Loan,VA Loan
    • Cumulative days on market: 28 days

    Price history

    DateEventPrice
    4/15/2026Sold$389,000-2.5%$292/sqft
    Source: NWMLS as distributed by MLS GRID #2492535 Report a problem
    3/20/2026Pending sale$399,000$299/sqft
    Source: NWMLS as distributed by MLS GRID #2492535 Report a problem
    3/13/2026Listed for sale$399,000$299/sqft
    Source: NWMLS as distributed by MLS GRID #2492535 Report a problem

    Public tax history

    YearProperty taxesTax assessment
    2024$2,621 +618.7%$46,530 +26%
    2023$365 $36,930 +7.2%
    2022-- $34,455 +139.4%
    2021-- $14,390

    Find assessor info on the county website

    Neighborhood: 98524

    Nearby schools

    GreatSchools rating
    Schools provided by the listing agent
    • Elementary: Belfair Elem
    • Middle: Hawkins Mid
    • High: North Mason Snr High

    Source: NWMLS as distributed by MLS GRID. This data may not be complete. We recommend contacting the local school district to confirm school assignments for this home.

    Get a cash offer in 3 minutes
    Find out how much your home could sell for in as little as 3 minutes with a no-obligation cash offer.
    Estimated market value
    $387,500
    Get a cash offer in 3 minutes
    Find out how much your home could sell for in as little as 3 minutes with a no-obligation cash offer.
    Estimated market value
    $387,500