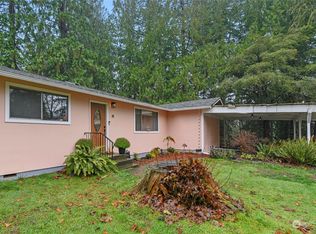
Beautifully updated 3-bedroom, 1-bath home situated on a spacious .28-acre lot in a peaceful wooded setting! This inviting home features a functional floor plan with a generous living room, an open kitchen with quartz countertops and new appliances, a dedicated dining area, and spacious bedrooms. Step outside onto the expansive wraparound deck, perfect for entertaining, relaxing, or simply enjoying the surrounding natural beauty. Recent improvements include a new roof, offering added peace of mind. Enjoy the privacy and tranquility of the setting while remaining conveniently close to downtown Belfair, shopping, dining, and everyday amenities. Enjoy easy access to Hood Canal recreation, Belfair State Park, and the scenic walking trails at Theler Wetlands, all while being just minutes from the conveniences of town.
Active
Listed by: Integris Real Estate • Greg Fredericksen
$359,900
60 E Judy Lane, Belfair, WA 98528
3beds
1,124sqft
Single Family Residence
Built in 1983
0.28 Acres Lot
$356,700 Zestimate®
$320/sqft
$-- HOA
What's special
Inviting homePeaceful wooded settingFunctional floor planNew appliancesDedicated dining areaSpacious bedroomsNew roof
- --
- on Zillow
- 465
- views
- 58
- saves
Likely to sell faster than
Zillow last checked:
Listing updated:
Listed by:
Greg Fredericksen,
Integris Real Estate
Source: NWMLS as distributed by MLS GRID,MLS#: 2584994
Facts & features
Interior
Bedrooms & bathrooms
- Bedrooms: 3
- Bathrooms: 1
- Full bathrooms: 1
- Main level bathrooms: 1
- Main level bedrooms: 3
Primary bedroom
- Level: Main
Bedroom
- Level: Main
Bedroom
- Level: Main
Bathroom full
- Level: Main
Dining room
- Level: Main
Entry hall
- Level: Main
Kitchen with eating space
- Level: Main
Living room
- Level: Main
Utility room
- Level: Main
Heating
- Wall Furnace, Electric
Cooling
- None
Appliances
- Included: Dishwasher, Microwave, Refrigerator, Stove(s)/Range(s), Dishwasher(s), Microwave(s), Refrigerator(s)
Features
- Dining Room
- Flooring: Vinyl Plank, Carpet
- Basement: None
- Has fireplace: No
Interior area
- Total structure area: 1,124
- Total interior livable area: 1,124 sqft
Property
Parking
- Parking features: Driveway, RV Parking
Features
- Levels: One
- Stories: 1
- Entry location: Main
- Patio & porch: Dining Room
- Has view: Yes
- View description: Mountain(s), Territorial
Lot
- Size: 0.28 Acres
- Features: Dead End Street, Paved, Deck, RV Parking
- Topography: Level,Partial Slope
- Residential vegetation: Fruit Trees, Wooded
Details
- Parcel number: 122065200004
- Special conditions: Standard
Construction
Type & style
- Home type: SingleFamily
- Architectural style: 1 Story
- Property subtype: Single Family Residence
Materials
- Wood Siding
- Foundation: Poured Concrete
- Roof: Composition
Condition
- Year built: 1983
Utilities & green energy
- Sewer: Sewer Connected
- Water: Public
Community & HOA
Community
- Subdivision: Belfair
Location
- Region: Belfair
Financial & listing details
- Price per square foot: $320/sqft
- Tax assessed value: $222,495
- Annual tax amount: $1,717
- Date on market: 9/19/2026
- Listing terms: Conventional,FHA,VA Loan
- Inclusions: Dishwasher(s), Microwave(s), Refrigerator(s), Stove(s)/Range(s)
Estimated market value
$356,700
$339,000 - $375,000
$2,104/mo
Price history
| Date | Event | Price |
|---|---|---|
| 9/19/2026 | Listed for sale | $359,900+89.4%$320/sqft |
Source:  NWMLS as distributed by MLS GRID #2584994 Report a problem NWMLS as distributed by MLS GRID #2584994 Report a problem | ||
| 7/24/2026 | Sold | $190,000$169/sqft |
Source: Public Record Report a problem | ||
Public tax history
| Year | Property taxes | Tax assessment |
|---|---|---|
| 2025 | $1,479 -13.9% | $222,495 -3.5% |
| 2024 | $1,717 +2.7% | $230,605 +27.9% |
| 2023 | $1,672 +10.7% | $180,245 -7.5% |
| 2022 | $1,510 | $194,960 +7.4% |
| 2021 | -- | $181,605 +21.1% |
| 2020 | $1,626 -2.1% | $149,980 +16.7% |
| 2018 | $1,661 +12.8% | $128,535 +0% |
| 2017 | $1,473 -1.4% | $128,500 +6.3% |
| 2016 | $1,494 +8.7% | $120,870 +0.5% |
| 2015 | $1,374 +1.4% | $120,220 +2% |
| 2014 | $1,355 | $117,915 |
| 2013 | $1,355 | $117,915 -4.5% |
| 2012 | -- | $123,435 -5.4% |
| 2011 | -- | $130,435 |
| 2010 | -- | $130,435 +1.4% |
| 2009 | -- | $128,590 |
Find assessor info on the county website
Monthly payment
Est. payment
Payment breakdown
Explore the cost of this home by adjusting the details. Changes won't be saved.Climate risks
Neighborhood: 98528
Nearby schools
Schools provided by the listing agent
- Elementary: Belfair Elem
- Middle: Hawkins Mid
- High: North Mason Snr High
Source: NWMLS as distributed by MLS GRID. This data may not be complete. We recommend contacting the local school district to confirm school assignments for this home.

Similar homes

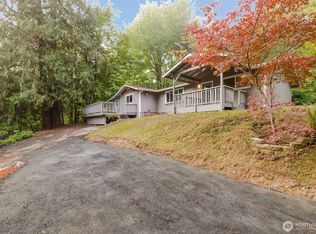
- $410,0003 bd2 ba1.5k sqft660 NE Barbara Boulevard, Belfair, WA 98528Active
 MLS ID #2584275, Kris E. Klusman. NWMLS as distributed by MLS GRID
 - $359,0003 bd2 ba1.2k sqft51 NE Briggadun Drive, Belfair, WA 98528Active
 MLS ID #2578801, Lacie Ferris. NWMLS as distributed by MLS GRID
 - $515,0003 bd3 ba1.6k sqft91 NE Rainier Place S, Belfair, WA 98528Active
 MLS ID #2586801, Breona Enbom. NWMLS as distributed by MLS GRID
 - $349,9002 bd1 ba864 sqft262 NE Bryan Lane, Belfair, WA 98528Active
 MLS ID #2573637, Lauren Keehn. NWMLS as distributed by MLS GRID
