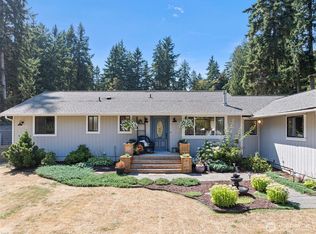
Come view this beautiful rambler on large parcel in Beards Cove Community. New flooring and paint throughout, 3 bedrooms with additional large finished room off kitchen and ready for a new owner! Let this home be your next dream.
Active
Listed by: John L. Scott Belfair • Kris E. Klusman
$410,000
660 NE Barbara Boulevard, Belfair, WA 98528
3beds
1,512sqft
Single Family Residence
Built in 1993
0.36 Acres Lot
$407,500 Zestimate®
$271/sqft
$30/mo HOA
What's special
- --
- on Zillow
- 173
- views
- 18
- saves
Likely to sell faster than
Zillow last checked:
Listing updated:
Listed by:
Kris E. Klusman,
John L. Scott Belfair,
Stan E Olsen Jr,
John L. Scott Belfair
Source: NWMLS as distributed by MLS GRID,MLS#: 2584275
Facts & features
Interior
Bedrooms & bathrooms
- Bedrooms: 3
- Bathrooms: 2
- Full bathrooms: 2
- Main level bathrooms: 2
- Main level bedrooms: 3
Primary bedroom
- Level: Main
Bedroom
- Level: Main
Bedroom
- Level: Main
Bathroom full
- Level: Main
Bathroom full
- Level: Main
Other
- Level: Main
Dining room
- Level: Main
Entry hall
- Level: Main
Kitchen without eating space
- Level: Main
Living room
- Level: Main
Heating
- Wall Furnace, Electric
Cooling
- None
Appliances
- Included: Dishwasher, Refrigerator, Stove(s)/Range(s), Dishwasher(s), Refrigerator(s)
Features
- Dining Room, High Tech Cabling
- Flooring: Vinyl Plank
- Windows: Dbl Pane/Storm Window
- Basement: None
- Has fireplace: No
Interior area
- Total structure area: 1,512
- Total interior livable area: 1,512 sqft
Property
Parking
- Total spaces: 2
- Parking features: Attached Garage
- Has attached garage: Yes
- Covered spaces: 2
Features
- Levels: One
- Stories: 1
- Entry location: Main
- Patio & porch: Dbl Pane/Storm Window, Dining Room, High Tech Cabling, Walk-In Closet(s)
Lot
- Size: 0.36 Acres
- Features: Paved, Deck, Fenced-Partially, Outbuildings, Shop
- Topography: Level
- Residential vegetation: Fruit Trees, Garden Space
Details
- Parcel number: 223365200056
- Special conditions: Standard
Construction
Type & style
- Home type: SingleFamily
- Architectural style: 1 Story
- Property subtype: Single Family Residence
Materials
- Wood Siding, Wood Products
- Foundation: Poured Concrete
- Roof: Composition
Condition
- Year built: 1993
Utilities & green energy
- Electric: Company: PUD#3
- Sewer: Septic Tank, Company: SEPTIC
- Water: Community, Company: Cascadia Water
Community & HOA
Community
- Features: Boat Launch, CCRs, Park, Playground
- Subdivision: Belfair
HOA
- Services included: Common Area Maintenance, Road Maintenance
- HOA fee: $360 annually
- HOA phone: 253-985-3812
Location
- Region: Belfair
Financial & listing details
- Price per square foot: $271/sqft
- Tax assessed value: $364,925
- Annual tax amount: $2,463
- Date on market: 9/17/2026
- Listing terms: Conventional,FHA,USDA Loan,VA Loan
- Inclusions: Dishwasher(s), Refrigerator(s), Stove(s)/Range(s)
Estimated market value
$407,500
$387,000 - $428,000
$2,375/mo
Price history
| Date | Event | Price |
|---|---|---|
| 9/17/2026 | Listed for sale | $410,000+241.7%$271/sqft |
Source:  NWMLS as distributed by MLS GRID #2584275 Report a problem NWMLS as distributed by MLS GRID #2584275 Report a problem | ||
| 11/8/2002 | Sold | $120,000+20.6%$79/sqft |
Source: Agent Provided Report a problem | ||
| 6/9/1993 | Sold | $99,500$66/sqft |
Source: Agent Provided Report a problem | ||
Public tax history
| Year | Property taxes | Tax assessment |
|---|---|---|
| 2025 | $2,464 -12.4% | $364,925 +3% |
| 2024 | $2,814 +9.7% | $354,160 +12.4% |
| 2023 | $2,564 -2.7% | $315,025 +23.4% |
| 2022 | $2,635 +12.8% | $255,325 -7.9% |
| 2021 | $2,335 -5.9% | $277,295 +10.3% |
| 2020 | $2,483 -10.9% | $251,470 +27.5% |
| 2018 | $2,786 +11% | $197,275 -0.1% |
| 2017 | $2,509 +9.3% | $197,415 +17.7% |
| 2016 | $2,295 +20.3% | $167,750 +0.1% |
| 2015 | $1,907 +0.9% | $167,600 +9.9% |
| 2014 | $1,890 | $152,545 +3.9% |
| 2013 | $1,890 | $146,790 +0.7% |
| 2012 | -- | $145,750 -16.5% |
| 2011 | -- | $174,530 |
| 2010 | -- | $174,530 +9.7% |
| 2009 | -- | $159,085 |
Find assessor info on the county website
Monthly payment
Est. payment
Payment breakdown
Explore the cost of this home by adjusting the details. Changes won't be saved.Climate risks
Neighborhood: 98528
Nearby schools
Schools provided by the listing agent
- Elementary: Sand Hill Elem
- Middle: Hawkins Mid
- High: North Mason Snr High
Source: NWMLS as distributed by MLS GRID. This data may not be complete. We recommend contacting the local school district to confirm school assignments for this home.
Similar homes
- $--3 bd2 ba1.7k sqft160 E Rasor Pl, Belfair, WA 98528Auction
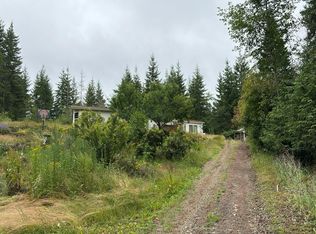 Auction.com 2
 - $359,9002 bd1 ba864 sqft262 NE Bryan Lane, Belfair, WA 98528Active
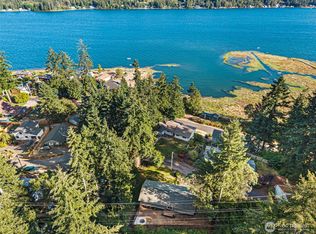 MLS ID #2573637, Lauren Keehn. NWMLS as distributed by MLS GRID
 - $394,0003 bd3 ba2.1k sqftBeards Cove No.4, Belfair, WA 98528Active
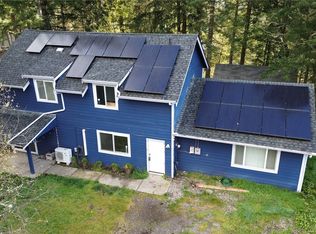 MLS ID #2491073, Shawn Hartley. NWMLS as distributed by MLS GRID
 - $499,5004 bd2 ba1.9k sqft50 NE Bryan Lane, Belfair, WA 98528Active
 MLS ID #2539654, Liana Baker. NWMLS as distributed by MLS GRID
