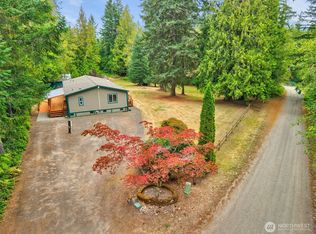
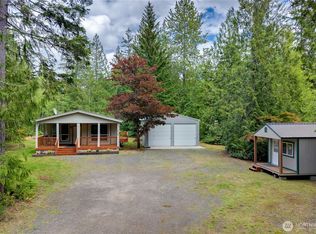
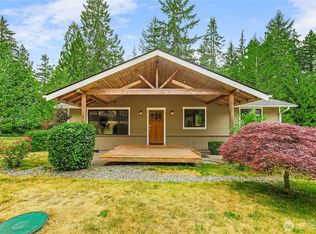
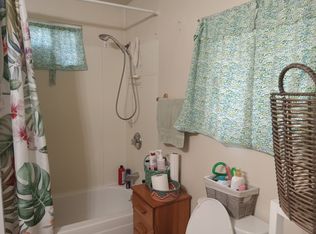
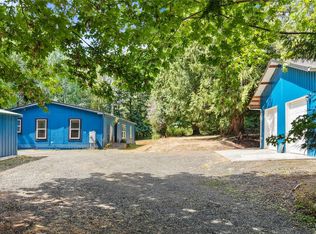
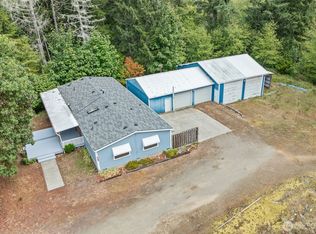
Enjoy total peace of mind with a BRAND NEW roof and a newly built deck perfect for relaxing after a day on the farm. Welcome home to your ultimate turnkey homestead! Nestled on 2.5 acres of fully usable land, this exceptionally equipped equestrian property is ready for your horses, goats, and dirt bikes from day one. Designed for seamless functionality, the outdoor setup features a premium 80' x 160' vinyl-fenced riding arena, a generous turnout paddock, and dedicated stallion and pony paddocks. Livestock management is a breeze with the adjustable 4-stall metal barn, which is perfectly paired with an oversized metal garage—ideal for a workshop, heavy equipment, or ample hay storage. Tucked among mature, fruit-bearing garden trees, the comfortable 3-bedroom, 2-bathroom manufactured home offers a welcoming retreat. Embrace the ultimate hobby farm lifestyle without the wait!
Active
Listed by: Paramount Real Estate Group • Sandra Nilson • 360-621-4058
$449,000
650 W Griffiths Lane, Seabeck, WA 98380
3beds
1,414sqft
Manufactured Home, Manufactured On Land
Built in 1982
2.54 Acres Lot
$443,000 Zestimate®
$318/sqft
$-- HOA
What's special
Generous turnout paddockBrand new roofWelcoming retreat
- --
- on Zillow
- 251
- views
- 35
- saves
Zillow last checked:
Listing updated:
Listed by:
Sandra Nilson 360-621-4058 sandra@paramountre.team,
Paramount Real Estate Group
Source: NWMLS as distributed by MLS GRID,MLS#: 2574591
Facts & features
Interior
Bedrooms & bathrooms
- Bedrooms: 3
- Bathrooms: 2
- Full bathrooms: 2
- Main level bathrooms: 2
- Main level bedrooms: 3
Primary bedroom
- Level: Main
Bedroom
- Level: Main
Bedroom
- Level: Main
Bathroom full
- Level: Main
Bathroom full
- Level: Main
Dining room
- Level: Main
Entry hall
- Level: Main
Kitchen with eating space
- Level: Main
Living room
- Level: Main
Heating
- Fireplace, Forced Air, Electric
Cooling
- Forced Air
Appliances
- Included: Dishwasher, Dryer, Refrigerator, Stove(s)/Range(s), Washer, Dishwasher(s), Dryer(s), Refrigerator(s), Washer(s), Water Heater: electric, Water Heater Location: main floor
Features
- Dining Room
- Flooring: Laminate
- Basement: None
- Number of fireplaces: 1
- Fireplace features: Pellet Stove, Main Level: 1, Fireplace
Interior area
- Total structure area: 1,414
- Total interior livable area: 1,414 sqft
Property
Parking
- Total spaces: 24
- Parking features: Detached Garage, Off Street, RV Parking
- Has garage: Yes
- Covered spaces: 4
- Uncovered spaces: 20
Features
- Levels: One
- Stories: 1
- Entry location: Main
- Patio & porch: Dining Room, Fireplace, Water Heater
Lot
- Size: 2.54 Acres
- Features: Barn, RV Parking, Shop, Stable
- Topography: Equestrian,Level,Partial Slope
- Residential vegetation: Fruit Trees, Garden Space, Pasture, Wooded
Details
- Parcel number: 24240220291003
- Zoning: 1du/5acre
- Zoning description: Jurisdiction: County
- Special conditions: Standard
Construction
Type & style
- Home type: MobileManufactured
- Architectural style: Manuf-Single Wide
- Property subtype: Manufactured Home, Manufactured On Land
Materials
- Metal/Vinyl, Wood Siding
- Foundation: Block
- Roof: Composition
Condition
- Good
- Year built: 1982
- Major remodel year: 1982
Utilities & green energy
- Electric: Company: Puget sound energy
- Sewer: Septic Tank, Company: Septic
- Water: Community, Company: WA water service
- Utilities for property: Astound, Astound
Community & HOA
Community
- Subdivision: Hintzville
HOA
- HOA phone: 360-621-4058
Location
- Region: Seabeck
Financial & listing details
- Price per square foot: $318/sqft
- Tax assessed value: $225,950
- Annual tax amount: $2,263
- Date on market: 8/30/2026
- Listing terms: Conventional,FHA,VA Loan
- Inclusions: Dishwasher(s), Dryer(s), Refrigerator(s), Stove(s)/Range(s), Washer(s)
- Road surface type: Dirt
- Body type: Single Wide
Estimated market value
$443,000
$421,000 - $465,000
Not available
Price history
| Date | Event | Price |
|---|---|---|
| 10/27/2026 | Listed for sale | $449,000$318/sqft |
Source:  NWMLS as distributed by MLS GRID #2574591 Report a problem | ||
| 9/29/2026 | Listing removed | $449,000$318/sqft |
Source: NWMLS as distributed by MLS GRID #2574591 Report a problem | ||
| 9/21/2026 | Listed for sale | $449,000$318/sqft |
Source: NWMLS as distributed by MLS GRID #2574591 Report a problem | ||
| 9/7/2026 | Pending sale | $449,000$318/sqft |
Source: NWMLS as distributed by MLS GRID #2574591 Report a problem | ||
| 8/30/2026 | Listed for sale | $449,000+99.6%$318/sqft |
Source: NWMLS as distributed by MLS GRID #2574591 Report a problem | ||
| 12/3/2019 | Listing removed | $225,000$159/sqft |
Source: Better Properties Kitsap #1482110 Report a problem | ||
| 10/2/2019 | Price change | $225,000-10%$159/sqft |
Source: Better Properties Kitsap #1482110 Report a problem | ||
| 6/27/2019 | Listed for sale | $250,000-10.7%$177/sqft |
Source: Better Properties Kitsap #1482110 Report a problem | ||
| 12/7/2018 | Listing removed | $280,000$198/sqft |
Source: John L Scott Real Estate #1362909 Report a problem | ||
| 9/18/2018 | Listed for sale | $280,000+124%$198/sqft |
Source: John L Scott Real Estate #1362909 Report a problem | ||
| 6/16/2008 | Sold | $125,000-16.1%$88/sqft |
Source: NWMLS as distributed by MLS GRID #28065605 Report a problem | ||
| 4/19/2008 | Listed for sale | $149,000-6.6%$105/sqft |
Source: Coldwell Banker** #28065605 Report a problem | ||
| 7/16/2007 | Sold | $159,500+42.1%$113/sqft |
Source: NWMLS as distributed by MLS GRID #26148234 Report a problem | ||
| 5/22/2000 | Sold | $112,250$79/sqft |
Source: Public Record Report a problem | ||
Public tax history
| Year | Property taxes | Tax assessment |
|---|---|---|
| 2025 | $2,102 +1.2% | $225,950 |
| 2024 | $2,077 +2.8% | $225,950 |
| 2023 | $2,020 +34.5% | $225,950 +35.1% |
| 2022 | $1,502 +3.1% | $167,260 +17% |
| 2021 | $1,457 +7.5% | $142,970 +13.2% |
| 2020 | $1,355 +17.2% | $126,260 +19.7% |
| 2019 | $1,157 -15.3% | $105,480 -5.9% |
| 2018 | $1,367 | $112,080 |
| 2017 | $1,367 -10.3% | $112,080 +17% |
| 2016 | $1,523 +7.8% | $95,790 |
| 2015 | $1,413 | $95,790 +1.5% |
| 2014 | $1,413 +4.3% | $94,380 |
| 2013 | $1,355 -6.1% | $94,380 -9% |
| 2012 | $1,442 +19% | $103,770 +3.6% |
| 2011 | $1,212 -5.1% | $100,150 -6.1% |
| 2010 | $1,277 -11.2% | $106,670 -20.3% |
| 2009 | $1,438 +128328.6% | $133,890 -3.8% |
| 2008 | $1 | $139,150 +20.7% |
| 2007 | $1 -99.9% | $115,250 +1.1% |
| 2005 | $1,575 | $113,940 +22.1% |
| 2002 | -- | $93,340 +6.1% |
| 2001 | $1,263 -11.9% | $87,980 -4.6% |
| 2000 | $1,435 | $92,220 |
Find assessor info on the county website
Monthly payment
Climate risks
Neighborhood: 98380
Nearby schools
Schools provided by the listing agent
- Elementary: Green Mtn Elem
- Middle: Klahowya Secondary
- High: Klahowya Secondary
Source: NWMLS as distributed by MLS GRID. This data may not be complete. We recommend contacting the local school district to confirm school assignments for this home.
Similar homes
- $426,0002 bd1 ba1k sqft17103 NW Sunset Ridge Way, Seabeck, WA 98380For Sale By Owner
 FSBO-Online.com
- $450,0003 bd2 ba1.5k sqft520 E Stadium Beach Road W, Grapeview, WA 98546Active
 MLS ID #2568141, Mandy Strong. NWMLS as distributed by MLS GRID
- $475,0003 bd2 ba1.3k sqft960 E Dawn Drive, Allyn, WA 98524Active
 MLS ID #2565425, Bernadette Schuster. NWMLS as distributed by MLS GRID
- $399,0003 bd2 ba1.7k sqft211 NE Yew Tree Lane, Tahuya, WA 98588Active
 MLS ID #2590064, Kyle Walker. NWMLS as distributed by MLS GRID
