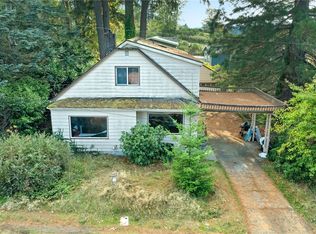
Bring your RVs, boats and toys to this peaceful Tahuya retreat! Framed by mature trees and lush Northwest greenery, the large, level parcel offers exceptional privacy, abundant parking and an expansive garage building with metal roofing featuring two separately accessed sections: one with two large bays, multiple workspaces and a workbench, and another with two oversized garage bays with tall overhead doors and a vehicle service pit in one bay. Additional covered parking adds even more room for vehicles and toys. With generous space for projects, hobbies and storage, this versatile setup complements everyday living and weekend adventures alike. The refreshed manufactured home features a brand-new roof and gutters, recent paint, new laminate flooring and trim throughout the living areas, and new carpet in every bedroom, new hot water heater and furnace. A spacious deck extends the living space outdoors, with room for a large dining table and seating for a crowd. The open grounds offer room to entertain, play and relax, while trees along the property’s edges provide privacy from neighboring homes. Whether you’re seeking a full-time home or a weekend retreat to gather and unwind, enjoy a beautiful natural setting just a short walk to the water. Tour today!
Active
Listed by: COMPASS • Kyle Walker • 509-930-1508
$399,000
211 NE Yew Tree Lane, Tahuya, WA 98588
3beds
1,728sqft
Manufactured Home, Manufactured On Land
Built in 1988
1.33 Acres Lot
$393,800 Zestimate®
$231/sqft
$42/mo HOA
What's special
Abundant parkingAdditional covered parkingExceptional privacyRefreshed manufactured homeLarge level parcelRecent paintBrand-new roof and gutters
- --
- on Zillow
- 630
- views
- 63
- saves
Zillow last checked:
Listing updated:
Listed by:
Kyle Walker 509-930-1508 kyle.walker@compass.com,
COMPASS,
David Bayley 206-491-9868,
COMPASS
Source: NWMLS as distributed by MLS GRID,MLS#: 2590064
Facts & features
Interior
Bedrooms & bathrooms
- Bedrooms: 3
- Bathrooms: 2
- Full bathrooms: 2
- Main level bathrooms: 2
- Main level bedrooms: 3
Primary bedroom
- Level: Main
Bedroom
- Level: Main
Bedroom
- Level: Main
Bathroom full
- Level: Main
Bathroom full
- Level: Main
Dining room
- Level: Main
Entry hall
- Level: Main
Family room
- Level: Main
Kitchen with eating space
- Level: Main
Living room
- Level: Main
Utility room
- Level: Main
Heating
- Fireplace, Forced Air, Stove/Free Standing, Electric, Propane
Cooling
- None
Appliances
- Included: Dishwasher, Stove(s)/Range(s), Dishwasher(s)
Features
- Bath Off Primary, Ceiling Fan(s), Dining Room
- Flooring: Vinyl Plank
- Windows: Dbl Pane/Storm Window, Skylight(s)
- Basement: None
- Number of fireplaces: 1
- Fireplace features: Gas, Main Level: 1, Fireplace
Interior area
- Total structure area: 1,728
- Total interior livable area: 1,728 sqft
Property
Parking
- Total spaces: 13
- Parking features: Driveway, Detached Garage, RV Parking
- Has garage: Yes
- Covered spaces: 5
- Uncovered spaces: 8
Features
- Levels: One
- Stories: 1
- Entry location: Main
- Patio & porch: Bath Off Primary, Ceiling Fan(s), Dbl Pane/Storm Window, Dining Room, Fireplace, Skylight(s), Vaulted Ceiling(s), Walk-In Closet(s)
- Has view: Yes
- View description: Territorial
Lot
- Size: 1.33 Acres
- Features: Dead End Street, Secluded, Deck, Outbuildings, Propane, RV Parking, Shop
- Topography: Level,Sloped
- Residential vegetation: Brush, Garden Space, Wooded
Details
- Parcel number: 322191290080
- Special conditions: Standard
Construction
Type & style
- Home type: MobileManufactured
- Architectural style: Manuf-Double Wide
- Property subtype: Manufactured Home, Manufactured On Land
Materials
- Wood Siding, Wood Products
- Foundation: Block
- Roof: Composition
Condition
- Good
- Year built: 1988
Utilities & green energy
- Sewer: Septic Tank
- Water: Community
Community & HOA
Community
- Subdivision: Tahuya
HOA
- Services included: Road Maintenance, Water
- HOA fee: $500 annually
Location
- Region: Tahuya
Financial & listing details
- Price per square foot: $231/sqft
- Tax assessed value: $225,810
- Annual tax amount: $1,740
- Date on market: 10/2/2026
- Listing terms: Conventional,FHA,State Bond,VA Loan
- Inclusions: Dishwasher(s), Stove(s)/Range(s)
- Road surface type: Dirt
- Body type: Double Wide
Estimated market value
$393,800
$374,000 - $413,000
Not available
Price history
| Date | Event | Price |
|---|---|---|
| 10/2/2026 | Listed for sale | $399,000$231/sqft |
Source:  NWMLS as distributed by MLS GRID #2590064 Report a problem | ||
Public tax history
| Year | Property taxes | Tax assessment |
|---|---|---|
| 2025 | $1,476 -15.2% | $225,810 +1.7% |
| 2024 | $1,740 +8.2% | $222,030 +1.4% |
| 2023 | $1,608 -12% | $218,975 +21.9% |
| 2022 | $1,827 +11.3% | $179,635 +13.9% |
| 2021 | $1,642 +17% | $157,670 +34.6% |
| 2020 | $1,404 +8.4% | $117,100 -14% |
| 2018 | $1,294 -8.6% | $136,190 |
| 2017 | $1,416 -10.2% | $136,190 +15.2% |
| 2016 | $1,577 +17.7% | $118,240 -3% |
| 2015 | $1,340 -2.2% | $121,905 -12.5% |
| 2014 | $1,370 | $139,300 +3.5% |
| 2013 | $1,370 | $134,575 +10.3% |
| 2012 | -- | $122,055 +125.1% |
| 2011 | -- | $54,220 -56.7% |
| 2010 | -- | $125,205 |
Find assessor info on the county website
Monthly payment
Climate risks
Neighborhood: 98588


Similar homes
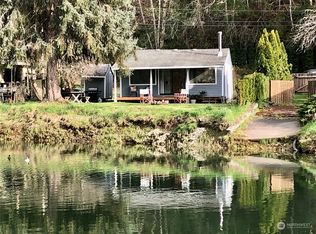
- $429,9502 bd2 ba1.3k sqft2120 NE Tahuya Blacksmith Road, Tahuya, WA 98588Contingent
 MLS ID #2498605, Steven Derrig. NWMLS as distributed by MLS GRID
- $349,0003 bd3 ba1.5k sqftDivision 17, Hoodsport, WA 98548Active
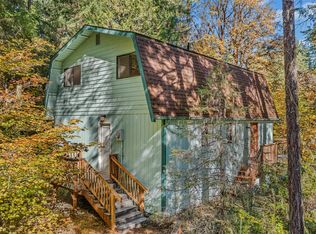 MLS ID #2593459, Nicole Jaramillo. NWMLS as distributed by MLS GRID
- $437,0003 bd2 ba1.2k sqft905 Griffiths Lane W, Seabeck, WA 98380Active
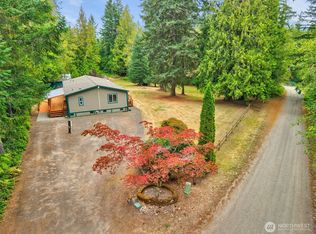 MLS ID #2580092, Wendy Crenshaw. NWMLS as distributed by MLS GRID
- $399,0003 bd2 ba1.8k sqft353 Oak Street, Shelton, WA 98584Active
 MLS ID #2588391, Jaclyn Stevenson. NWMLS as distributed by MLS GRID
