Custom built and full of character, this unique Lake Cushman property offers privacy, versatility, and the ideal setting for full-time living or the perfect getaway retreat. Situated on a double corner lot of nearly three-quarters of an acre, the chalet-style main home features floor-to-ceiling south-facing windows, beautiful pine floors, hickory cabinets, a metal roof, cedar siding, a spacious wraparound deck, and a covered hot tub area for year-round enjoyment. The main level includes the primary bedroom with attached 3/4 bath, plus a half bath for guests, while the loft adds extra sleeping or flex space. A fully enclosed screened porch creates even more room to relax and enjoy the peaceful setting. The property also includes a detached garage with workshop and storage room, a separate 1-bedroom 3/4 bath ADU with kitchen and private entrance, and a detached bunkhouse with half bath, offering outstanding flexibility for guests, hobbies, or possible rental use. Two RV spaces, ample off-street parking, garden space, and fire pit and barbecue area add even more function and fun. Designed with 36-inch interior doors for added accessibility, this is not a drive-by property. Located close to Lake Cushman, boat launches, outdoor recreation, and the restaurants and amenities of Hoodsport, this is a rare opportunity to own a truly special property in a sought-after recreation destination.
Active
Listed by: Serbousek Real Estate • Dale Serbousek
$449,900
31 N Mallard Way W, Hoodsport, WA 98548
4beds
2,044sqft
:
Get pre-qualified$2,852/mo
Single Family Residence
Built in 1995
0.73 Acres Lot
$429,900 Zestimate®
$220/sqft
$150/mo HOA
What's special
- 38 days |
- 1,165 |
- 90 |
Likely to sell faster than
Zillow last checked:
Listing updated:
Listed by:
Dale Serbousek,
Serbousek Real Estate
Source: NWMLS as distributed by MLS GRID,MLS#: 2549668
Facts & features
Interior
Bedrooms & bathrooms
- Bedrooms: 4
- Bathrooms: 6
- Full bathrooms: 2
- 3/4 bathrooms: 2
- 1/2 bathrooms: 2
- Main level bathrooms: 2
- Main level bedrooms: 1
Primary bedroom
- Level: Main
Bedroom
- Level: Second
Bathroom three quarter
- Level: Main
Bathroom three quarter
- Description: Garage ADU
- Level: Garage
Other
- Level: Main
Other
- Description: Bunk House
- Level: Garage
Den office
- Level: Second
Dining room
- Level: Main
Entry hall
- Level: Main
Family room
- Level: Main
Great room
- Level: Main
Kitchen with eating space
- Level: Main
Living room
- Level: Main
Rec room
- Level: Second
Utility room
- Level: Main
Heating
- Fireplace, Forced Air, Stove/Free Standing, Electric, Propane
Cooling
- None
Appliances
- Included: Dishwasher, Dryer, Microwave, Refrigerator, Stove(s)/Range(s), Washer, Dishwasher(s), Dryer(s), Microwave(s), Refrigerator(s), Washer(s)
Features
- Bath Off Primary, Ceiling Fan(s), Loft
- Flooring: Ceramic Tile, Softwood
- Windows: Dbl Pane/Storm Window
- Basement: None
- Number of fireplaces: 1
- Fireplace features: Gas, Main Level: 1, Fireplace
Interior area
- Total structure area: 1,614
- Total interior livable area: 2,044 sqft
Property
Parking
- Total spaces: 12
- Parking features: Detached Garage, Off Street, RV Parking
- Has garage: Yes
- Covered spaces: 2
- Uncovered spaces: 10
Features
- Levels: One and One Half
- Stories: 1
- Entry location: Main
- Patio & porch: Bath Off Primary, Ceiling Fan(s), Dbl Pane/Storm Window, Fireplace, Hot Tub/Spa, Loft, Vaulted Ceiling(s), Walk-In Closet(s), Wine/Beverage Refrigerator
- Has spa: Yes
- Spa features: Indoor
- Has view: Yes
- View description: Territorial
Lot
- Size: 0.73 Acres
- Features: Corner Lot, Cul-De-Sac, Paved, Secluded, Cable TV, Deck, Fenced-Partially, Gas Available, High Speed Internet, Hot Tub/Spa, Outbuildings, Patio, Propane, RV Parking, Shop
- Topography: Level
- Residential vegetation: Brush, Garden Space, Wooded
Details
- Additional structures: ADU Beds: 1, ADU Baths: 1
- Parcel number: 422055101105
- Zoning description: Jurisdiction: County
- Special conditions: Standard
- Other equipment: Leased Equipment: Propane Tank
Construction
Type & style
- Home type: SingleFamily
- Architectural style: 1 1/2 Story
- Property subtype: Single Family Residence
Materials
- Wood Siding
- Foundation: Poured Concrete
- Roof: Metal
Condition
- Year built: 1995
Utilities & green energy
- Electric: Company: PUD #3
- Sewer: Septic Tank, Company: Septic
- Water: Community, Company: LCMC
- Utilities for property: Hctc, Hctc
Community & HOA
Community
- Features: Athletic Court, Boat Launch, CCRs, Clubhouse, Golf, Park, Playground, Trail(s)
- Security: Security Service
- Subdivision: Lake Cushman
HOA
- Services included: Common Area Maintenance, Road Maintenance, Security, Snow Removal
- HOA fee: $150 monthly
- HOA phone: 360-877-5233
Location
- Region: Hoodsport
Financial & listing details
- Price per square foot: $220/sqft
- Tax assessed value: $430,810
- Annual tax amount: $3,968
- Date on market: 7/3/2026
- Cumulative days on market: 39 days
- Listing terms: Conventional,FHA,USDA Loan,VA Loan
- Inclusions: Dishwasher(s), Dryer(s), Leased Equipment, Microwave(s), Refrigerator(s), Stove(s)/Range(s), Washer(s)
Estimated market value
$429,900
$408,000 - $451,000
$3,306/mo
Price history
| Date | Event | Price |
|---|---|---|
| 7/4/2026 | Listed for sale | $449,900+164.6%$220/sqft |
Source:  NWMLS as distributed by MLS GRID #2549668 Report a problem NWMLS as distributed by MLS GRID #2549668 Report a problem | ||
| 1/3/2012 | Sold | $170,000-14.6%$83/sqft |
Source: NWMLS as distributed by MLS GRID #231319 Report a problem | ||
| 6/5/2011 | Listed for sale | $199,000$97/sqft |
Source: Windermere Real Estate/Himlie #231319 Report a problem | ||
| 7/8/2005 | Sold | $199,000+696%$97/sqft |
Source: NWMLS as distributed by MLS GRID #25061185 Report a problem | ||
| 9/24/1992 | Sold | $25,000$12/sqft |
Source: Agent Provided Report a problem | ||
Public tax history
| Year | Property taxes | Tax assessment |
|---|---|---|
| 2024 | $2,955 +9.4% | $430,810 +12.9% |
| 2023 | $2,702 -0.8% | $381,715 +22.5% |
| 2022 | $2,723 | $311,630 +24% |
| 2021 | -- | $251,365 +6.5% |
| 2020 | $2,608 -0.4% | $235,935 +25.1% |
| 2018 | $2,617 +33.7% | $188,645 +0.1% |
| 2017 | $1,958 -1.4% | $188,500 +8.3% |
| 2016 | $1,987 +12.6% | $174,020 |
| 2015 | $1,765 +2.6% | $174,020 |
| 2014 | $1,720 | $174,020 -6.1% |
| 2013 | $1,720 | $185,330 -5.2% |
| 2012 | -- | $195,465 +2% |
| 2011 | -- | $191,725 -17.4% |
| 2010 | -- | $232,225 |
Find assessor info on the county website
Monthly payment
Est. payment
Payment breakdown
Explore the cost of this home by adjusting the details. Changes won't be saved.Climate risks
Neighborhood: 98548
Getting around
0 / 100
Car-DependentNearby schools
GreatSchools rating
- 5/10Hood Canal Elementary & Junior High SchoolGrades: PK-8Distance: 6.5 mi
Schools provided by the listing agent
- Elementary: Hood Canal Elem& Jnr
- Middle: Hood Canal Elem& Jnr
- High: Shelton High
Source: NWMLS as distributed by MLS GRID. This data may not be complete. We recommend contacting the local school district to confirm school assignments for this home.
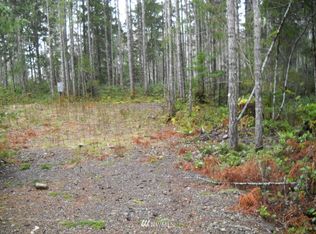
- $---- sqft51 N Mallard Way, Hoodsport, WA 98548Off Market
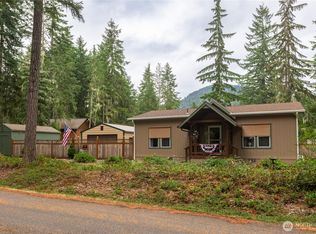
- $365,0002 bd2 ba1k sqft20 N Mallard Way W, Hoodsport, WA 98548Sold
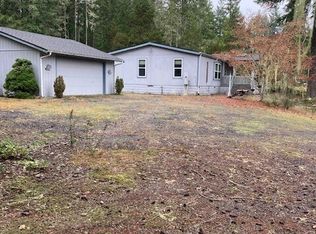
- $199,9003 bd2 ba1.1k sqft220 N Duckabush Dr N, Hoodsport, WA 98548For Sale
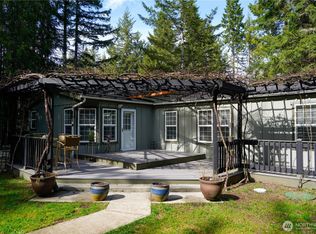
- $411,0003 bd2 ba1.5k sqft121 N Mallard Way W, Hoodsport, WA 98548Sold
- $155,0000.81 acres81 N Mallard Way E, Hoodsport, WA 98548Sold
- $127,5000.38 acres30 N Wigeon Pl S, Hoodsport, WA 98548Sold
- $179,9000.66 acres581 N Duckabush Dr N, Hoodsport, WA 98548Sold
- $135,0000.29 acres140 N Duckabush Dr N, Hoodsport, WA 98548Sold
A local agent can set up tours, give advice and negotiate with sellers.
Similar homes
- $449,5004 bd2 ba1.5k sqftLake Cushman Westside #1, Hoodsport, WA 98548Active
 MLS ID #2562913, Krisy Henry. NWMLS as distributed by MLS GRID
 - $412,0003 bd3 ba1.6k sqft140 N Dow Creek Drive, Hoodsport, WA 98548Active
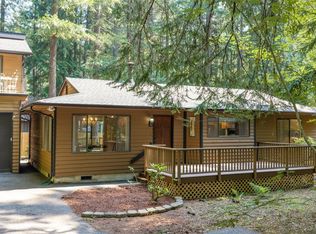 MLS ID #2563673, Dena Guglielmo Otwell. NWMLS as distributed by MLS GRID
 - $447,0002 bd2 ba1.3k sqft260 N Mount Christie Drive, Hoodsport, WA 98548Active
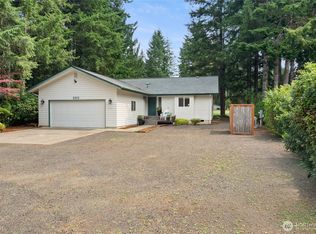 MLS ID #2560059, Matthew Clark. NWMLS as distributed by MLS GRID
 - $449,0001 bd2 ba1.4k sqft431 N Mountain View Drive, Hoodsport, WA 98548Active
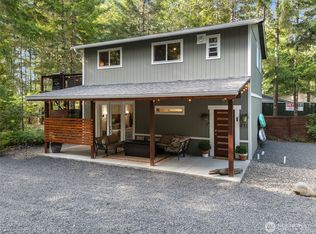 MLS ID #2557001, Barret Root. NWMLS as distributed by MLS GRID
 - $475,0002 bd1 ba1.2k sqftDivision 18, Hoodsport, WA 98548ActiveMLS ID #2526031, Nicole Jaramillo. NWMLS as distributed by MLS GRID
- $475,0001 bd3 ba1.1k sqft41 N Dow Place, Hoodsport, WA 98548ActiveMLS ID #2546221, Kamie Sawtell. NWMLS as distributed by MLS GRID
- $479,9002 bd2 ba1.5k sqftLake Cushman Div 8, Hoodsport, WA 98548ActiveMLS ID #2527572, Marsha Lea Bhatt. NWMLS as distributed by MLS GRID
- $499,0002 bd2 ba1.6k sqft261 N Olympic Way, Hoodsport, WA 98548ContingentMLS ID #2520900, Kamie Sawtell. NWMLS as distributed by MLS GRID
- $599,0003 bd3 ba2.6k sqft40 N Mt Christie Drive W, Hoodsport, WA 98548ActiveMLS ID #2550373, Kerry Fraser. NWMLS as distributed by MLS GRID
- $489,9502 bd2 ba1.9k sqft941 N Potlatch Drive, Hoodsport, WA 98548ActiveMLS ID #2480311, Matthew Clark. NWMLS as distributed by MLS GRID
- $395,0002 bd2 ba1.7k sqftLake Cushman #3, Hoodsport, WA 98548ActiveMLS ID #2561735, Jill Moss. NWMLS as distributed by MLS GRID
- $349,9003 bd2 ba1.4k sqftDiv 7 Lake Cushman, Hoodsport, WA 98548ActiveMLS ID #2372742, Art Remsbecker. NWMLS as distributed by MLS GRID
- $580,0002 bd2 ba1.8k sqft70 N Handicap Place, Hoodsport, WA 98548ActiveMLS ID #2532548, Shelly Dunnington. NWMLS as distributed by MLS GRID
- $369,0002 bd1 ba1.2k sqftLake Cushman #2, Hoodsport, WA 98548ActiveMLS ID #2566314, Jill Moss. NWMLS as distributed by MLS GRID
- $285,0003 bd2 ba1.2k sqftLake Cushman #18, Hoodsport, WA 98548ActiveMLS ID #2517104, Whitney Johnson. NWMLS as distributed by MLS GRID
- $325,0002 bd2 ba1.4k sqft830 N Lake Cushman Road, Hoodsport, WA 98548ActiveMLS ID #2545794, Andy Conklin. NWMLS as distributed by MLS GRID
- $329,0002 bd2 ba1.5k sqftLake Cushman, Hoodsport, WA 98548ActiveMLS ID #2548305, Lisa Calkins. NWMLS as distributed by MLS GRID
- $350,0002 bd1 ba1.2k sqftLake Cushman #16, Hoodsport, WA 98548ActiveMLS ID #2532093, Jill Moss. NWMLS as distributed by MLS GRID
- $440,0004 bd3 ba1.9k sqft71 NE Rainier Place N, Belfair, WA 98528ActiveMLS ID #2561058, Stan E Olsen Jr. NWMLS as distributed by MLS GRID
- $297,5002 bd2 ba1k sqftLake Cushman, Hoodsport, WA 98548ActiveMLS ID #2536181, Matthew Clark. NWMLS as distributed by MLS GRID
