Tucked in the coveted Lake Cushman Community, the destination for all the PNW beauty & gateway to the Olympics. A beautiful park like setting, this well maintained home offers custom craftsmanship, knotty pine and woodsy accents throughout creating a cozy, welcoming atmosphere. The sizeable screened deck is the perfect place to relax with a cup of coffee or listen to the PNW rain fall. Beautiful rock propane fireplace, sunken living room with dual sliders and decks, custom kitchen with ample storage at every turn, a bonus room with a closet, french doors & 2 additional doors for ultimate access, perfect sitting room, office or mudroom, additionally a 3/4 bath all on the main level. The upper level features a large loft style primary with dual closets and 1/2 bathroom, with secondary private exterior access. Secluded deck spaces & hottub for complete relaxtion. Adorable 10x10 bunkhouse with power for guests or storage. Massive 2 car garage with a wood burning stove, 1/2 bath/utility room, & a nearly finished room on the lower, on the upper, an additional nearly 2 finished rooms. A whimsical wood bridge leads you to the cabana (water/electricity) & fire pit, the perfect place to gather and make endless memories. RV parking with ample guest parking as well, a stunning location central to parks, lakes for kayaking, fishing, swimming etc, hiking trails in proximity to the Olympics & more. This property is truly one of a kind, a must see!
Active
Listed by: RE/MAX Top Executives • Kamie Sawtell
$475,000
41 N Dow Place, Hoodsport, WA 98548
1beds
1,146sqft
:
Get pre-qualified$3,026/mo
Single Family Residence
Built in 1997
0.61 Acres Lot
$458,300 Zestimate®
$414/sqft
$142/mo HOA
What's special
Sizeable screened deckBeautiful rock propane fireplaceSecondary private exterior accessCustom craftsmanshipBeautiful park like settingCozy welcoming atmosphere
- 34 days |
- 270 |
- 23 |
Zillow last checked:
Listing updated:
Listed by:
Kamie Sawtell,
RE/MAX Top Executives
Source: NWMLS as distributed by MLS GRID,MLS#: 2546221
Facts & features
Interior
Bedrooms & bathrooms
- Bedrooms: 1
- Bathrooms: 3
- 3/4 bathrooms: 1
- 1/2 bathrooms: 2
Primary bedroom
- Level: Second
Bathroom three quarter
- Level: Lower
Other
- Level: Second
Other
- Level: Garage
Bonus room
- Level: Main
Dining room
- Level: Main
Entry hall
- Level: Main
Kitchen with eating space
- Level: Main
Living room
- Level: Main
Utility room
- Level: Garage
Heating
- Fireplace, Forced Air, Wall Furnace, Electric, Propane
Cooling
- None
Appliances
- Included: Dryer, Microwave, Refrigerator, Stove(s)/Range(s), Washer, Dryer(s), Microwave(s), Refrigerator(s), Washer(s), Water Heater: Electric
Features
- Bath Off Primary, Dining Room
- Flooring: Ceramic Tile, Hardwood, Vinyl Plank, Carpet
- Doors: French Doors
- Basement: None
- Number of fireplaces: 1
- Fireplace features: Gas, Main Level: 1, Fireplace
Interior area
- Total structure area: 1,146
- Total interior livable area: 1,146 sqft
Property
Parking
- Total spaces: 2
- Parking features: Driveway, Detached Garage, RV Parking
- Has garage: Yes
- Covered spaces: 2
Features
- Levels: One and One Half
- Stories: 1
- Entry location: Main
- Patio & porch: Bath Off Primary, Dining Room, Fireplace, French Doors, Vaulted Ceiling(s), Water Heater
- Has spa: Yes
- Has view: Yes
- View description: Territorial
Lot
- Size: 0.61 Acres
- Features: Corner Lot, Paved, Cabana/Gazebo, Deck, Hot Tub/Spa, Outbuildings, Propane, RV Parking
- Topography: Level
- Residential vegetation: Brush, Wooded
Details
- Parcel number: 423295000243
- On leased land: Yes
- Zoning description: Jurisdiction: County
- Special conditions: Standard
Construction
Type & style
- Home type: SingleFamily
- Architectural style: 1 1/2 Story
- Property subtype: Single Family Residence
Materials
- Wood Siding, Wood Products
- Foundation: Poured Concrete
- Roof: Composition,Metal
Condition
- Year built: 1997
- Major remodel year: 1997
Utilities & green energy
- Electric: Company: PUD3
- Sewer: Septic Tank, Company: Septic
- Water: Community, Company: Lake Cushman
Community & HOA
Community
- Features: Athletic Court, Boat Launch, CCRs, Clubhouse, Golf, Trail(s)
- Security: Security Service
- Subdivision: Lake Cushman
HOA
- Services included: Common Area Maintenance, Road Maintenance, Security, Snow Removal
- HOA fee: $142 monthly
- HOA phone: 360-877-5233
Location
- Region: Hoodsport
Financial & listing details
- Price per square foot: $414/sqft
- Tax assessed value: $371,765
- Annual tax amount: $2,734
- Date on market: 6/30/2026
- Cumulative days on market: 35 days
- Listing terms: Conventional
- Inclusions: Dryer(s), Microwave(s), Refrigerator(s), Stove(s)/Range(s), Washer(s)
Estimated market value
$458,300
$435,000 - $481,000
$1,532/mo
Price history
| Date | Event | Price |
|---|---|---|
| 6/30/2026 | Listed for sale | $475,000+150.1%$414/sqft |
Source:  NWMLS as distributed by MLS GRID #2546221 Report a problem NWMLS as distributed by MLS GRID #2546221 Report a problem | ||
| 2/26/2018 | Sold | $189,900-13.3%$166/sqft |
Source: NWMLS as distributed by MLS GRID #1094708 Report a problem | ||
| 12/9/2012 | Listing removed | $219,000$191/sqft |
Source: Newberry Realty Inc. #344085 Report a problem | ||
| 11/6/2012 | Listed for sale | $219,000$191/sqft |
Source: Newberry Realty Inc. #344085 Report a problem | ||
Public tax history
| Year | Property taxes | Tax assessment |
|---|---|---|
| 2024 | $2,574 +10.3% | $371,765 +12.7% |
| 2023 | $2,332 -0.9% | $329,890 +18.3% |
| 2022 | $2,354 -5.9% | $278,870 +23.8% |
| 2021 | $2,503 +7.1% | $225,320 +8.3% |
| 2020 | $2,338 +1.3% | $208,070 +24.4% |
| 2018 | $2,308 +33.2% | $167,235 0% |
| 2017 | $1,733 -1.7% | $167,295 +8.4% |
| 2016 | $1,763 +12.7% | $154,300 |
| 2015 | $1,565 +2.6% | $154,300 |
| 2014 | $1,525 | $154,300 -18.7% |
| 2013 | $1,525 | $189,865 -15% |
| 2012 | -- | $223,390 +56.2% |
| 2011 | -- | $142,975 -46.4% |
| 2010 | -- | $266,520 |
Find assessor info on the county website
Monthly payment
Est. payment
Payment breakdown
Explore the cost of this home by adjusting the details. Changes won't be saved.Climate risks
Neighborhood: 98548
Getting around
0 / 100
Car-DependentNearby schools
GreatSchools rating
- 5/10Hood Canal Elementary & Junior High SchoolGrades: PK-8Distance: 8.9 mi
Schools provided by the listing agent
- Elementary: Hood Canal Elem& Jnr
- Middle: Hood Canal Elem& Jnr
- High: Shelton High
Source: NWMLS as distributed by MLS GRID. This data may not be complete. We recommend contacting the local school district to confirm school assignments for this home.
- $370,0002 bd2 ba1.8k sqft70 N Dow Mountain Dr, Hoodsport, WA 98548For Sale

- $315,1001 bd-- ba1k sqft161 N Dow Mountain Dr, Hoodsport, WA 98548Off Market

- $149,0000.38 Acres100 N Dow Mountain Dr, Hoodsport, WA 98548Lot/Land

- $270,0002 bd2 ba608 sqft70 N Staircase Dr, Hoodsport, WA 98548Sold
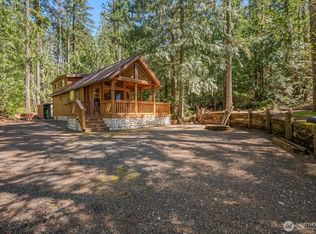
- $307,0002 bd1 ba800 sqft80 N Staircase Dr, Hoodsport, WA 98548Sold
- $167,0001 bd1 ba396 sqft140 N Dow Pl, Hoodsport, WA 98548Off Market
- $35,0001 bd1 ba720 sqft51 N Dow Ct, Hoodsport, WA 98548Sold
- $119,9500.32 Acres61 N Dow Ct, Hoodsport, WA 98548Lot/Land
A local agent can set up tours, give advice and negotiate with sellers.
Similar homes
- $449,5004 bd2 ba1.5k sqftLake Cushman Westside #1, Hoodsport, WA 98548Active
 MLS ID #2562913, Krisy Henry. NWMLS as distributed by MLS GRID
 - $475,0002 bd1 ba1.2k sqftDivision 18, Hoodsport, WA 98548Active
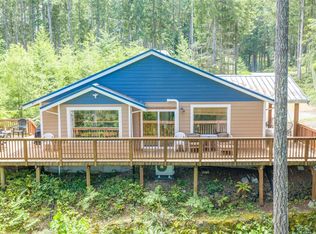 MLS ID #2526031, Nicole Jaramillo. NWMLS as distributed by MLS GRID
 - $449,0001 bd2 ba1.4k sqft431 N Mountain View Drive, Hoodsport, WA 98548Active
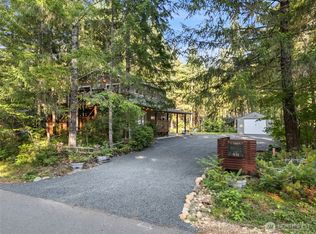 MLS ID #2557001, Barret Root. NWMLS as distributed by MLS GRID
 - $447,0002 bd2 ba1.3k sqft260 N Mount Christie Drive, Hoodsport, WA 98548Active
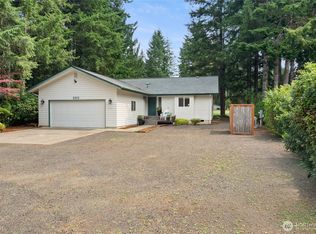 MLS ID #2560059, Matthew Clark. NWMLS as distributed by MLS GRID
 - $479,9002 bd2 ba1.5k sqftLake Cushman Div 8, Hoodsport, WA 98548ActiveMLS ID #2527572, Marsha Lea Bhatt. NWMLS as distributed by MLS GRID
- $339,0002 bd2 ba780 sqft1, Hoodsport, WA 98548ActiveMLS ID #2549502, Corey Nightingale. NWMLS as distributed by MLS GRID
- $499,0002 bd2 ba1.6k sqft261 N Olympic Way, Hoodsport, WA 98548ActiveMLS ID #2520900, Kamie Sawtell. NWMLS as distributed by MLS GRID
- $339,0001 bd2 ba720 sqftLake Cushman #1 Pioneer Village, Hoodsport, WA 98548ActiveMLS ID #2505804, Jessica L. Spaulding. NWMLS as distributed by MLS GRID
- $340,0003 bd1 ba1k sqft371 N Wynoochee Drive, Hoodsport, WA 98548ActiveMLS ID #2516439, Stacie Palzer. NWMLS as distributed by MLS GRID
- $400,0001 bd1 ba586 sqftLake Cushman #1, Hoodsport, WA 98548ActiveMLS ID #2527716, Jessica Ward. NWMLS as distributed by MLS GRID
- $399,9502 bd1 ba1.2k sqft720 N Potlatch Drive N, Hoodsport, WA 98548ActiveMLS ID #2487275, Matthew Clark. NWMLS as distributed by MLS GRID
- $425,0002 bd1 ba1.4k sqft400 N Finch Creek Road, Hoodsport, WA 98548ActiveMLS ID #2500630, Christel EM Osterstrom. NWMLS as distributed by MLS GRID
- $315,0002 bd2 ba938 sqft570 N Duckabush Drive W, Hoodsport, WA 98548ActiveMLS ID #2534365, Riley Craig Holder. NWMLS as distributed by MLS GRID
- $325,0002 bd2 ba1.4k sqft830 N Lake Cushman Road, Hoodsport, WA 98548ActiveMLS ID #2545794, Andy Conklin. NWMLS as distributed by MLS GRID
- $297,5002 bd2 ba1k sqftLake Cushman, Hoodsport, WA 98548ActiveMLS ID #2536181, Matthew Clark. NWMLS as distributed by MLS GRID
- $350,0002 bd1 ba1.2k sqftLake Cushman #16, Hoodsport, WA 98548ActiveMLS ID #2532093, Jill Moss. NWMLS as distributed by MLS GRID
- $319,9002 bd2 ba1.1k sqft131 N Fairway Drive W, Hoodsport, WA 98548ActiveMLS ID #2506084, Shelly Dunnington. NWMLS as distributed by MLS GRID
- $309,9502 bd2 ba1k sqft81 N Buckhorn Court, Hoodsport, WA 98548ActiveMLS ID #2539668, Matthew Clark. NWMLS as distributed by MLS GRID
- $359,5001 bd1 ba810 sqftDivision 10, Hoodsport, WA 98548ActiveMLS ID #2544236, Nicole Jaramillo. NWMLS as distributed by MLS GRID
- $290,0002 bd2 ba960 sqftLake Cushman, Hoodsport, WA 98548ActiveMLS ID #2526166, Lisa Calkins. NWMLS as distributed by MLS GRID
