PRICE IMPROVEMENT! Lake Cushman Retreat: 1,809 SF, Two Parcels & RV Garage! Embrace the ultimate Pacific Northwest lifestyle in this beautifully maintained 1,809 sq ft home, perfectly nestled in the serene Lake Cushman community. Situated on two sprawling parcels, this property offers rare privacy, a peaceful evergreen backdrop, and room to breathe. Inside, you will find a bright and spacious layout featuring 2 comfortable bedrooms plus a versatile den—ideal for a home office, hobby room, or guest space. The open living areas flow effortlessly, creating a warm and welcoming environment to relax after a day of outdoor adventure. The heat pump keeps this interior living space cool, when needed. The standout feature is the massive 1,200 sq ft detached garage, boasting a high-clearance door perfect for secure RV or boat parking, plus plenty of extra workspace for DIY projects and gear storage. Whether you are looking for a full-time residence or the ultimate weekend basecamp near the Olympic National Forest, this property delivers the space you need and the mountain-town tranquility you want. Enjoy community parks, boat launches, golf, and endless hiking just minutes from your front door! Key Features: 1,809 SF | 2 Bed + Den | 2 Bath; Two parcels included for added privacy; Oversized detached garage with RV parking; Prime Lake Cushman location. Home is being sold as-is
Active
Listed by: John L. Scott, Inc. • Robert Failing
Price cut: $20K (8/20)
$350,000
70 N Dow Mountain Drive, Hoodsport, WA 98548
2beds
1,809sqft
Manufactured Home, Manufactured On Land
Built in 2000
0.77 Acres Lot
$343,900 Zestimate®
$193/sqft
$142/mo HOA
What's special
Bright and spacious layoutPeaceful evergreen backdropTwo sprawling parcels
- 41 days |
- 255 |
- 19 |
Zillow last checked:
Listing updated:
Listed by:
Robert Failing,
John L. Scott, Inc.
Source: NWMLS as distributed by MLS GRID,MLS#: 2553367
Facts & features
Interior
Bedrooms & bathrooms
- Bedrooms: 2
- Bathrooms: 2
- Full bathrooms: 2
- Main level bathrooms: 2
- Main level bedrooms: 2
Primary bedroom
- Level: Main
Bedroom
- Level: Main
Bathroom full
- Level: Main
Bathroom full
- Level: Main
Den office
- Level: Main
Entry hall
- Level: Main
Family room
- Level: Main
Kitchen with eating space
- Level: Main
Living room
- Level: Main
Heating
- Forced Air, Heat Pump, Electric, Propane
Cooling
- Forced Air, Heat Pump
Appliances
- Included: Dishwasher, Dryer, Microwave, Refrigerator, Stove(s)/Range(s), Washer, Dishwasher(s), Dryer(s), Microwave(s), Refrigerator(s), Washer(s)
Features
- Bath Off Primary, Ceiling Fan(s), Pantry
- Flooring: Laminate, Vinyl, Carpet
- Windows: Dbl Pane/Storm Window, Skylight(s)
- Basement: None
- Has fireplace: No
Interior area
- Total structure area: 1,809
- Total interior livable area: 1,809 sqft
Property
Parking
- Total spaces: 5
- Parking features: Detached Carport, Driveway, Detached Garage, RV Parking
- Has garage: Yes
- Has carport: Yes
- Covered spaces: 3
- Uncovered spaces: 2
Features
- Levels: One
- Stories: 1
- Entry location: Main
- Patio & porch: Bath Off Primary, Ceiling Fan(s), Dbl Pane/Storm Window, Hot Tub/Spa, Jetted Tub, Pantry, Skylight(s), Walk-In Closet(s)
- Has spa: Yes
- Spa features: Indoor, Bath
- Has view: Yes
- View description: Territorial
Lot
- Size: 0.77 Acres
- Features: Corner Lot, Dead End Street, Drought Resistant Landscape, Paved, Deck, Fenced-Partially, Hot Tub/Spa, Outbuildings, Propane, RV Parking, Shop
- Topography: Level,Partial Slope,Sloped,Terraces
- Residential vegetation: Brush
Details
- Parcel number: 423295000134
- Special conditions: Standard
Construction
Type & style
- Home type: MobileManufactured
- Architectural style: Manuf-Double Wide
- Property subtype: Manufactured Home, Manufactured On Land
Materials
- Metal/Vinyl, Wood Siding
- Foundation: Tie Down
- Roof: Composition
Condition
- Year built: 2000
Details
- Builder model: 8214B
Utilities & green energy
- Sewer: Septic Tank
- Water: Community, See Remarks
Community & HOA
Community
- Features: Athletic Court, Boat Launch, CCRs, Clubhouse, Golf, Trail(s)
- Security: Security Service
- Subdivision: Lake Cushman
HOA
- Services included: Common Area Maintenance, Road Maintenance, Security
- HOA fee: $142 monthly
- HOA phone: 360-877-5233
Location
- Region: Hoodsport
Financial & listing details
- Price per square foot: $193/sqft
- Tax assessed value: $269,700
- Annual tax amount: $2,090
- Date on market: 7/13/2026
- Cumulative days on market: 43 days
- Listing terms: Conventional,FHA,USDA Loan,VA Loan
- Inclusions: Dishwasher(s), Dryer(s), Microwave(s), Refrigerator(s), Stove(s)/Range(s), Washer(s)
- Body type: Double Wide
Estimated market value
$343,900
$327,000 - $361,000
$2,247/mo
Price history
| Date | Event | Price |
|---|---|---|
| 8/20/2026 | Price change | $350,000-5.4%$193/sqft |
Source:  NWMLS as distributed by MLS GRID #2553367 Report a problem NWMLS as distributed by MLS GRID #2553367 Report a problem | ||
| 7/31/2026 | Price change | $370,000-2.6%$205/sqft |
Source: NWMLS as distributed by MLS GRID #2553367 Report a problem | ||
| 7/15/2026 | Listed for sale | $380,000$210/sqft |
Source: NWMLS as distributed by MLS GRID #2553367 Report a problem | ||
Public tax history
| Year | Property taxes | Tax assessment |
|---|---|---|
| 2025 | $2,286 +31.5% | $269,700 +6.3% |
| 2024 | $1,738 +9.1% | $253,775 +12.7% |
| 2023 | $1,594 -0.9% | $225,190 +14% |
| 2022 | $1,609 -9.3% | $197,535 +23.8% |
| 2021 | $1,774 +7.1% | $159,615 +7% |
| 2020 | $1,656 +0% | $149,235 +22.6% |
| 2018 | $1,656 +31.7% | $121,765 +0% |
| 2017 | $1,257 -2% | $121,730 +8.7% |
| 2016 | $1,283 +12.9% | $112,020 |
| 2015 | $1,136 +2.6% | $112,020 |
| 2014 | $1,107 | $112,020 +26.3% |
| 2013 | $1,107 | $88,685 -45.4% |
| 2012 | -- | $162,295 +18.2% |
| 2011 | -- | $137,320 -29.2% |
| 2010 | -- | $193,820 |
Find assessor info on the county website
Monthly payment
Climate risks
Neighborhood: 98548
Getting around
0 / 100
Car-DependentNearby schools
GreatSchools rating
- 5/10Hood Canal Elementary & Junior High SchoolGrades: PK-8Distance: 8.8 mi
Schools provided by the listing agent
- Elementary: Hood Canal Elem& Jnr
- Middle: Hood Canal Elem& Jnr
- High: Shelton High
Source: NWMLS as distributed by MLS GRID. This data may not be complete. We recommend contacting the local school district to confirm school assignments for this home.
- $149,0000.38 acres100 N Dow Mountain Dr, Hoodsport, WA 98548Lot/Land

- $475,0001 bd3 ba1.1k sqft41 N Dow Pl, Hoodsport, WA 98548For Sale
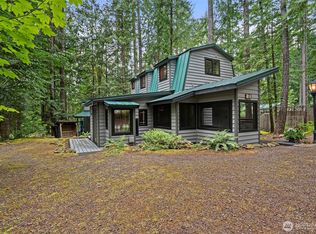
- $35,0001 bd1 ba720 sqft51 N Dow Ct, Hoodsport, WA 98548Sold

- $119,9500.32 acres61 N Dow Ct, Hoodsport, WA 98548Lot/Land

- $315,0002 bd2 ba1.1k sqft161 N Dow Mountain Rd, Hoodsport, WA 98548Sold
- $273,8001 bd-- ba1k sqft161 N Dow Mountain Dr, Hoodsport, WA 98548Off Market
- $161,9001 bd1 ba396 sqft140 N Dow Pl, Hoodsport, WA 98548Off Market
- $270,0002 bd2 ba608 sqft70 N Staircase Dr, Hoodsport, WA 98548Sold
A local agent can set up tours, give advice and negotiate with sellers.
Similar homes
- $329,0002 bd2 ba1.5k sqftLake Cushman, Hoodsport, WA 98548Active
 MLS ID #2548305, Lisa Calkins. NWMLS as distributed by MLS GRID
 - $360,0003 bd2 ba1.8k sqftDiv 6, Hoodsport, WA 98548Active
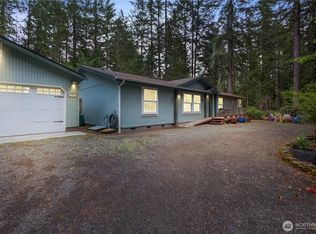 MLS ID #2480192, Stacie Palzer. NWMLS as distributed by MLS GRID
 - $315,0002 bd2 ba960 sqft670 N Duckabush Drive N, Hoodsport, WA 98548Active
 MLS ID #2529381, Dena Guglielmo Otwell. NWMLS as distributed by MLS GRID
 - $350,0002 bd1 ba1.6k sqftDiv 1 Lake Cushman, Hoodsport, WA 98548Active
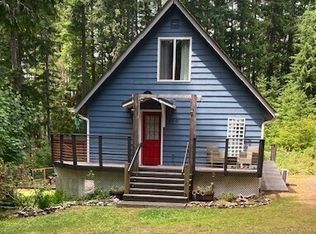 MLS ID #2363455, Art Remsbecker. NWMLS as distributed by MLS GRID
 - $339,9993 bd2 ba1.2k sqftDiv 12 Lake Cushman, Hoodsport, WA 98548ActiveMLS ID #2506702, Art Remsbecker. NWMLS as distributed by MLS GRID
- $365,0003 bd2 ba1.4k sqft361 N Rainbow Way W, Hoodsport, WA 98548ActiveMLS ID #2564466, Barret Root. NWMLS as distributed by MLS GRID
- $399,9504 bd2 ba1.5k sqftLake Cushman Westside #1, Hoodsport, WA 98548ActiveMLS ID #2562913, Krisy Henry. NWMLS as distributed by MLS GRID
- $385,0002 bd2 ba1.1k sqft5, Hoodsport, WA 98548ActiveMLS ID #2570312, Corey Nightingale. NWMLS as distributed by MLS GRID
- $290,0002 bd2 ba960 sqftLake Cushman, Hoodsport, WA 98548ActiveMLS ID #2526166, Lisa Calkins. NWMLS as distributed by MLS GRID
- $419,9503 bd2 ba1.7k sqft20 N Buckhorn Court, Hoodsport, WA 98548ActiveMLS ID #2571729, Matthew Clark. NWMLS as distributed by MLS GRID
- $285,0003 bd2 ba1.2k sqftLake Cushman #18, Hoodsport, WA 98548ActiveMLS ID #2517104, Whitney Johnson. NWMLS as distributed by MLS GRID
- $298,0003 bd2 ba1.1k sqftLake Cushman, Hoodsport, WA 98548ActiveMLS ID #2515066, Heidi Gilbert. NWMLS as distributed by MLS GRID
- $289,0002 bd2 ba1k sqftLake Cushman #18, Hoodsport, WA 98584ActiveMLS ID #2470062, Laura Mershon. NWMLS as distributed by MLS GRID
- $395,0002 bd2 ba1.7k sqftLake Cushman #3, Hoodsport, WA 98548ActiveMLS ID #2561735, Jill Moss. NWMLS as distributed by MLS GRID
- $350,0002 bd1 ba1.2k sqftLake Cushman #16, Hoodsport, WA 98548ActiveMLS ID #2532093, Jill Moss. NWMLS as distributed by MLS GRID
- $279,9992 bd2 ba1k sqftLake Cushman #18, Hoodsport, WA 98548ActiveMLS ID #2480293, Kerry Knapp. NWMLS as distributed by MLS GRID
- $274,9003 bd2 ba1.3k sqftLake Cushman #5, Hoodsport, WA 98548ActiveMLS ID #2545897, Marca Bruff. NWMLS as distributed by MLS GRID
- $325,0002 bd2 ba1.4k sqft830 N Lake Cushman Road, Hoodsport, WA 98548ActiveMLS ID #2545794, Andy Conklin. NWMLS as distributed by MLS GRID
- $369,0002 bd1 ba1.2k sqftLake Cushman #2, Hoodsport, WA 98548ActiveMLS ID #2566314, Jill Moss. NWMLS as distributed by MLS GRID
- $475,0001 bd3 ba1.1k sqft41 N Dow Place, Hoodsport, WA 98548ActiveMLS ID #2546221, Kamie Sawtell. NWMLS as distributed by MLS GRID
