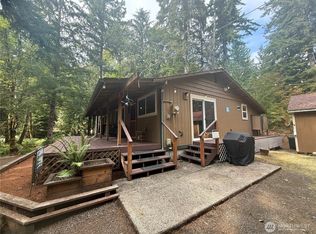
New Price!! Just Remodeled Lake Cushman Cabin Retreat! This cozy, private cedar cabin is the perfect vacation getaway, weekend escape, or full-time home. Features a stunning NEW custom kitchen with island, NEW appliances, new flooring, rustic cabin lighting, updated sinks, and an expansive deck for relaxing or entertaining. Plenty of parking with room for your RV and boat. Located just minutes from Lake Cushman parks, private beach access, and the community boat launch. Gather around the fire pit after a day of hiking, boating, fishing, kayaking, swimming, or golfing. Just up the road is the breathtaking Staircase entrance to Olympic National Park with miles of hiking trails and incredible scenery. Enjoy the Lake Cushman Golf Course, driving range, disc golf, and endless year-round recreation. Sleeps up to 8 with space for 4 beds. Move-in ready and perfect as a vacation home, cabin retreat, or investment property. Don't miss the VIDEO TOUR — this home is much larger than it appears!
Active
Listed by: Coldwell Banker Danforth • Heidi Gilbert
Price cut: $11K (7/20)
$299,000
41 N Mt Rose Avenue, Hoodsport, WA 98548
3beds
1,100sqft
:
Get pre-qualified$1,901/mo
Single Family Residence
Built in 1968
7,840 Square Feet Lot
$290,800 Zestimate®
$272/sqft
$85/mo HOA
What's special
Rustic cabin lightingNew appliancesUpdated sinksNew flooringCozy private cedar cabin
- 100 days |
- 2,200 |
- 169 |
Zillow last checked:
Listing updated:
Listed by:
Heidi Gilbert,
Coldwell Banker Danforth
Source: NWMLS as distributed by MLS GRID,MLS#: 2515066
Facts & features
Interior
Bedrooms & bathrooms
- Bedrooms: 3
- Bathrooms: 2
- Full bathrooms: 1
- 1/2 bathrooms: 1
- Main level bathrooms: 1
Primary bedroom
- Level: Second
Bedroom
- Level: Second
Bedroom
- Level: Second
Bathroom full
- Level: Main
Other
- Level: Second
Dining room
- Level: Main
Entry hall
- Level: Main
Kitchen with eating space
- Level: Main
Living room
- Level: Main
Heating
- Fireplace, Baseboard, Stove/Free Standing, Electric, Propane
Cooling
- None
Appliances
- Included: Refrigerator, Stove(s)/Range(s), Refrigerator(s)
Features
- Ceiling Fan(s), Dining Room, Loft
- Flooring: Vinyl Plank
- Basement: Bath/Stubbed
- Number of fireplaces: 1
- Fireplace features: Pellet Stove, Main Level: 1, Fireplace
Interior area
- Total structure area: 1,100
- Total interior livable area: 1,100 sqft
Video & virtual tour
Property
Parking
- Total spaces: 5
- Parking features: Driveway, Off Street, RV Parking
- Uncovered spaces: 5
Features
- Levels: One and One Half
- Stories: 1
- Entry location: Main
- Patio & porch: Ceiling Fan(s), Dining Room, Fireplace, Loft
- Has view: Yes
- View description: Territorial
Lot
- Size: 7,840 Square Feet
- Features: Adjacent to Public Land, Dead End Street, Paved, Secluded, Cable TV, Deck, Gas Available, High Speed Internet, Propane, RV Parking
- Topography: Level,Partial Slope
- Residential vegetation: Brush, Garden Space
Details
- Parcel number: 423295000248
- On leased land: Yes
- Zoning: RR5
- Zoning description: Jurisdiction: County
- Special conditions: Standard
Construction
Type & style
- Home type: SingleFamily
- Architectural style: Cabin,1 1/2 Stry w/Bsmt
- Property subtype: Single Family Residence
Materials
- Wood Siding
- Roof: Metal
Condition
- Updated/Remodeled
- Year built: 1968
- Major remodel year: 1968
Utilities & green energy
- Electric: Company: PUD3
- Sewer: Septic Tank, Company: Septic
- Water: Public, Company: Lake Cushman Maint.
- Utilities for property: Starlink
Community & HOA
Community
- Features: Athletic Court, Boat Launch, CCRs, Clubhouse, Golf, Park, Playground, Trail(s)
- Security: Security Service
- Subdivision: Lake Cushman
HOA
- Services included: Road Maintenance, Security, Snow Removal
- HOA fee: $85 monthly
- HOA phone: 360-877-5233
Location
- Region: Hoodsport
Financial & listing details
- Price per square foot: $272/sqft
- Tax assessed value: $114,790
- Annual tax amount: $960
- Date on market: 5/7/2026
- Cumulative days on market: 101 days
- Listing terms: Conventional
- Inclusions: Refrigerator(s), Stove(s)/Range(s)
Estimated market value
$290,800
$276,000 - $305,000
$2,008/mo
Price history
| Date | Event | Price |
|---|---|---|
| 7/20/2026 | Price change | $299,000-3.5%$272/sqft |
Source:  NWMLS as distributed by MLS GRID #2515066 Report a problem NWMLS as distributed by MLS GRID #2515066 Report a problem | ||
| 7/1/2026 | Price change | $310,000-4.6%$282/sqft |
Source: NWMLS as distributed by MLS GRID #2515066 Report a problem | ||
| 6/12/2026 | Price change | $325,000-4.1%$295/sqft |
Source: NWMLS as distributed by MLS GRID #2515066 Report a problem | ||
| 6/2/2026 | Price change | $339,000-2.9%$308/sqft |
Source: NWMLS as distributed by MLS GRID #2515066 Report a problem | ||
| 5/7/2026 | Listed for sale | $349,000+1574.3%$317/sqft |
Source: NWMLS as distributed by MLS GRID #2515066 Report a problem | ||
| 4/26/1996 | Sold | $20,845$19/sqft |
Source: Agent Provided Report a problem | ||
Public tax history
| Year | Property taxes | Tax assessment |
|---|---|---|
| 2025 | $960 +29.3% | $114,790 +2.5% |
| 2024 | $743 +5.2% | $111,970 +9.2% |
| 2023 | $706 -3.9% | $102,500 +7.8% |
| 2022 | $735 -14.2% | $95,065 +21.2% |
| 2021 | $856 +5.3% | $78,430 +3.5% |
| 2020 | $814 -3.2% | $75,770 +16.1% |
| 2018 | $841 +26.7% | $65,260 +0.2% |
| 2017 | $663 -3.4% | $65,160 +9.6% |
| 2016 | $687 +13.9% | $59,460 |
| 2015 | $603 +2.6% | $59,460 |
| 2014 | $588 | $59,460 -21% |
| 2013 | $588 | $75,225 -16.2% |
| 2012 | -- | $89,715 +23.6% |
| 2011 | -- | $72,605 -32.5% |
| 2010 | -- | $107,605 |
Find assessor info on the county website
Monthly payment
Est. payment
Payment breakdown
Explore the cost of this home by adjusting the details. Changes won't be saved.Climate risks
Neighborhood: 98548
Nearby schools
GreatSchools rating
- 5/10Hood Canal Elementary & Junior High SchoolGrades: PK-8Distance: 9 mi
Schools provided by the listing agent
- Elementary: Hood Canal Elem& Jnr
- Middle: Hood Canal Elem& Jnr
Source: NWMLS as distributed by MLS GRID. This data may not be complete. We recommend contacting the local school district to confirm school assignments for this home.
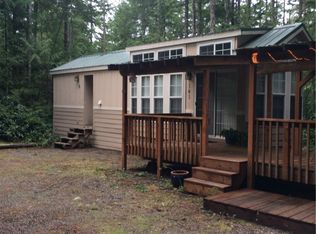
- $164,2001 bd1 ba396 sqft140 N Dow Pl, Hoodsport, WA 98548Off Market
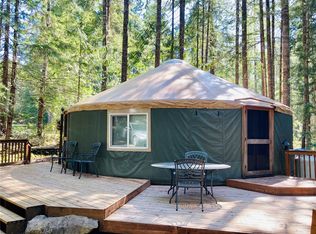
- $175,0001 bd2 ba700 sqft271 N Dow Mountain Dr, Hoodsport, WA 98548Sold
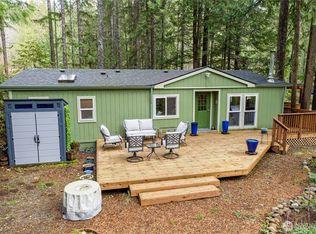
- $315,0002 bd2 ba1.1k sqft161 N Dow Mountain Rd, Hoodsport, WA 98548Sold
- $303,3001 bd-- ba1k sqft161 N Dow Mountain Dr, Hoodsport, WA 98548Off Market

- $49,0006,969 sqft30 N Skokomish Dr, Hoodsport, WA 98548Lot/Land
- $169,5000.32 acres331 N Dow Mountain Dr, Hoodsport, WA 98548Lot/Land
- $366,2002 bd1 ba1.1k sqft60 N Mount Rose Pl, Hoodsport, WA 98548Sold
- $110,0000.37 acres61 N Skokomish Dr, Hoodsport, WA 98548Sold
A local agent can set up tours, give advice and negotiate with sellers.
Similar homes
- $340,0003 bd1 ba1k sqft371 N Wynoochee Drive, Hoodsport, WA 98548Active
 MLS ID #2516439, Stacie Palzer. NWMLS as distributed by MLS GRID
 - $299,9992 bd2 ba938 sqft570 N Duckabush Drive W, Hoodsport, WA 98548Active
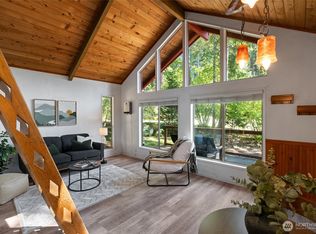 MLS ID #2534365, Riley Craig Holder. NWMLS as distributed by MLS GRID
 - $329,9002 bd2 ba780 sqft1, Hoodsport, WA 98548Active
 MLS ID #2549502, Corey Nightingale. NWMLS as distributed by MLS GRID
 - $290,0002 bd1 ba1k sqftLake Cushman #4, Hoodsport, WA 98548Active
 MLS ID #2494628, Jill Moss. NWMLS as distributed by MLS GRID
 - $339,0001 bd2 ba720 sqftLake Cushman #1 Pioneer Village, Hoodsport, WA 98548ActiveMLS ID #2505804, Jessica L. Spaulding. NWMLS as distributed by MLS GRID
- $297,5002 bd2 ba1k sqftLake Cushman, Hoodsport, WA 98548ActiveMLS ID #2536181, Matthew Clark. NWMLS as distributed by MLS GRID
- $350,0002 bd1 ba1.6k sqftDiv 1 Lake Cushman, Hoodsport, WA 98548ActiveMLS ID #2363455, Art Remsbecker. NWMLS as distributed by MLS GRID
- $319,9002 bd2 ba1.1k sqft131 N Fairway Drive W, Hoodsport, WA 98548ActiveMLS ID #2506084, Shelly Dunnington. NWMLS as distributed by MLS GRID
- $309,9502 bd2 ba1k sqft81 N Buckhorn Court, Hoodsport, WA 98548ActiveMLS ID #2539668, Matthew Clark. NWMLS as distributed by MLS GRID
- $285,0003 bd2 ba1.2k sqftLake Cushman #18, Hoodsport, WA 98548ActiveMLS ID #2517104, Whitney Johnson. NWMLS as distributed by MLS GRID
- $299,9002 bd1 ba900 sqftDiv 3 Lake Cushman, Hoodsport, WA 98548ActiveMLS ID #2455409, Art Remsbecker. NWMLS as distributed by MLS GRID
- $290,0002 bd2 ba960 sqftLake Cushman, Hoodsport, WA 98548ActiveMLS ID #2526166, Lisa Calkins. NWMLS as distributed by MLS GRID
- $299,0003 bd1 ba864 sqftDiv 17 Lake Cushman, Hoodsport, WA 98548ActiveMLS ID #2495799, Art Remsbecker. NWMLS as distributed by MLS GRID
- $369,0002 bd1 ba1.2k sqftLake Cushman #2, Hoodsport, WA 98548ActiveMLS ID #2566314, Jill Moss. NWMLS as distributed by MLS GRID
- $325,0002 bd2 ba1.4k sqft830 N Lake Cushman Road, Hoodsport, WA 98548ActiveMLS ID #2545794, Andy Conklin. NWMLS as distributed by MLS GRID
- $295,0002 bd2 ba585 sqftMt. Rose Village, Hoodsport, WA 98548ActiveMLS ID #2487272, Lisa Cooke Tinsley. NWMLS as distributed by MLS GRID
- $315,0002 bd2 ba960 sqft670 N Duckabush Drive N, Hoodsport, WA 98548ActiveMLS ID #2529381, Dena Guglielmo Otwell. NWMLS as distributed by MLS GRID
- $289,0002 bd2 ba1k sqftLake Cushman #18, Hoodsport, WA 98584ActiveMLS ID #2470062, Laura Mershon. NWMLS as distributed by MLS GRID
- $279,9992 bd2 ba1k sqftLake Cushman #18, Hoodsport, WA 98548ActiveMLS ID #2480293, Kerry Knapp. NWMLS as distributed by MLS GRID
- $339,9993 bd2 ba1.2k sqftDiv 12 Lake Cushman, Hoodsport, WA 98548ActiveMLS ID #2506702, Art Remsbecker. NWMLS as distributed by MLS GRID
