Perfectly positioned along the 5th fairway near the tee box, this beautifully remodeled home offers the best of golf course living—peaceful fairway views, towering evergreens, and a natural buffer from the heavy ball traffic often found on fairway homes. Inside, natural light pours into an inviting floor plan where timeless finishes, quartz countertops, Shaker-style doors, and beautifully remodeled kitchen and baths create a home that feels fresh, comfortable, and welcoming. A newer roof (2020) and thoughtful attention to detail throughout create a home that feels every bit as well built as it is beautifully finished. Outside, the lot is every bit as impressive. With the septic system located behind the home on the golf course side, the front remains wide open for RV parking (hookup already in place), a future shop or garage, covered RV storage, or the custom landscape you've always envisioned. The covered deck creates an inviting outdoor retreat for entertaining or quiet evenings beneath the evergreens. The attached garage includes an accessibility ramp and can easily be converted to maximize vehicle space. A dedicated propane system powers the whole-house generator, while both the generator and propane tank can be remotely monitored through a smartphone app for added peace of mind. Here, the days seem to slow down, the evenings grow a little quieter, and every season offers another reason to stay just a little longer. Welcome home.
Active
Listed by: M4 Real Estate Group • Matthew Clark
Price cut: $20K (8/20)
$427,000
260 N Mount Christie Drive, Hoodsport, WA 98548
2beds
1,350sqft
Single Family Residence
Built in 1992
9,147 Square Feet Lot
$418,000 Zestimate®
$316/sqft
$142/mo HOA
What's special
Timeless finishesShaker-style doorsPeaceful fairway viewsTowering evergreensQuartz countertopsBeautifully remodeled home
- 36 days
- 172
- 6
Zillow last checked:
Listing updated:
Listed by:
Matthew Clark,
M4 Real Estate Group,
Sharon Dolan,
M4 Real Estate Group
Source: NWMLS as distributed by MLS GRID,MLS#: 2560059
Facts & features
Interior
Bedrooms & bathrooms
- Bedrooms: 2
- Bathrooms: 2
- Full bathrooms: 1
- 3/4 bathrooms: 1
- Main level bathrooms: 2
- Main level bedrooms: 2
Primary bedroom
- Level: Main
Bedroom
- Level: Main
Bathroom full
- Level: Main
Bathroom three quarter
- Level: Main
Den office
- Level: Main
Dining room
- Level: Main
Entry hall
- Level: Main
Kitchen with eating space
- Level: Main
Living room
- Level: Main
Utility room
- Level: Main
Heating
- Ductless, Wall Furnace, Electric, Propane
Cooling
- Ductless
Appliances
- Included: Dishwasher, Dryer, Microwave, Refrigerator, Stove(s)/Range(s), Washer, Dishwasher(s), Dryer(s), Microwave(s), Refrigerator(s), Washer(s), Water Heater: Electric, Water Heater Location: Laundry Closet
Features
- Bath Off Primary, Dining Room
- Flooring: Hardwood, Vinyl Plank, Carpet
- Windows: Dbl Pane/Storm Window
- Basement: None
- Has fireplace: No
Interior area
- Total structure area: 1,350
- Total interior livable area: 1,350 sqft
Property
Parking
- Total spaces: 1
- Parking features: Driveway, Attached Garage, Off Street, RV Parking
- Has attached garage: Yes
- Covered spaces: 1
Features
- Levels: One
- Stories: 1
- Entry location: Main
- Patio & porch: Bath Off Primary, Dbl Pane/Storm Window, Dining Room, Walk-In Closet(s), Water Heater, Wired for Generator
- Has view: Yes
- View description: Golf Course, Territorial
Lot
- Size: 9,147 Square Feet
- Dimensions: 75 x 120 x 75 x 120
- Features: Paved, Cable TV, Deck, High Speed Internet, Patio, Propane, RV Parking
- Topography: Level
- Residential vegetation: Garden Space
Details
- Parcel number: 422095000113
- On leased land: Yes
- Zoning: RR5
- Zoning description: Jurisdiction: County
- Special conditions: Standard
- Other equipment: Wired for Generator
Construction
Type & style
- Home type: SingleFamily
- Architectural style: 1 Story
- Property subtype: Single Family Residence
Materials
- Wood Siding
- Foundation: Poured Concrete
- Roof: Composition
Condition
- Very Good
- Year built: 1992
Utilities & green energy
- Electric: Company: PUD3
- Sewer: Septic Tank, Company: Private Septic
- Water: Community, Company: LCMC
- Utilities for property: Hcc, Hcc
Community & HOA
Community
- Features: Athletic Court, Boat Launch, CCRs, Clubhouse, Golf, Park, Playground, Trail(s)
- Security: Security Service
- Subdivision: Lake Cushman
HOA
- Services included: Common Area Maintenance, Road Maintenance, Security, See Remarks, Snow Removal
- HOA fee: $142 monthly
- HOA phone: 360-877-5233
Location
- Region: Hoodsport
Financial & listing details
- Price per square foot: $316/sqft
- Tax assessed value: $491,755
- Annual tax amount: $2,580
- Date on market: 7/24/2026
- Cumulative days on market: 38 days
- Listing terms: Conventional,FHA,USDA Loan,VA Loan
- Inclusions: Dishwasher(s), Dryer(s), Microwave(s), Refrigerator(s), Stove(s)/Range(s), Washer(s)
Estimated market value
$418,000
$397,000 - $439,000
$1,642/mo
Price history
| Date | Event | Price |
|---|---|---|
| 8/20/2026 | Price change | $427,000-4.5%$316/sqft |
Source:  NWMLS as distributed by MLS GRID #2560059 Report a problem NWMLS as distributed by MLS GRID #2560059 Report a problem | ||
| 7/26/2026 | Listed for sale | $447,000+82.4%$331/sqft |
Source: NWMLS as distributed by MLS GRID #2560059 Report a problem | ||
| 8/26/2019 | Sold | $245,000-5.8%$181/sqft |
Source: NWMLS as distributed by MLS GRID #1498992 Report a problem | ||
| 8/2/2019 | Pending sale | $260,000$193/sqft |
Source: West Realty Company #1498992 Report a problem | ||
| 8/2/2019 | Listed for sale | $260,000+79.3%$193/sqft |
Source: West Realty Company #1498992 Report a problem | ||
| 7/2/2001 | Sold | $145,000$107/sqft |
Source: NWMLS as distributed by MLS GRID #21067010 Report a problem | ||
Public tax history
| Year | Property taxes | Tax assessment |
|---|---|---|
| 2025 | $2,581 +26.1% | $491,755 +6.4% |
| 2024 | $2,047 -29.3% | $462,160 +23.2% |
| 2023 | $2,893 +44.5% | $375,160 +25.6% |
| 2022 | $2,003 | $298,695 +23.4% |
| 2021 | -- | $241,965 -0.4% |
| 2020 | $1,739 -35.5% | $242,980 +23.9% |
| 2018 | $2,696 +33% | $196,185 +0.1% |
| 2017 | $2,026 -1.9% | $196,060 +8.6% |
| 2016 | $2,066 +438.3% | $180,495 |
| 2015 | $384 +0.3% | $180,495 |
| 2014 | $383 | $180,495 -7.9% |
| 2013 | $383 | $195,910 +9.8% |
| 2012 | -- | $178,415 +10.8% |
| 2011 | -- | $160,960 +20.4% |
| 2010 | -- | $133,715 |
Find assessor info on the county website
Monthly payment
Est. payment
Payment breakdown
Explore the cost of this home by adjusting the details. Changes won't be saved.Climate risks
Neighborhood: 98548
Nearby schools
Schools provided by the listing agent
- Elementary: Hood Canal Elem& Jnr
- Middle: Hood Canal Elem& Jnr
- High: Shelton High
Source: NWMLS as distributed by MLS GRID. This data may not be complete. We recommend contacting the local school district to confirm school assignments for this home.
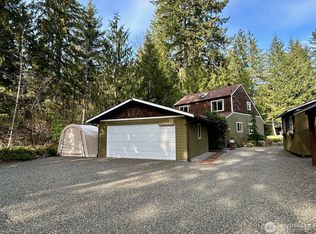
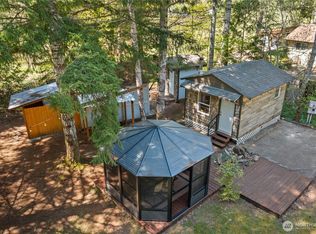
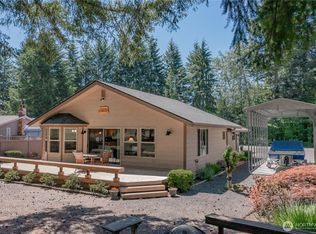
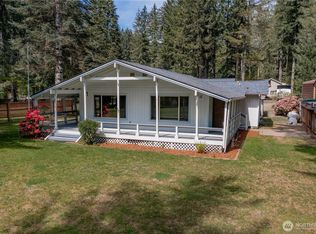
Similar homes
- $412,0003 bd3 ba1.6k sqft140 N Dow Creek Drive, Hoodsport, WA 98548Active
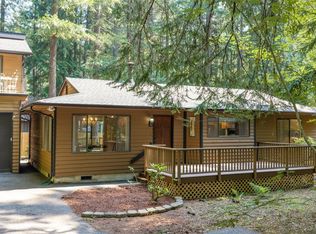 MLS ID #2563673, Dena Guglielmo Otwell. NWMLS as distributed by MLS GRID
 - $479,9002 bd2 ba1.5k sqftLake Cushman Div 8, Hoodsport, WA 98548Active
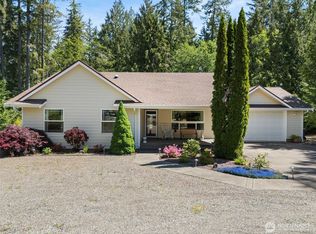 MLS ID #2527572, Marsha Lea Bhatt. NWMLS as distributed by MLS GRID
 - $319,9002 bd2 ba1.1k sqft131 N Fairway Drive W, Hoodsport, WA 98548Active
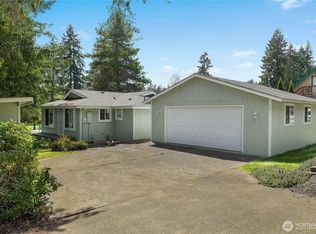 MLS ID #2506084, Shelly Dunnington. NWMLS as distributed by MLS GRID
 - $499,0002 bd2 ba1.6k sqft261 N Olympic Way, Hoodsport, WA 98548Contingent
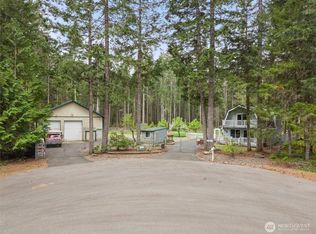 MLS ID #2520900, Kamie Sawtell. NWMLS as distributed by MLS GRID
