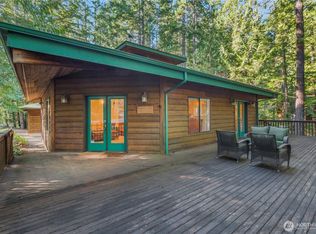
Nestled among the trees on a rare oversized .61-acre parcel, this Mt. Rose Village retreat offers exceptional privacy and peaceful views overlooking one of Lake Cushman’s secluded ponds — a unique feature rarely found in the community. The property is bordered by community greenspace, preserving the tranquil surroundings and sense of space. Inside, the home is designed for comfort and connection. The spacious kitchen features a breakfast nook and separate dining area, flowing seamlessly into the main living space — ideal for everyday living or entertaining. Large windows bring in natural light and frame serene forest and pond views. Outdoor living shines with an expansive wraparound deck, perfect for relaxing and enjoying the peaceful setting, accentuated by the soothing sound of flowing water below. The main level offers a spacious bedroom and full bathroom, while upstairs features two oversized rooms and a 3/4 bath, providing flexible space for guests, hobbies, or work-from-home needs - complete with high-speed fiber internet. A paved driveway offers ample parking, including a lower RV area with water and 50-amp power, plus a permitted RV septic holding system ready for installation. The detached garage fits up to three vehicles and includes a workshop and large storage loft. Currently operating as a successful Airbnb, this property offers both a peaceful retreat and strong investment potential — just a short walk to the Cushman Div 3 park, boat launches, and recreation.
Active
Listed by: M4 Real Estate Group • Matthew Clark
$489,950
941 N Potlatch Drive, Hoodsport, WA 98548
2beds
1,915sqft
:
Get pre-qualified$3,118/mo
Single Family Residence
Built in 1980
0.61 Acres Lot
$466,300 Zestimate®
$256/sqft
$142/mo HOA
What's special
Spacious kitchenBreakfast nookSeparate dining areaBordered by community greenspace
- 174 days |
- 365 |
- 20 |
Zillow last checked:
Listing updated:
Listed by:
Matthew Clark,
M4 Real Estate Group
Source: NWMLS as distributed by MLS GRID,MLS#: 2480311
Facts & features
Interior
Bedrooms & bathrooms
- Bedrooms: 2
- Bathrooms: 2
- Full bathrooms: 1
- 3/4 bathrooms: 1
- Main level bathrooms: 1
- Main level bedrooms: 1
Primary bedroom
- Level: Main
Bedroom
- Level: Second
Bathroom full
- Level: Main
Bathroom three quarter
- Level: Second
Other
- Level: Second
Dining room
- Level: Main
Entry hall
- Level: Main
Kitchen with eating space
- Level: Main
Living room
- Level: Main
Utility room
- Level: Main
Heating
- Fireplace, Wall Furnace, Electric, Propane
Cooling
- None
Appliances
- Included: Dishwasher, Dryer, Microwave, Refrigerator, Stove(s)/Range(s), Washer, Dishwasher(s), Dryer(s), Microwave(s), Refrigerator(s), Washer(s), Water Heater: Electric, Water Heater Location: Closet under stairs
Features
- Ceiling Fan(s), Dining Room
- Flooring: Laminate, Vinyl, Carpet
- Windows: Dbl Pane/Storm Window
- Basement: None
- Number of fireplaces: 1
- Fireplace features: See Remarks, Main Level: 1, Fireplace
Interior area
- Total structure area: 1,915
- Total interior livable area: 1,915 sqft
Property
Parking
- Total spaces: 3
- Parking features: Driveway, Detached Garage, Off Street, RV Parking
- Has garage: Yes
- Covered spaces: 3
Features
- Levels: Two
- Stories: 2
- Entry location: Main
- Patio & porch: Ceiling Fan(s), Dbl Pane/Storm Window, Dining Room, Fireplace, Vaulted Ceiling(s), Water Heater, Wired for Generator
- Has view: Yes
- View description: Pond, See Remarks, Territorial
- Has water view: Yes
- Water view: Pond
Lot
- Size: 0.61 Acres
- Features: Paved, Cable TV, Deck, High Speed Internet, Outbuildings, Patio, Propane, RV Parking, Shop
- Topography: Level,Partial Slope,Sloped
- Residential vegetation: Garden Space, Wooded
Details
- Parcel number: 423185100086
- On leased land: Yes
- Zoning: RR5
- Zoning description: Jurisdiction: County
- Special conditions: Standard
- Other equipment: Wired for Generator
Construction
Type & style
- Home type: SingleFamily
- Architectural style: 2 Story
- Property subtype: Single Family Residence
Materials
- Wood Siding
- Foundation: Poured Concrete
- Roof: Metal
Condition
- Very Good
- Year built: 1980
Utilities & green energy
- Electric: Company: PUD 3
- Sewer: Septic Tank, Company: Private Septic
- Water: Public, Company: LCMC
- Utilities for property: Hood Canal Communications, Hood Canal Communications
Community & HOA
Community
- Features: Athletic Court, Boat Launch, CCRs, Clubhouse, Golf, Park, Playground, Trail(s)
- Security: Security Service
- Subdivision: Lake Cushman
HOA
- Services included: Common Area Maintenance, Road Maintenance, Security, Snow Removal
- HOA fee: $142 monthly
- HOA phone: 360-877-5233
Location
- Region: Hoodsport
Financial & listing details
- Price per square foot: $256/sqft
- Tax assessed value: $461,160
- Annual tax amount: $4,249
- Date on market: 2/13/2026
- Cumulative days on market: 176 days
- Listing terms: Conventional,FHA
- Inclusions: Dishwasher(s), Dryer(s), Microwave(s), Refrigerator(s), Stove(s)/Range(s), Washer(s)
Estimated market value
$466,300
$443,000 - $490,000
$2,312/mo
Price history
| Date | Event | Price |
|---|---|---|
| 4/23/2026 | Price change | $489,950-2%$256/sqft |
Source:  NWMLS as distributed by MLS GRID #2480311 Report a problem NWMLS as distributed by MLS GRID #2480311 Report a problem | ||
| 2/14/2026 | Listed for sale | $499,950+10.6%$261/sqft |
Source: NWMLS as distributed by MLS GRID #2480311 Report a problem | ||
| 10/5/2023 | Sold | $452,000+0.7%$236/sqft |
Source: NWMLS as distributed by MLS GRID #2151441 Report a problem | ||
| 9/5/2023 | Pending sale | $449,000$234/sqft |
Source: NWMLS as distributed by MLS GRID #2151441 Report a problem | ||
| 8/30/2023 | Price change | $449,000-2.2%$234/sqft |
Source: NWMLS as distributed by MLS GRID #2151441 Report a problem | ||
| 8/15/2023 | Listed for sale | $459,000+208.1%$240/sqft |
Source: NWMLS as distributed by MLS GRID #2151441 Report a problem | ||
| 8/23/2013 | Sold | $149,000$78/sqft |
Source: NWMLS as distributed by MLS GRID #515451 Report a problem | ||
| 7/18/2013 | Pending sale | $149,000$78/sqft |
Source: John L Scott Real Estate #515451 Report a problem | ||
| 7/13/2013 | Listed for sale | $149,000+46.1%$78/sqft |
Source: John L Scott Real Estate #515451 Report a problem | ||
| 10/6/2003 | Sold | $102,000$53/sqft |
Source: NWMLS as distributed by MLS GRID #20141546 Report a problem | ||
Public tax history
| Year | Property taxes | Tax assessment |
|---|---|---|
| 2024 | $3,186 +9.3% | $461,160 +22.7% |
| 2023 | $2,916 +7.8% | $375,860 +26.6% |
| 2022 | $2,705 +0.7% | $296,900 +23.1% |
| 2021 | $2,688 +6.6% | $241,210 +12.3% |
| 2020 | $2,520 +4.9% | $214,860 +21.9% |
| 2018 | $2,401 +31.5% | $176,285 -0.1% |
| 2017 | $1,826 -2.7% | $176,430 +9% |
| 2016 | $1,877 +13.2% | $161,790 |
| 2015 | $1,659 +2.6% | $161,790 |
| 2014 | $1,617 | $161,790 -7.8% |
| 2013 | $1,617 | $175,415 -4% |
| 2012 | -- | $182,760 +12% |
| 2011 | -- | $163,245 -25.2% |
| 2010 | -- | $218,245 |
Find assessor info on the county website
Monthly payment
Est. payment
Payment breakdown
Explore the cost of this home by adjusting the details. Changes won't be saved.Climate risks
Neighborhood: 98548
Nearby schools
GreatSchools rating
- 5/10Hood Canal Elementary & Junior High SchoolGrades: PK-8Distance: 11 mi
Schools provided by the listing agent
- Elementary: Hood Canal Elem& Jnr
- Middle: Hood Canal Elem& Jnr
- High: Shelton High
Source: NWMLS as distributed by MLS GRID. This data may not be complete. We recommend contacting the local school district to confirm school assignments for this home.
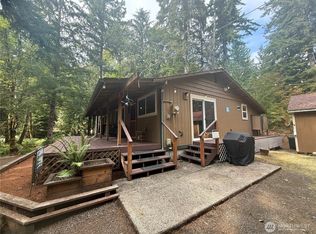
- $290,0002 bd1 ba1k sqft961 N Potlatch Dr, Hoodsport, WA 98548For Sale
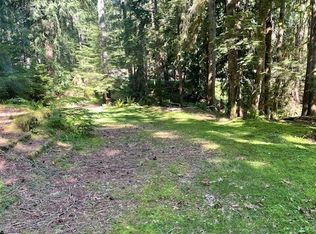
- $68,0000.37 acres1001 N Potlatch Dr, Hoodsport, WA 98548Sold
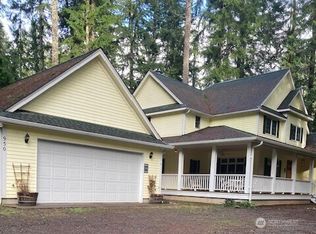
- $775,0003 bd3 ba2.8k sqft950 N Potlatch Dr, Hoodsport, WA 98548For Sale
- $395,0002 bd2 ba1.7k sqft861 N Potlatch Dr, Hoodsport, WA 98548For Sale

- $219,0002 bd2 ba1.1k sqft851 N Potlatch Dr, Hoodsport, WA 98548Sold
- $295,0002 bd2 ba585 sqft1021 N Potlatch Dr, Hoodsport, WA 98548For Sale
- $259,0001 bd1 ba920 sqft431 N Mount Seattle Way, Hoodsport, WA 98548For Sale
- $349,9003 bd1 ba1k sqft360 N Mount Seattle Way, Hoodsport, WA 98548Sold
A local agent can set up tours, give advice and negotiate with sellers.
Similar homes
- $395,0002 bd2 ba1.7k sqftLake Cushman #3, Hoodsport, WA 98548ActiveMLS ID #2561735, Jill Moss. NWMLS as distributed by MLS GRID
- $449,5004 bd2 ba1.5k sqftLake Cushman Westside #1, Hoodsport, WA 98548Active
 MLS ID #2562913, Krisy Henry. NWMLS as distributed by MLS GRID
 - $475,0001 bd3 ba1.1k sqft41 N Dow Place, Hoodsport, WA 98548Active
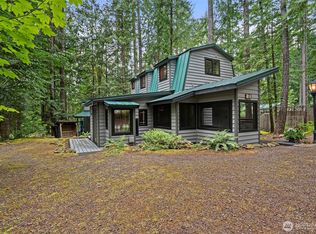 MLS ID #2546221, Kamie Sawtell. NWMLS as distributed by MLS GRID
 - $399,9502 bd1 ba1.2k sqft720 N Potlatch Drive N, Hoodsport, WA 98548Active
 MLS ID #2487275, Matthew Clark. NWMLS as distributed by MLS GRID
 - $499,0002 bd2 ba1.6k sqft261 N Olympic Way, Hoodsport, WA 98548ActiveMLS ID #2520900, Kamie Sawtell. NWMLS as distributed by MLS GRID
- $475,0002 bd1 ba1.2k sqftDivision 18, Hoodsport, WA 98548ActiveMLS ID #2526031, Nicole Jaramillo. NWMLS as distributed by MLS GRID
- $447,0002 bd2 ba1.3k sqft260 N Mount Christie Drive, Hoodsport, WA 98548ActiveMLS ID #2560059, Matthew Clark. NWMLS as distributed by MLS GRID
- $479,9002 bd2 ba1.5k sqftLake Cushman Div 8, Hoodsport, WA 98548ActiveMLS ID #2527572, Marsha Lea Bhatt. NWMLS as distributed by MLS GRID
- $449,9004 bd6 ba2k sqftLake Cushman No. 18, Hoodsport, WA 98548ActiveMLS ID #2549668, Dale Serbousek. NWMLS as distributed by MLS GRID
- $580,0002 bd2 ba1.8k sqft70 N Handicap Place, Hoodsport, WA 98548ActiveMLS ID #2532548, Shelly Dunnington. NWMLS as distributed by MLS GRID
- $379,0003 bd2 ba1.4k sqft361 N Rainbow Way W, Hoodsport, WA 98548ActiveMLS ID #2564466, Barret Root. NWMLS as distributed by MLS GRID
- $449,0001 bd2 ba1.4k sqft431 N Mountain View Drive, Hoodsport, WA 98548ActiveMLS ID #2557001, Barret Root. NWMLS as distributed by MLS GRID
- $649,0001 bd1 ba1k sqftLake Cushman, Hoodsport, WA 98548ActiveMLS ID #2564631, Stephanie Shumaker. NWMLS as distributed by MLS GRID
- $325,0002 bd2 ba1.4k sqft830 N Lake Cushman Road, Hoodsport, WA 98548ActiveMLS ID #2545794, Andy Conklin. NWMLS as distributed by MLS GRID
- $425,0002 bd1 ba1.4k sqft400 N Finch Creek Road, Hoodsport, WA 98548ActiveMLS ID #2500630, Christel EM Osterstrom. NWMLS as distributed by MLS GRID
- $599,0003 bd3 ba2.6k sqft40 N Mt Christie Drive W, Hoodsport, WA 98548ActiveMLS ID #2550373, Kerry Fraser. NWMLS as distributed by MLS GRID
- $340,0003 bd1 ba1k sqft371 N Wynoochee Drive, Hoodsport, WA 98548ActiveMLS ID #2516439, Stacie Palzer. NWMLS as distributed by MLS GRID
- $690,0003 bd4 ba2.3k sqftLake Cushman #19, Hoodsport, WA 98548ActiveMLS ID #2534180, Jill Moss. NWMLS as distributed by MLS GRID
- $669,9503 bd2 ba1.7k sqft70 N Harrison Avenue, Hoodsport, WA 98548ActiveMLS ID #2475920, Rachelle Wix. NWMLS as distributed by MLS GRID
- $370,0003 bd2 ba1.8k sqftDiv 6, Hoodsport, WA 98548ActiveMLS ID #2480192, Stacie Palzer. NWMLS as distributed by MLS GRID
