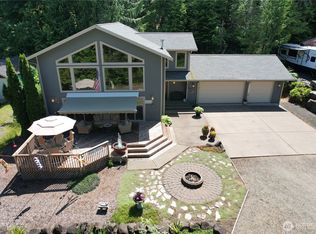
Welcome home to this beautiful, light-filled retreat perfectly positioned right on the golf course in the highly sought-after Lake Cushman community. Designed with both entertaining and effortless daily living in mind, the main level boasts a seamless, ultra-open concept layout that effortlessly connects the kitchen, dining area, and living room. The home chef will love the thoughtfully designed kitchen, which features not one, but two spacious pantries for unparalleled storage. Gather in the inviting living room, complete with a cozy fireplace and custom built-in bookcases that add timeless character. For even more room to spread out, the main floor also features a spacious, separate room—perfect for a media center, home office, or casual relaxation. Upstairs, functionality meets comfort. The generous primary suite serves as a private oasis, featuring a walk-in closet and a dedicated en suite bath. Two additional bedrooms and a full guest bath provide plenty of space for visitors. Best of all, this home was truly built with storage in mind—including a brilliant, handy laundry chute that drops directly from the upper level into the main-floor laundry room just off the kitchen! Outside, enjoy the best of Pacific Northwest outdoor living. The fenced backyard features a quaint patio perfect for morning coffee or evening barbecues, while the front yard offers a lush lawn paired with low-maintenance flower beds. This home is an absolute must see.
Active
Listed by: Mountain View Realty Group • Kerry Fraser
$599,000
40 N Mt Christie Drive W, Hoodsport, WA 98548
3beds
2,622sqft
Single Family Residence
Built in 1969
0.42 Acres Lot
$570,100 Zestimate®
$228/sqft
$142/mo HOA
What's special
Cozy fireplaceGenerous primary suiteWalk-in closetFull guest bathDedicated en suite bathLow-maintenance flower bedsBrilliant handy laundry chute
- 48 days |
- 134 |
- 6 |
Zillow last checked:
Listing updated:
Listed by:
Kerry Fraser,
Mountain View Realty Group
Source: NWMLS as distributed by MLS GRID,MLS#: 2550373
Facts & features
Interior
Bedrooms & bathrooms
- Bedrooms: 3
- Bathrooms: 3
- Full bathrooms: 2
- 1/2 bathrooms: 1
- Main level bathrooms: 1
Primary bedroom
- Level: Second
Kitchen without eating space
- Level: Main
Living room
- Level: Main
Utility room
- Level: Main
Heating
- Baseboard, Electric, Propane
Cooling
- None
Appliances
- Included: Dishwasher, Disposal, Double Oven, Dryer, Microwave, Refrigerator, Stove(s)/Range(s), Washer, Dishwasher(s), Dryer(s), Garbage Disposal, Microwave(s), Refrigerator(s), Washer(s), Water Heater: Electric, Water Heater Location: Laundry Room
Features
- Bath Off Primary, Dining Room
- Flooring: Hardwood
- Basement: None
- Has fireplace: No
- Fireplace features: Gas
Interior area
- Total structure area: 2,622
- Total interior livable area: 2,622 sqft
Property
Parking
- Parking features: Driveway, Attached Garage, Off Street
- Has attached garage: Yes
Features
- Levels: One and One Half
- Stories: 1
- Entry location: Main
- Patio & porch: Bath Off Primary, Dining Room, Walk-In Closet(s), Water Heater
- Has view: Yes
- View description: Golf Course
Lot
- Size: 0.42 Acres
- Features: Paved, Fenced-Partially, High Speed Internet, Patio
- Topography: Level
Details
- Parcel number: 422095000099
- On leased land: Yes
- Special conditions: Standard
Construction
Type & style
- Home type: SingleFamily
- Architectural style: 1 1/2 Story
- Property subtype: Single Family Residence
Materials
- Wood Products
- Foundation: Block
- Roof: Composition
Condition
- Year built: 1969
Utilities & green energy
- Electric: Company: Mason County PUD3
- Sewer: Septic Tank
- Water: Community, Company: Lake Cushman Company
- Utilities for property: Hood Canal Communication, Hood Canal Communications
Community & HOA
Community
- Features: Athletic Court, Boat Launch, CCRs, Clubhouse, Golf, Park, Playground, Trail(s)
- Security: Security Service
- Subdivision: Lake Cushman
HOA
- Services included: Common Area Maintenance, Road Maintenance, Security, Snow Removal, Water
- HOA fee: $142 monthly
- HOA phone: 360-877-5233
Location
- Region: Hoodsport
Financial & listing details
- Price per square foot: $228/sqft
- Tax assessed value: $477,050
- Annual tax amount: $4,082
- Date on market: 7/9/2026
- Cumulative days on market: 50 days
- Listing terms: Conventional
- Inclusions: Dishwasher(s), Double Oven, Dryer(s), Garbage Disposal, Microwave(s), Refrigerator(s), Stove(s)/Range(s), Washer(s)
Estimated market value
$570,100
$542,000 - $599,000
$2,381/mo
Price history
| Date | Event | Price |
|---|---|---|
| 7/10/2026 | Listed for sale | $599,000+81.5%$228/sqft |
Source:  NWMLS as distributed by MLS GRID #2550373 Report a problem NWMLS as distributed by MLS GRID #2550373 Report a problem | ||
| 5/18/2020 | Sold | $330,000-2.7%$126/sqft |
Source: NWMLS as distributed by MLS GRID #1519583 Report a problem | ||
| 3/17/2020 | Pending sale | $339,000$129/sqft |
Source: Keller Williams Realty Olympia #1519583 Report a problem | ||
| 2/17/2020 | Listed for sale | $339,000+6.3%$129/sqft |
Source: Keller Williams Realty Olympia #1519583 Report a problem | ||
| 1/16/2020 | Listing removed | $319,000$122/sqft |
Source: Keller Williams Realty Olympia #1519583 Report a problem | ||
| 1/9/2020 | Pending sale | $319,000$122/sqft |
Source: Keller Williams Realty Olympia #1519583 Report a problem | ||
| 9/18/2019 | Listed for sale | $319,000+41.8%$122/sqft |
Source: Keller Williams Realty Olympia #1519583 Report a problem | ||
| 11/1/2018 | Listing removed | $225,000$86/sqft |
Source: Commercial Advantage, LLC #1332682 Report a problem | ||
| 7/20/2018 | Price change | $225,000+2.7%$86/sqft |
Source: Commercial Advantage, LLC #1332682 Report a problem | ||
| 11/11/2017 | Listed for sale | $219,000-33.6%$84/sqft |
Source: Commercial Advantage, LLC #1217577 Report a problem | ||
| 8/17/2017 | Sold | $330,000+177.3%$126/sqft |
Source: Agent Provided Report a problem | ||
| 2/13/2003 | Sold | $119,000$45/sqft |
Source: NWMLS as distributed by MLS GRID #22246796 Report a problem | ||
Public tax history
| Year | Property taxes | Tax assessment |
|---|---|---|
| 2025 | $4,083 +33% | $477,050 +5.7% |
| 2024 | $3,071 +8.5% | $451,170 +22.6% |
| 2023 | $2,830 +7.8% | $367,970 +24.8% |
| 2022 | $2,626 | $294,950 +23.3% |
| 2021 | -- | $239,225 -2.4% |
| 2020 | $2,482 -8.7% | $245,145 +23.4% |
| 2018 | $2,720 +32.8% | $198,635 0% |
| 2017 | $2,048 -2.2% | $198,675 +8.7% |
| 2016 | $2,094 +13% | $182,715 |
| 2015 | $1,853 +2.6% | $182,715 |
| 2014 | $1,806 | $182,715 -21.9% |
| 2013 | $1,806 | $234,080 +9.6% |
| 2012 | -- | $213,505 +29% |
| 2011 | -- | $165,535 -35.5% |
| 2010 | -- | $256,535 |
Find assessor info on the county website
Monthly payment
Est. payment
Payment breakdown
Explore the cost of this home by adjusting the details. Changes won't be saved.Climate risks
Neighborhood: 98548
Nearby schools
GreatSchools rating
- 5/10Hood Canal Elementary & Junior High SchoolGrades: PK-8Distance: 5.9 mi
Schools provided by the listing agent
- High: Shelton High
Source: NWMLS as distributed by MLS GRID. This data may not be complete. We recommend contacting the local school district to confirm school assignments for this home.
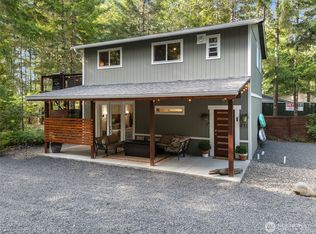
- $449,0001 bd2 ba1.4k sqft431 N Mountain View Dr, Hoodsport, WA 98548For Sale
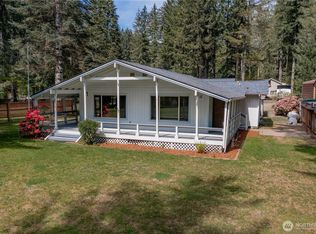
- $350,0002 bd2 ba1.1k sqft110 N Mount Noyes Way, Hoodsport, WA 98548Sold
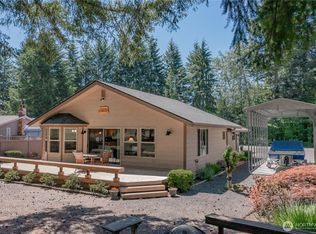
- $460,0002 bd2 ba1.5k sqft180 N Mount Christie Dr, Hoodsport, WA 98548Sold
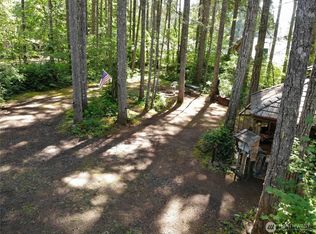
- $115,0009,583 sqft40 N Mount Noyes Pl, Hoodsport, WA 98548Sold
- $110,0002 bd1 ba960 sqft130 N Fairway Dr W, Hoodsport, WA 98548Sold
- $319,9002 bd2 ba1.1k sqft131 N Fairway Dr W, Hoodsport, WA 98548For Sale
- $382,0002 bd2 ba1.2k sqft70 N View Dr, Hoodsport, WA 98548Sold
- $154,9509,147 sqft211 N Mount Christie Dr, Hoodsport, WA 98548Lot/Land
A local agent can set up tours, give advice and negotiate with sellers.
A local lender can help you make sure your offer is ready when you are.
Similar homes
- $675,0003 bd4 ba2.3k sqftLake Cushman #19, Hoodsport, WA 98548Active
 MLS ID #2534180, Jill Moss. NWMLS as distributed by MLS GRID
 - $779,9003 bd3 ba2.3k sqftLake Cushman Division 18, Hoodsport, WA 98548Active
 MLS ID #2525288, Art Remsbecker. NWMLS as distributed by MLS GRID
 - $449,9004 bd6 ba2k sqftLake Cushman No. 18, Hoodsport, WA 98548Active
 MLS ID #2549668, Dale Serbousek. NWMLS as distributed by MLS GRID
 - $427,0002 bd2 ba1.3k sqft260 N Mount Christie Drive, Hoodsport, WA 98548Active
 MLS ID #2560059, Matthew Clark. NWMLS as distributed by MLS GRID
 - $769,5003 bd3 ba2k sqftEs1-0-3, Hoodsport, WA 98548ActiveMLS ID #2500131, Laura Mershon. NWMLS as distributed by MLS GRID
- $479,9002 bd2 ba1.5k sqftLake Cushman Div 8, Hoodsport, WA 98548ActiveMLS ID #2527572, Marsha Lea Bhatt. NWMLS as distributed by MLS GRID
- $669,9503 bd2 ba1.7k sqft70 N Harrison Avenue, Hoodsport, WA 98548ActiveMLS ID #2475920, Rachelle Wix. NWMLS as distributed by MLS GRID
- $412,0003 bd3 ba1.6k sqft140 N Dow Creek Drive, Hoodsport, WA 98548ActiveMLS ID #2563673, Dena Guglielmo Otwell. NWMLS as distributed by MLS GRID
- $799,9993 bd2 ba2k sqft351 N Evening Star Lane, Hoodsport, WA 98548ActiveMLS ID #2564105, Kamie Sawtell. NWMLS as distributed by MLS GRID
- $499,0002 bd2 ba1.6k sqft261 N Olympic Way, Hoodsport, WA 98548ContingentMLS ID #2520900, Kamie Sawtell. NWMLS as distributed by MLS GRID
- $699,9954 bd5 ba3.7k sqftLake Cushman #13, Hoodsport, WA 98548ActiveMLS ID #2449089, Laura Mershon. NWMLS as distributed by MLS GRID
- $837,5274 bd4 ba3.4k sqft361 N North Hill Road, Hoodsport, WA 98548ActiveMLS ID #2516334, Donald Landon. NWMLS as distributed by MLS GRID
- $585,0004 bd3 ba2.8k sqftLakeland Village 5, Allyn, WA 98524ActiveMLS ID #2571206, Michael Imes. NWMLS as distributed by MLS GRID
- $329,0002 bd2 ba1.5k sqftLake Cushman, Hoodsport, WA 98548ActiveMLS ID #2548305, Lisa Calkins. NWMLS as distributed by MLS GRID
- $470,0003 bd3 ba2.1k sqft890 W Wynwood Drive, Shelton, WA 98584ActiveMLS ID #2572822, Richard Beckman. NWMLS as distributed by MLS GRID
- $395,0002 bd2 ba1.7k sqftLake Cushman #3, Hoodsport, WA 98548ActiveMLS ID #2561735, Jill Moss. NWMLS as distributed by MLS GRID
- $529,9003 bd2 ba1.9k sqft14791 US 101 Highway, Shelton, WA 98584ActiveMLS ID #2544535, Nancy Taylor. NWMLS as distributed by MLS GRID
- $560,0003 bd2 ba1.7k sqft1481 NE Hurd Road, Belfair, WA 98528ActiveMLS ID #2560882, Kara Rogers. NWMLS as distributed by MLS GRID
- $649,9993 bd3 ba2k sqft3780 NE North Shore Road, Belfair, WA 98528ActiveMLS ID #2566583, Andrea Klusman. NWMLS as distributed by MLS GRID
- $589,9993 bd2 ba1.9k sqft220 E Moore Lane, Shelton, WA 98584ActiveMLS ID #2565532, Jill Petty. NWMLS as distributed by MLS GRID
