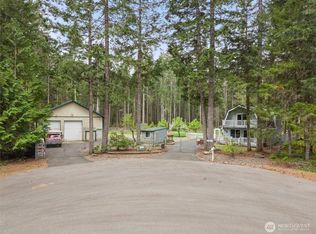
Absolutely beautiful, nearly 12.5 private acres in the gated Lake Cushman Forest Reserve Community. A rare opportunity to own this slice of Paradise with no leasehold. This secluded and lovely Modular Home is turn key & ready to welcome you, over 2000 sq ft of living space, vaulted ceilings, beautiful kitchen with a massive island & walk in pantry, bonus room, sizeable utility room, 3 bedrooms, the primary features a 3 piece en suite with jetted tub. A cozy wood burning stove in the living room, dual mini splits for additional heating & cooling. A large deck overlooks the beautiful grounds with peekaboo views of Mt Rainier, partially fenced, fruit trees, privacy at its best. The large detached 3 car garage is fully finished with additional storage space, RV pad w/220 amp plug in, whole house generator is serviced by propane & switches on the moment power goes out. Your gateway to the Olympics and close proximity to all the recreational activities from the Hood Canal all the way to Lake Cushman. Shopping, dining and amenities in the charming town of Hoodsport, a historic Waterfront community, featuring popular dining & shops a true PNW gem. Come have a look and see for yourself.
Active
Listed by: RE/MAX Top Executives • Kamie Sawtell
$799,999
351 N Evening Star Lane, Hoodsport, WA 98548
3beds
2,040sqft
Single Family Residence
Built in 2015
12.45 Acres Lot
$771,100 Zestimate®
$392/sqft
$82/mo HOA
What's special
Fruit treesBonus roomPrivacy at its bestWalk in pantryVaulted ceilingsSizeable utility room
- 13 days |
- 316 |
- 8 |
Zillow last checked:
Listing updated:
Listed by:
Kamie Sawtell,
RE/MAX Top Executives
Source: NWMLS as distributed by MLS GRID,MLS#: 2564105
Facts & features
Interior
Bedrooms & bathrooms
- Bedrooms: 3
- Bathrooms: 2
- Full bathrooms: 2
- Main level bathrooms: 2
- Main level bedrooms: 3
Primary bedroom
- Level: Main
Bedroom
- Level: Main
Bedroom
- Level: Main
Bathroom full
- Level: Main
Bathroom full
- Level: Main
Dining room
- Level: Main
Entry hall
- Level: Main
Kitchen with eating space
- Level: Main
Living room
- Level: Main
Rec room
- Level: Main
Utility room
- Level: Main
Heating
- Fireplace, Ductless, Forced Air, Electric, Propane, Wood
Cooling
- Ductless
Appliances
- Included: Dishwasher, Dryer, Microwave, Refrigerator, Stove(s)/Range(s), Washer, Dishwasher(s), Dryer(s), Microwave(s), Refrigerator(s), Washer(s), Water Heater: Electric, Water Heater Location: Utility Room
Features
- Bath Off Primary, Ceiling Fan(s), Dining Room, Pantry
- Flooring: Vinyl Plank
- Windows: Dbl Pane/Storm Window
- Basement: None
- Number of fireplaces: 1
- Fireplace features: Wood Burning, Main Level: 1, Fireplace
Interior area
- Total structure area: 2,040
- Total interior livable area: 2,040 sqft
Property
Parking
- Total spaces: 3
- Parking features: Driveway, Detached Garage, RV Parking
- Has garage: Yes
- Covered spaces: 3
Features
- Levels: One
- Stories: 1
- Entry location: Main
- Patio & porch: Bath Off Primary, Ceiling Fan(s), Dbl Pane/Storm Window, Dining Room, Fireplace, Jetted Tub, Pantry, Vaulted Ceiling(s), Walk-In Closet(s), Water Heater, Wired for Generator
- Spa features: Bath
- Has view: Yes
- View description: Territorial
Lot
- Size: 12.45 Acres
- Features: Open Lot, Secluded, Value In Land, Cable TV, Deck, Fenced-Partially, Gated Entry, High Speed Internet, Patio, Propane, RV Parking
- Topography: Level,Partial Slope
- Residential vegetation: Fruit Trees, Wooded
Details
- Parcel number: 422151200001
- Zoning description: Jurisdiction: County
- Special conditions: Standard
- Other equipment: Wired for Generator
Construction
Type & style
- Home type: SingleFamily
- Architectural style: 1 Story
- Property subtype: Single Family Residence
Materials
- Cement Planked, Stone, Wood Products, Cement Plank
- Foundation: Poured Concrete
- Roof: Composition
Condition
- Year built: 2015
- Major remodel year: 2015
Utilities & green energy
- Electric: Company: PUD1
- Sewer: Septic Tank, Company: Septic
- Water: Individual Well, Company: Individual Well
- Utilities for property: Hood Canal
Community & HOA
Community
- Features: CCRs, Gated
- Subdivision: Hoodsport
HOA
- Services included: Road Maintenance, See Remarks, Snow Removal
- HOA fee: $980 annually
Location
- Region: Hoodsport
Financial & listing details
- Price per square foot: $392/sqft
- Tax assessed value: $799,125
- Annual tax amount: $6,866
- Date on market: 8/4/2026
- Cumulative days on market: 15 days
- Listing terms: Conventional,VA Loan
- Inclusions: Dishwasher(s), Dryer(s), Microwave(s), Refrigerator(s), Stove(s)/Range(s), Washer(s)
Estimated market value
$771,100
$733,000 - $810,000
$2,812/mo
Price history
| Date | Event | Price |
|---|---|---|
| 8/5/2026 | Listed for sale | $799,999+491.4%$392/sqft |
Source:  NWMLS as distributed by MLS GRID #2564105 Report a problem NWMLS as distributed by MLS GRID #2564105 Report a problem | ||
| 4/14/2015 | Sold | $135,280$66/sqft |
Source: Public Record Report a problem | ||
Public tax history
| Year | Property taxes | Tax assessment |
|---|---|---|
| 2025 | $6,867 +33% | $799,125 +6.5% |
| 2024 | $5,164 +9.3% | $750,080 +10.7% |
| 2023 | $4,724 -2.7% | $677,640 +29.3% |
| 2022 | $4,854 +2.8% | $524,095 +23.8% |
| 2021 | $4,722 +7% | $423,505 +27% |
| 2020 | $4,412 +18.6% | $333,590 +21.7% |
| 2018 | $3,719 +31.5% | $274,005 |
| 2017 | $2,828 -2.7% | $274,005 -6.3% |
| 2016 | $2,906 -2.6% | $292,430 +352.4% |
| 2015 | $2,984 +429.3% | $64,645 |
| 2014 | $564 | $64,645 -30.8% |
| 2013 | $564 | $93,375 |
Find assessor info on the county website
Monthly payment
Est. payment
Payment breakdown
Explore the cost of this home by adjusting the details. Changes won't be saved.Climate risks
Neighborhood: 98548
Nearby schools
GreatSchools rating
- 5/10Hood Canal Elementary & Junior High SchoolGrades: PK-8Distance: 4.7 mi
Schools provided by the listing agent
- Elementary: Hood Canal Elem& Jnr
- Middle: Hood Canal Elem& Jnr
- High: Shelton High
Source: NWMLS as distributed by MLS GRID. This data may not be complete. We recommend contacting the local school district to confirm school assignments for this home.
- $165,00010.31 acres16 N Evening Star Ln, Hoodsport, WA 98548Sold
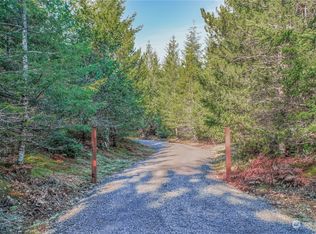
- $600,00052.28 acres0 N Stairway Trl, Hoodsport, WA 98548Sold

- $300,0002 bd1 ba1k sqft1993 N Lake Cushman Rd, Hoodsport, WA 98548Sold

- $253,4002.2 acres10 N Reno Dr, Hoodsport, WA 98548Off Market

- $355,0003 bd2 ba1.8k sqft161 N Broken Arrow Dr, Hoodsport, WA 98548Sold
- $79,9005.07 acres896 N Lake Cushman Rd, Hoodsport, WA 98548Sold
- $479,4002 bd2 ba1.3k sqft483 N Suncrest Dr, Hoodsport, WA 98548Off Market
- $40,0008,712 sqft762 N Rainbow Way E, Hoodsport, WA 98548Sold
A local agent can set up tours, give advice and negotiate with sellers.
Similar homes
- $669,9503 bd2 ba1.7k sqft70 N Harrison Avenue, Hoodsport, WA 98548Active
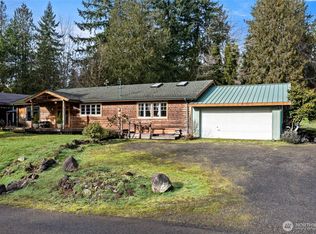 MLS ID #2475920, Rachelle Wix. NWMLS as distributed by MLS GRID
 - $864,9503 bd3 ba1.9k sqft1471 E Webb Hill Road, Union, WA 98592Active
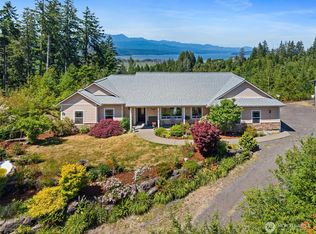 MLS ID #2546380, Christina Bristow. NWMLS as distributed by MLS GRID
 - $749,9983 bd2 ba1.7k sqft161 N Harvey Terrace Drive, Shelton, WA 98584Active
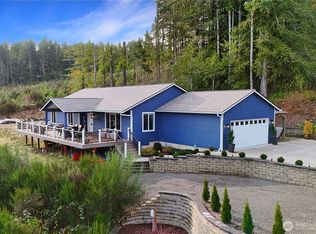 MLS ID #2456527, Wahid Noori. NWMLS as distributed by MLS GRID
 - $499,0002 bd2 ba1.6k sqft261 N Olympic Way, Hoodsport, WA 98548Contingent
 MLS ID #2520900, Kamie Sawtell. NWMLS as distributed by MLS GRID
 - $850,0003 bd2 ba1.5k sqftHyland Park, Union, WA 98592ActiveMLS ID #2557857, Krisy Henry. NWMLS as distributed by MLS GRID
- $479,9002 bd2 ba1.5k sqftLake Cushman Div 8, Hoodsport, WA 98548ActiveMLS ID #2527572, Marsha Lea Bhatt. NWMLS as distributed by MLS GRID
- $644,9503 bd2 ba1.6k sqft151 NE Myrlis Joy Drive, Tahuya, WA 98588ActiveMLS ID #2545169, April Saein Jeong-Callies. NWMLS as distributed by MLS GRID
- $850,0003 bd2 ba2.7k sqft300 E McLane Cove Drive, Grapeview, WA 98546ActiveMLS ID #2544330, Carly McGraw. NWMLS as distributed by MLS GRID
- $822,0003 bd2 ba2.4k sqftShorehill Estates, Belfair, WA 98528ActiveMLS ID #2497573, Misty L. Matisons. NWMLS as distributed by MLS GRID
- $770,9004 bd3 ba2.3k sqftShorehill Estates, Belfair, WA 98528ActiveMLS ID #2497920, Tiffany Weil. NWMLS as distributed by MLS GRID
- $775,0003 bd2 ba1.3k sqft730 E North Bay Road, Allyn, WA 98524ActiveMLS ID #2551078, Kimberly Motzer. NWMLS as distributed by MLS GRID
- $749,9504 bd3 ba2.3k sqft12611 194th Ave NW, Gig Harbor, WA 98329ActiveMLS ID #2549487, Derek Johnson. NWMLS as distributed by MLS GRID
- $525,0003 bd2 ba1.7k sqft600 E Probert Road, Shelton, WA 98584ActiveMLS ID #2570503, Carly McGraw. NWMLS as distributed by MLS GRID
- $699,0003 bd2 ba1.9k sqft154 SE Mill Creek Road, Shelton, WA 98584ActiveMLS ID #2566388, Melanie Seiler. NWMLS as distributed by MLS GRID
- $560,0003 bd2 ba1.7k sqft1481 NE Hurd Road, Belfair, WA 98528ActiveMLS ID #2560882, Kara Rogers. NWMLS as distributed by MLS GRID
- $449,0001 bd2 ba1.4k sqft431 N Mountain View Drive, Hoodsport, WA 98548ActiveMLS ID #2557001, Barret Root. NWMLS as distributed by MLS GRID
- $749,0003 bd2 ba2.4k sqft331 E Little Bear Lane, Shelton, WA 98584ActiveMLS ID #2505244, Angela K. Barnes. NWMLS as distributed by MLS GRID
- $825,0004 bd3 ba2.7k sqft200 Peter Hagen Road NW, Seabeck, WA 98380ActiveMLS ID #2507474, Gretchen Wood. NWMLS as distributed by MLS GRID
- $640,0003 bd3 ba2k sqft911 E Dawn Drive, Allyn, WA 98524ActiveMLS ID #2557353, Rowan Mundhenk. NWMLS as distributed by MLS GRID
- $689,0003 bd2 ba1.7k sqft361 NE Southridge Drive, Belfair, WA 98528ActiveMLS ID #2543466, Jessica L. Spaulding. NWMLS as distributed by MLS GRID
