Welcome to this versatile 3-bed, 2-bath homestead situated on 1.25 acres, offering plenty of room to live, work, garden, & raise animals. The oversized 35'x22' garage provides approximately 770sqft, w/ 440sqft dedicated to 2-car parking & the remaining space finished into 2 storage rooms built to code. Entire home & garage, along w/ the storage rooms, is insulated for improved temperature control, noise reduction, & added fire safety. A pull-down ladder provides access to add'l storage space above the garage. The home is wired for a mini-split & features an Ascend roofing system installed 12/22. Outside, the property is designed for those looking to embrace a more self-sufficient lifestyle. An established mature fruit orchard is complemented by blackberry, blueberry, raspberry, strawberry, & grape plantings, along with raised garden beds. Multiple chicken coops, rabbit hutches, storage sheds, & a dedicated feed shed provide excellent infrastructure for gardening, animals, & storage. Previously used as a working homestead for sheep, pigs, chickens, ducks, quail, & rabbits, this property offers a unique opportunity to continue the homestead tradition or create a vision of your own. More features include RV parking w/ 50amp and 110v hookups, plus a generator hookup w/ a dedicated circuit. W/ 1.25 acres, established fruit & berry plantings, functional outbuildings, and animal infrastructure, this property offers the flexibility & amenities to make country living work for you.
Active
Listed by: Keller Williams South Sound • Melanie Seiler
Price cut: $49.1K (9/16)
$649,900
154 SE Mill Creek Road, Shelton, WA 98584
3beds
1,920sqft
Single Family Residence
Built in 2015
1.25 Acres Lot
$644,000 Zestimate®
$338/sqft
$-- HOA
What's special
Established mature fruit orchardRaised garden bedsAnimal infrastructureFunctional outbuildings
- --
- on Zillow
- 306
- views
- 5
- saves
Zillow last checked:
Listing updated:
Listed by:
Melanie Seiler,
Keller Williams South Sound
Source: NWMLS as distributed by MLS GRID,MLS#: 2566388
Facts & features
Interior
Bedrooms & bathrooms
- Bedrooms: 3
- Bathrooms: 2
- Full bathrooms: 2
- Main level bathrooms: 2
- Main level bedrooms: 3
Primary bedroom
- Level: Main
Bedroom
- Level: Main
Bedroom
- Level: Main
Bathroom full
- Level: Main
Bathroom full
- Level: Main
Den office
- Level: Main
Dining room
- Level: Main
Entry hall
- Level: Main
Kitchen with eating space
- Level: Main
Living room
- Level: Main
Utility room
- Level: Main
Heating
- Fireplace, Wall Furnace, Electric
Cooling
- None
Appliances
- Included: Dishwasher, Dryer, Refrigerator, Stove(s)/Range(s), Washer, Dishwasher(s), Dryer(s), Refrigerator(s), Washer(s)
Features
- Bath Off Primary, Ceiling Fan(s), Dining Room, Pantry
- Flooring: Vinyl Plank, Carpet
- Doors: French Doors
- Windows: Dbl Pane/Storm Window
- Basement: None
- Number of fireplaces: 1
- Fireplace features: Wood Burning, Main Level: 1, Fireplace
Interior area
- Total structure area: 1,920
- Total interior livable area: 1,920 sqft
Property
Parking
- Total spaces: 8
- Parking features: Driveway, Attached Garage, Off Street, RV Parking
- Has attached garage: Yes
- Covered spaces: 2
- Uncovered spaces: 6
Features
- Levels: One
- Stories: 1
- Entry location: Main
- Patio & porch: Bath Off Primary, Ceiling Fan(s), Dbl Pane/Storm Window, Dining Room, Fireplace, French Doors, Pantry, Security System, Vaulted Ceiling(s), Walk-In Closet(s), Wired for Generator
- Has view: Yes
- View description: Partial, Territorial
Lot
- Size: 1.25 Acres
- Features: Dead End Street, Cable TV, Deck, Fenced-Partially, Green House, High Speed Internet, Outbuildings, RV Parking
- Topography: Level,Partial Slope
- Residential vegetation: Fruit Trees, Garden Space, Wooded
Details
- Parcel number: 320293390130
- Zoning description: Jurisdiction: County
- Special conditions: Standard
- Other equipment: Wired for Generator
Construction
Type & style
- Home type: SingleFamily
- Architectural style: 1 Story
- Property subtype: Single Family Residence
Materials
- Cement Planked, Wood Siding, Wood Products, Cement Plank
- Foundation: Poured Concrete
- Roof: Composition
Condition
- Year built: 2015
- Major remodel year: 2015
Details
- Builder name: Adair Homes
Utilities & green energy
- Electric: Company: Mason County PUD #3
- Sewer: Sewer Connected, Company: Septic
- Water: Shared Well, Company: Gedora Business Co
- Utilities for property: Xfinity
Community & HOA
Community
- Security: Security System
- Subdivision: Arcadia
Location
- Region: Shelton
Financial & listing details
- Price per square foot: $338/sqft
- Tax assessed value: $476,295
- Annual tax amount: $5,639
- Date on market: 8/8/2026
- Listing terms: Conventional,FHA,USDA Loan,VA Loan
- Inclusions: Dishwasher(s), Dryer(s), Refrigerator(s), Stove(s)/Range(s), Washer(s)
- Road surface type: Dirt
Estimated market value
$644,000
$612,000 - $676,000
$2,405/mo
Price history
| Date | Event | Price |
|---|---|---|
| 9/16/2026 | Price change | $649,900-7%$338/sqft |
Source:  NWMLS as distributed by MLS GRID #2566388 Report a problem NWMLS as distributed by MLS GRID #2566388 Report a problem | ||
| 8/8/2026 | Listed for sale | $699,000+757.7%$364/sqft |
Source: NWMLS as distributed by MLS GRID #2566388 Report a problem | ||
| 9/4/2003 | Sold | $81,500$42/sqft |
Source: NWMLS as distributed by MLS GRID #23087354 Report a problem | ||
Public tax history
| Year | Property taxes | Tax assessment |
|---|---|---|
| 2025 | $5,645 +17.7% | $476,295 +0.4% |
| 2024 | $4,794 +4.6% | $474,215 +11.1% |
| 2023 | $4,584 +3.4% | $426,835 +12.8% |
| 2022 | $4,432 +2.1% | $378,290 +15.4% |
| 2021 | $4,341 +4.9% | $327,730 +13.7% |
| 2020 | $4,140 +5.8% | $288,250 -12.7% |
| 2018 | $3,914 -17.4% | $330,100 |
| 2017 | $4,739 -8.8% | $330,100 +14.8% |
| 2016 | $5,196 +26.7% | $287,515 -0.8% |
| 2015 | $4,102 +0.1% | $289,840 +456.7% |
| 2014 | $4,099 | $52,065 -26.6% |
| 2013 | $4,099 | $70,950 -29.8% |
| 2012 | -- | $101,135 +98.6% |
| 2011 | -- | $50,930 -60.6% |
| 2010 | -- | $129,305 |
Find assessor info on the county website
Monthly payment
Est. payment
Payment breakdown
Explore the cost of this home by adjusting the details. Changes won't be saved.Climate risks
Neighborhood: 98584
Nearby schools
Schools provided by the listing agent
- Elementary: Bordeaux Elem
Source: NWMLS as distributed by MLS GRID. This data may not be complete. We recommend contacting the local school district to confirm school assignments for this home.
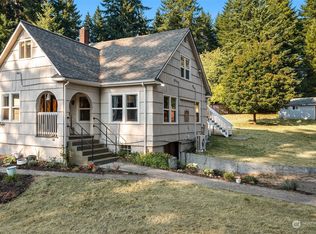


Similar homes
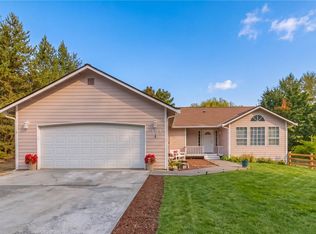
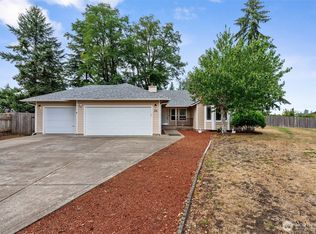
- $479,0003 bd3 ba1.9k sqft320 SE Shadowood Drive, Shelton, WA 98584Active
 MLS ID #2590827, Lori L. Brady. NWMLS as distributed by MLS GRID
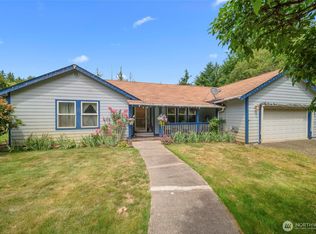
 - $665,0004 bd4 ba2.5k sqft151 W Clark Rd, Shelton, WA 98584Active
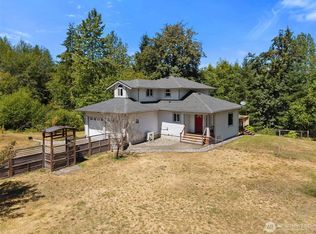 MLS ID #2521291, Jeff Wilson. NWMLS as distributed by MLS GRID
 - $519,9003 bd2 ba1.4k sqftCurries Landing, Shelton, WA 98584Active
 MLS ID #2565199, Christine Forrey. NWMLS as distributed by MLS GRID
 - $529,0003 bd3 ba1.6k sqftTottenham Shores Extension, Shelton, WA 98584Active
 MLS ID #2535540, Peggy Pryde. NWMLS as distributed by MLS GRID
