Welcome home to this beautifully updated 3bedroom, 2bath rambler, nestled on nearly ¾ of an acre in Shelton! From the moment you arrive, you'll appreciate the peaceful setting, inviting feel, and all the thoughtful updates throughout. Step inside to find LVP flooring, fresh interior paint, updated lighting and hardware, and epoxy countertops in the kitchen and main bath. A newer furnace and heat pump offer year-round comfort, while the 45-year roof, approximately 3 years old, comes with a transferable warranty. Step outside and discover all the possibilities! The fully fenced 33,541 sq ft property offers a greenhouse, raised garden beds, two additional sheds, RV parking, a 2-car garage, and plenty of room for your hobbies, toys, and outdoor projects. Fresh exterior paint adds to the home's welcoming charm. Whether you love gardening, need room to spread out, or simply dream of a little extra space to call your own, this property offers the perfect place to settle in, make memories, and feel right at home!
Active
Listed by: Keller Williams Realty PS • Julie Hora • 253-381-8356
$625,000
184 SE Mill Creek Road, Shelton, WA 98584
3beds
1,595sqft
Single Family Residence
Built in 1995
0.77 Acres Lot
$613,300 Zestimate®
$392/sqft
$-- HOA
What's special
Rv parkingRaised garden bedsUpdated lighting and hardwareFresh interior paintLvp flooringTwo additional sheds
- --
- on Zillow
- 127
- views
- 1
- save
Zillow last checked:
Listing updated:
Listed by:
Julie Hora 253-381-8356 juliehora@msn.com,
Keller Williams Realty PS
Source: NWMLS as distributed by MLS GRID,MLS#: 2588194
Facts & features
Interior
Bedrooms & bathrooms
- Bedrooms: 3
- Bathrooms: 2
- Full bathrooms: 2
- Main level bathrooms: 2
- Main level bedrooms: 3
Primary bedroom
- Level: Main
Bedroom
- Level: Main
Bedroom
- Level: Main
Bathroom full
- Level: Main
Bathroom full
- Level: Main
Den office
- Level: Main
Dining room
- Level: Main
Entry hall
- Level: Main
Kitchen with eating space
- Level: Main
Living room
- Level: Main
Utility room
- Level: Main
Heating
- Fireplace, Forced Air, Heat Pump, Electric
Cooling
- Forced Air, Heat Pump
Appliances
- Included: Dishwasher, Refrigerator, Stove(s)/Range(s), Dishwasher(s), Refrigerator(s), Water Heater: Electric, Water Heater Location: Garage
Features
- Bath Off Primary, Ceiling Fan(s), Dining Room
- Flooring: Laminate, Vinyl Plank
- Windows: Dbl Pane/Storm Window
- Basement: None
- Number of fireplaces: 1
- Fireplace features: Electric, Main Level: 1, Fireplace
Interior area
- Total structure area: 1,595
- Total interior livable area: 1,595 sqft
Video & virtual tour
Property
Parking
- Total spaces: 4
- Parking features: Attached Garage, RV Parking
- Has attached garage: Yes
- Covered spaces: 2
- Uncovered spaces: 2
Features
- Levels: One
- Stories: 1
- Entry location: Main
- Patio & porch: Bath Off Primary, Ceiling Fan(s), Dbl Pane/Storm Window, Dining Room, Fireplace, Walk-In Closet(s), Water Heater
- Has view: Yes
- View description: Territorial
Lot
- Size: 0.77 Acres
- Dimensions: 207 x 162
- Features: Dead End Street, Cable TV, Deck, Fenced-Fully, Green House, High Speed Internet, RV Parking
- Topography: Level,Partial Slope
- Residential vegetation: Fruit Trees, Garden Space, Wooded
Details
- Parcel number: 320293390103
- Zoning: Residential
- Zoning description: Jurisdiction: County
- Special conditions: Standard
- Other equipment: Leased Equipment: NA
Construction
Type & style
- Home type: SingleFamily
- Architectural style: 1 Story
- Property subtype: Single Family Residence
Materials
- Cement Planked, Wood Products, Cement Plank
- Foundation: Poured Concrete
- Roof: Composition
Condition
- Very Good
- Year built: 1995
- Major remodel year: 1995
Utilities & green energy
- Electric: Company: Mason County PUD
- Sewer: Septic Tank, Company: Septic
- Water: Shared Well, Company: Georgia Leasing
Community & HOA
Community
- Subdivision: Arcadia
Location
- Region: Shelton
Financial & listing details
- Price per square foot: $392/sqft
- Tax assessed value: $476,275
- Annual tax amount: $4,667
- Date on market: 9/29/2026
- Listing terms: Conventional,FHA,VA Loan
- Inclusions: Dishwasher(s), Leased Equipment, Refrigerator(s), Stove(s)/Range(s)
Estimated market value
$613,300
$583,000 - $644,000
$2,352/mo
Price history
| Date | Event | Price |
|---|---|---|
| 9/29/2026 | Listed for sale | $625,000+181.5%$392/sqft |
Source:  NWMLS as distributed by MLS GRID #2588194 Report a problem | ||
| 12/3/2018 | Sold | $222,000$139/sqft |
Source: NWMLS as distributed by MLS GRID #1358264 Report a problem | ||
Public tax history
| Year | Property taxes | Tax assessment |
|---|---|---|
| 2025 | $4,667 -2.6% | $476,275 +0.1% |
| 2024 | $4,794 +4.2% | $475,995 +10.8% |
| 2023 | $4,601 +3.2% | $429,415 +10.2% |
| 2022 | $4,458 +204% | $389,705 +15.1% |
| 2021 | $1,467 -9.3% | $338,485 +14% |
| 2020 | $1,617 -6.5% | $296,965 +43% |
| 2018 | $1,730 -1.4% | $207,650 |
| 2017 | $1,755 -46.3% | $207,650 +15% |
| 2016 | $3,268 +26.9% | $180,535 |
| 2015 | $2,576 +0.9% | $180,535 +6.8% |
| 2014 | $2,553 | $168,985 +3% |
| 2013 | $2,553 | $164,050 -20.7% |
| 2012 | -- | $206,840 -18% |
| 2011 | -- | $252,165 |
| 2010 | -- | $252,165 |
| 2009 | -- | $252,165 |
Find assessor info on the county website
Monthly payment
Est. payment
Payment breakdown
Explore the cost of this home by adjusting the details. Changes won't be saved.Climate risks
Neighborhood: 98584
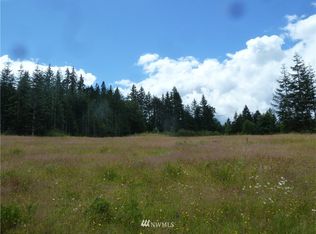
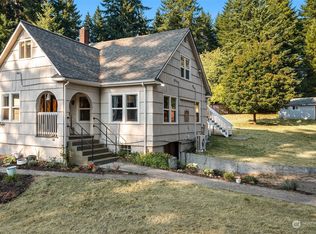

Similar homes
- $--3 bd2 ba1.7k sqft191 W Delight Park Rd, Shelton, WA 98584Auction
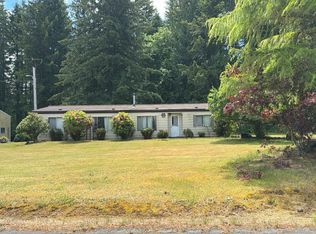 Auction.com 2
- $649,9003 bd2 ba1.9k sqft154 SE Mill Creek Road, Shelton, WA 98584Active
 MLS ID #2566388, Melanie Seiler. NWMLS as distributed by MLS GRID
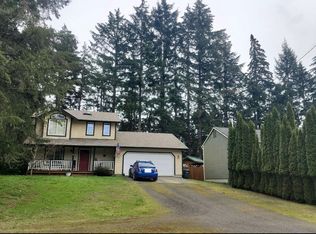
- $585,0003 bd3 ba1.6k sqft1471 SE Binns Swiger Loop, Shelton, WA 98584Active
 MLS ID #2578097, Rachel Taylor. NWMLS as distributed by MLS GRID
- $--3 bd3 ba1.4k sqft370 W East St, Shelton, WA 98584Auction
 Auction.com 2
