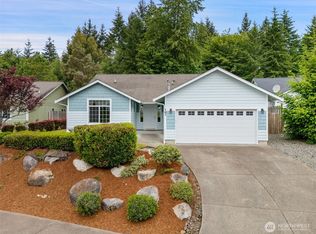
Welcome to this beautifully maintained move in ready 3 bed, 1.75 bath home in the desirable Currie's Landing neighborhood. Situated on a nearly half acre at the end of a quiet cul-de-sac, this property offers privacy, comfort and thoughtful updates throughout. The open concept floor plan for the living and dining rooms with large windows for an abundance of light is perfect for everyday living and entertaining. The spacious living areas flow seamlessly to an expansive deck that spans the full length of the home, creating an ideal space for outdoor living! The living room has a wood stove for those chilly NW nights too and the backyard boast a cozy firepit and storage shed! The Kitchen is the focal point of this home as it has been remodeled with a coffee bar/extra space for baking, a large steel counter for additional space for cooking and has a tool chest island that is not to be missed! Laundry Room is separate and takes you into the large 3-car garage that provides ample parking and storage! There are two A/C Units in the house that will convey that make the home very comfortable during the summer months! The roof and gutters are 3 years new giving all buyers peace of mind. This home is filled with personal touches and pride of ownership and a must-see in a beautiful quiet neighborhood.
Active
Listed by: Keller Williams South Sound • Christine Forrey
Price cut: $10K (9/6)
$519,900
21 SE Mya Lane, Shelton, WA 98584
3beds
1,454sqft
Single Family Residence
Built in 1995
0.48 Acres Lot
$516,300 Zestimate®
$358/sqft
$10/mo HOA
What's special
- --
- on Zillow
- 201
- views
- 4
- saves
Zillow last checked:
Listing updated:
Listed by:
Christine Forrey,
Keller Williams South Sound
Source: NWMLS as distributed by MLS GRID,MLS#: 2565199
Facts & features
Interior
Bedrooms & bathrooms
- Bedrooms: 3
- Bathrooms: 2
- Full bathrooms: 1
- 1/2 bathrooms: 1
- Main level bathrooms: 2
- Main level bedrooms: 3
Primary bedroom
- Level: Main
Bedroom
- Level: Main
Bedroom
- Level: Main
Bathroom full
- Level: Main
Other
- Level: Main
Dining room
- Level: Main
Entry hall
- Level: Main
Kitchen with eating space
- Level: Main
Living room
- Level: Main
Utility room
- Level: Main
Heating
- Fireplace, Stove/Free Standing, Wall Furnace, Electric, Wood
Cooling
- None
Appliances
- Included: Dishwasher, Refrigerator, Stove(s)/Range(s), Dishwasher(s), Refrigerator(s), Water Heater: Electric, Water Heater Location: Garage
Features
- Bath Off Primary, Ceiling Fan(s), Dining Room
- Flooring: Ceramic Tile, Vinyl, Carpet
- Windows: Dbl Pane/Storm Window
- Basement: None
- Number of fireplaces: 1
- Fireplace features: Wood Burning, Main Level: 1, Fireplace
Interior area
- Total structure area: 1,454
- Total interior livable area: 1,454 sqft
Property
Parking
- Total spaces: 3
- Parking features: Driveway, Attached Garage
- Has attached garage: Yes
- Covered spaces: 3
Features
- Levels: One
- Stories: 1
- Entry location: Main
- Patio & porch: Bath Off Primary, Ceiling Fan(s), Dbl Pane/Storm Window, Dining Room, Fireplace, Water Heater
Lot
- Size: 0.48 Acres
- Dimensions: 58 x 209 x 15 x 171 x 173' +/-
- Features: Cul-De-Sac, Dead End Street, Paved, Deck, Fenced-Fully, Outbuildings, Patio
- Topography: Level
- Residential vegetation: Garden Space
Details
- Parcel number: 319045800006
- Zoning: RR5
- Zoning description: Jurisdiction: County
- Special conditions: Standard
- Other equipment: Leased Equipment: None
Construction
Type & style
- Home type: SingleFamily
- Architectural style: 1 Story
- Property subtype: Single Family Residence
Materials
- Cement Planked, Cement Plank
- Foundation: Poured Concrete
- Roof: Composition
Condition
- Year built: 1995
- Major remodel year: 1995
Utilities & green energy
- Electric: Company: Mason PUD #3
- Sewer: Septic Tank, Company: Septic
- Water: Community, Company: Washington Water
Community & HOA
Community
- Subdivision: Shelton
HOA
- Services included: Common Area Maintenance, Road Maintenance
- HOA fee: $120 annually
- HOA phone: 360-797-3096
Location
- Region: Shelton
Financial & listing details
- Price per square foot: $358/sqft
- Tax assessed value: $390,030
- Annual tax amount: $4,242
- Date on market: 8/10/2026
- Listing terms: Conventional,FHA,VA Loan
- Inclusions: Dishwasher(s), Leased Equipment, Refrigerator(s), Stove(s)/Range(s)
Estimated market value
$516,300
$490,000 - $542,000
$2,337/mo
Price history
| Date | Event | Price |
|---|---|---|
| 9/6/2026 | Price change | $519,900-1.9%$358/sqft |
Source:  NWMLS as distributed by MLS GRID #2565199 Report a problem NWMLS as distributed by MLS GRID #2565199 Report a problem | ||
| 8/10/2026 | Listed for sale | $529,900+10.4%$364/sqft |
Source: NWMLS as distributed by MLS GRID #2565199 Report a problem | ||
| 8/9/2024 | Sold | $480,000+1.1%$330/sqft |
Source: NWMLS as distributed by MLS GRID #2255977 Report a problem | ||
| 6/30/2024 | Pending sale | $474,980$327/sqft |
Source: NWMLS as distributed by MLS GRID #2255977 Report a problem | ||
| 6/24/2024 | Listed for sale | $474,980+137.5%$327/sqft |
Source: NWMLS as distributed by MLS GRID #2255977 Report a problem | ||
| 4/29/2016 | Sold | $199,950-17.1%$138/sqft |
Source: NWMLS as distributed by MLS GRID #934632 Report a problem | ||
| 3/2/2007 | Sold | $241,250+66.4%$166/sqft |
Source: NWMLS as distributed by MLS GRID #27009427 Report a problem | ||
| 5/23/2002 | Sold | $145,000$100/sqft |
Source: NWMLS as distributed by MLS GRID #22063449 Report a problem | ||
Public tax history
| Year | Property taxes | Tax assessment |
|---|---|---|
| 2025 | $4,242 +10.2% | $390,030 -16.8% |
| 2024 | $3,849 -13.3% | $469,015 +1.1% |
| 2023 | $4,441 -5.9% | $464,025 +19.8% |
| 2022 | $4,717 +8.5% | $387,325 +13.6% |
| 2021 | $4,348 +3.2% | $340,940 +15% |
| 2020 | $4,212 +7.1% | $296,465 +39.3% |
| 2018 | $3,934 +29% | $212,795 |
| 2017 | $3,049 -7% | $212,795 +13.3% |
| 2016 | $3,278 +25.4% | $187,870 +6.7% |
| 2015 | $2,613 +7.7% | $176,055 +1.9% |
| 2014 | $2,427 | $172,755 +10.7% |
| 2013 | $2,427 | $156,055 -14.2% |
| 2012 | -- | $181,830 -24.8% |
| 2011 | -- | $241,775 |
| 2010 | -- | $241,775 |
| 2009 | -- | $241,775 |
Find assessor info on the county website
Monthly payment
Est. payment
Payment breakdown
Explore the cost of this home by adjusting the details. Changes won't be saved.Climate risks
Neighborhood: 98584
Nearby schools
Schools provided by the listing agent
- High: Shelton High
Source: NWMLS as distributed by MLS GRID. This data may not be complete. We recommend contacting the local school district to confirm school assignments for this home.
Similar homes
- $515,0003 bd2 ba1.7k sqft600 E Probert Road, Shelton, WA 98584Active
 MLS ID #2570503, Carly McGraw. NWMLS as distributed by MLS GRID
 - $579,0003 bd2 ba1.9k sqft220 E Moore Lane, Shelton, WA 98584Active
 MLS ID #2565532, Jill Petty. NWMLS as distributed by MLS GRID
 - $465,0002 bd2 ba1.4k sqft240 E Aycliffe Drive, Shelton, WA 98584Active
 MLS ID #2570616, Jill Petty. NWMLS as distributed by MLS GRID
 - $449,9003 bd2 ba1.8k sqftGrandview Heights, Shelton, WA 98584Active
 MLS ID #2527660, Keith Fuller. NWMLS as distributed by MLS GRID
