** 6% Owner Financing Available ** 20% down, 30 year term, 5 year payoff. Move in ready: Convenient to downtown, close to schools and the park, open-concept split bedroom design. Recently updated 3-bedroom, 2-bath home with modern finishes, this light-filled residence features vaulted ceilings, new luxury plank flooring, and a spacious living area centered around a cozy gas fireplace. The stylish kitchen offers sleek new cabinetry, stainless steel appliances, ample quartz counter space, and a dining area with sliding glass doors leading to the fully fenced backyard. An upper-level bonus room is perfect for office, guests or could easily serve as a fourth bedroom. Efficiently heated and cooled with a whole-house heat pump helping keep energy bills affordable. The freshly painted interior features new trim and numerous updates throughout. Enjoy great curb appeal with manicured landscaping in both the front and back yards. Conveniently located in popular Grandview Heights with easy access to Hwy 101, Olympia and all Shelton amenities!
Active
Listed by: Windermere RE/Himlie • Keith Fuller • 360-490-3811
Price cut: $5.1K (8/31)
$449,900
101 Vista View Court, Shelton, WA 98584
3beds
1,883sqft
Single Family Residence
Built in 2005
7,405 Square Feet Lot
$449,900 Zestimate®
$239/sqft
$11/mo HOA
What's special
Cozy gas fireplaceSleek new cabinetryModern finishesNew luxury plank flooringStylish kitchenUpper-level bonus roomLight-filled residence
- --
- on Zillow
- 186
- views
- 22
- saves
Zillow last checked:
Listing updated:
Listed by:
Keith Fuller 360-490-3811 landman@keithfuller.com,
Windermere RE/Himlie
Source: NWMLS as distributed by MLS GRID,MLS#: 2527660
Facts & features
Interior
Bedrooms & bathrooms
- Bedrooms: 3
- Bathrooms: 2
- Full bathrooms: 2
- Main level bathrooms: 2
- Main level bedrooms: 3
Primary bedroom
- Level: Main
Bedroom
- Level: Main
Bedroom
- Level: Main
Bathroom full
- Level: Main
Bathroom full
- Level: Main
Bonus room
- Level: Second
Dining room
- Level: Main
Entry hall
- Level: Main
Kitchen with eating space
- Level: Main
Living room
- Level: Main
Utility room
- Level: Main
Heating
- Fireplace, Forced Air, Electric
Cooling
- None
Appliances
- Included: Dishwasher, Microwave, Refrigerator, Stove(s)/Range(s), Dishwasher(s), Microwave(s), Refrigerator(s)
Features
- Bath Off Primary, Ceiling Fan(s), Dining Room, Pantry
- Flooring: Laminate, Carpet
- Windows: Dbl Pane/Storm Window
- Basement: None
- Number of fireplaces: 1
- Fireplace features: Gas, Main Level: 1, Fireplace
Interior area
- Total structure area: 1,883
- Total interior livable area: 1,883 sqft
Property
Parking
- Total spaces: 2
- Parking features: Driveway, Attached Garage, Off Street
- Has attached garage: Yes
- Covered spaces: 2
Features
- Levels: One and One Half
- Stories: 1
- Entry location: Main
- Patio & porch: Bath Off Primary, Ceiling Fan(s), Dbl Pane/Storm Window, Dining Room, Fireplace, Pantry, Vaulted Ceiling(s), Walk-In Closet(s)
- Has view: Yes
- View description: Territorial
Lot
- Size: 7,405 Square Feet
- Features: Paved, Sidewalk, Fenced-Fully, Gas Available, High Speed Internet, Patio
- Topography: Level,Partial Slope,Terraces
Details
- Parcel number: 320196600002
- Zoning description: Jurisdiction: City
- Special conditions: Standard
Construction
Type & style
- Home type: SingleFamily
- Architectural style: 1 1/2 Story
- Property subtype: Single Family Residence
Materials
- Cement/Concrete
- Foundation: Slab
- Roof: Composition
Condition
- Good
- Year built: 2005
Utilities & green energy
- Electric: Company: PUD3
- Sewer: Sewer Connected, Company: City of Shelton
- Water: Public, Company: City of Shelton
Community & HOA
Community
- Features: CCRs
- Subdivision: Shelton
HOA
- Services included: Common Area Maintenance
- HOA fee: $126 annually
Location
- Region: Shelton
Financial & listing details
- Price per square foot: $239/sqft
- Tax assessed value: $470,865
- Annual tax amount: $3,796
- Date on market: 5/26/2026
- Listing terms: Conventional,FHA,VA Loan
- Inclusions: Dishwasher(s), Microwave(s), Refrigerator(s), Stove(s)/Range(s)
Estimated market value
$449,900
$427,000 - $472,000
$2,180/mo
Price history
| Date | Event | Price |
|---|---|---|
| 8/31/2026 | Price change | $449,900-1.1%$239/sqft |
Source:  NWMLS as distributed by MLS GRID #2527660 Report a problem NWMLS as distributed by MLS GRID #2527660 Report a problem | ||
| 7/22/2026 | Price change | $455,000-2.2%$242/sqft |
Source: NWMLS as distributed by MLS GRID #2527660 Report a problem | ||
| 5/26/2026 | Listed for sale | $465,000+103.1%$247/sqft |
Source: NWMLS as distributed by MLS GRID #2527660 Report a problem | ||
| 1/3/2008 | Sold | $229,000+11.8%$122/sqft |
Source: NWMLS as distributed by MLS GRID #27203610 Report a problem | ||
| 6/10/2005 | Sold | $204,755+412.2%$109/sqft |
Source: NWMLS as distributed by MLS GRID #25026253 Report a problem | ||
| 3/18/2005 | Sold | $39,979$21/sqft |
Source: Public Record Report a problem | ||
Public tax history
| Year | Property taxes | Tax assessment |
|---|---|---|
| 2025 | $3,796 -21.1% | $470,865 +0.2% |
| 2024 | $4,809 +4% | $470,135 +14.8% |
| 2023 | $4,626 +8.1% | $409,435 +22% |
| 2022 | $4,279 | $335,615 +13.4% |
| 2021 | -- | $295,950 +13.6% |
| 2020 | $4,013 +6.7% | $260,450 +44.6% |
| 2018 | $3,761 +38.7% | $180,175 |
| 2017 | $2,711 -9.9% | $180,175 +11.4% |
| 2016 | $3,009 +20.5% | $161,735 |
| 2015 | $2,498 +1.7% | $161,735 +2.4% |
| 2014 | $2,456 | $158,010 +5.8% |
| 2013 | $2,456 | $149,360 -20.1% |
| 2012 | -- | $186,930 -19.3% |
| 2011 | -- | $231,685 |
| 2010 | -- | $231,685 |
Find assessor info on the county website
Monthly payment
Est. payment
Payment breakdown
Explore the cost of this home by adjusting the details. Changes won't be saved.Climate risks
Neighborhood: 98584
Nearby schools
Schools provided by the listing agent
- Elementary: Bordeaux Elem
- Middle: Oakland Bay Jr HS
- High: Shelton High
Source: NWMLS as distributed by MLS GRID. This data may not be complete. We recommend contacting the local school district to confirm school assignments for this home.


Similar homes
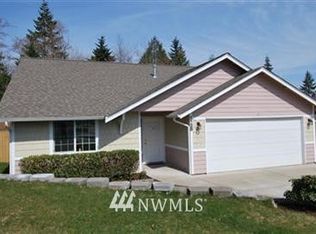
- $439,9004 bd2 ba1.7k sqft2014 S 7th Street, Shelton, WA 98584Active
 MLS ID #2592261, Jeanne Blanton. NWMLS as distributed by MLS GRID
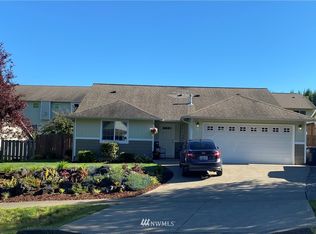
 - $415,0003 bd3 ba1.6k sqft338 Thyme Avenue, Shelton, WA 98584Active
 MLS ID #2556060, Abdu Elkugia. NWMLS as distributed by MLS GRID
 - $424,9003 bd2 ba1.5k sqft180 W Artesian Drive, Shelton, WA 98584Active
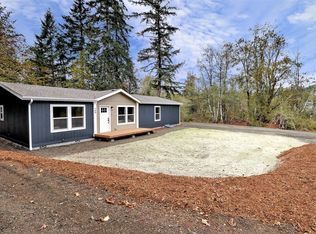 MLS ID #2595305, Jon Cacabelos. NWMLS as distributed by MLS GRID
 - $409,9003 bd2 ba1.3k sqftOak Park 2, Shelton, WA 98584Active
 MLS ID #2556649, Kristy D. Buck. NWMLS as distributed by MLS GRID
