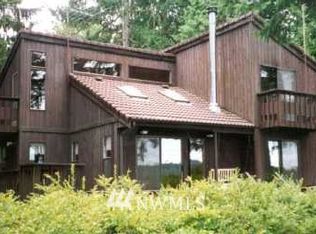
Set within a private, gated enclave on the northern tip of Harstine Island, this charming cabin in the woods is ready to be your relaxing retreat. Featuring two main level bedrooms, a full bath, and chalet-style vaulted great room and loft, this home is the perfect size for a getaway or your full-time residence. Located near the end of a short, secluded access road, you’ll love how this home is tucked into the trees creating a feeling of seclusion, but within a friendly and secure neighborhood with ample neighbors nearby for companionship and overall care for the community. Hartstene Pointe offers a lifestyle that feels more like a year-round resort than a traditional neighborhood. Residents enjoy miles of private saltwater shoreline, scenic walking trails winding through mature forest, a private marina and boat launch, lagoon and spit access, covered picnic and firepit areas, and an impressive collection of recreational amenities including a clubhouse, pool, hot tub, fitness center, tennis and pickleball courts, and sport courts. The home at 431 E Pointes Drive E is a stone’s throw from the community beach and tennis courts and features an oversized single-car garage that is perfect for storing your water toys or for creating a small workspace. Come tour this lovingly maintained home and make it yours today!
Active
Listed by: COMPASS • Christopher P Murphy
$475,000
431 E Pointes Drive E, Shelton, WA 98584
2beds
1,320sqft
:
Get pre-qualified$2,992/mo
Single Family Residence
Built in 1998
6,534 Square Feet Lot
$468,900 Zestimate®
$360/sqft
$108/mo HOA
What's special
Private gated enclaveOversized single-car garageChalet-style vaulted great roomTwo main level bedrooms
- 68 days |
- 163 |
- 3 |
Zillow last checked:
Listing updated:
Listed by:
Christopher P Murphy,
COMPASS
Source: NWMLS as distributed by MLS GRID,MLS#: 2526841
Facts & features
Interior
Bedrooms & bathrooms
- Bedrooms: 2
- Bathrooms: 1
- Full bathrooms: 1
- Main level bathrooms: 1
- Main level bedrooms: 2
Primary bedroom
- Level: Main
Bedroom
- Level: Main
Bathroom full
- Level: Main
Other
- Level: Second
Dining room
- Level: Main
Entry hall
- Level: Main
Kitchen without eating space
- Level: Main
Living room
- Level: Main
Utility room
- Level: Main
Heating
- Fireplace, Stove/Free Standing, Wall Furnace, Electric, Pellet
Cooling
- None
Appliances
- Included: Dishwasher, Disposal, Dryer, Microwave, Refrigerator, Stove(s)/Range(s), Washer, Dishwasher(s), Dryer(s), Garbage Disposal, Microwave(s), Refrigerator(s), Washer(s), Water Heater: Electric, Water Heater Location: Entry Closet
Features
- Ceiling Fan(s), Dining Room, Loft
- Flooring: Vinyl, Carpet
- Windows: Dbl Pane/Storm Window, Skylight(s)
- Basement: None
- Number of fireplaces: 1
- Fireplace features: Pellet Stove, Main Level: 1, Fireplace
Interior area
- Total structure area: 1,320
- Total interior livable area: 1,320 sqft
Property
Parking
- Total spaces: 1
- Parking features: Driveway, Detached Garage
- Has garage: Yes
- Covered spaces: 1
Features
- Levels: One and One Half
- Stories: 1
- Entry location: Main
- Patio & porch: Ceiling Fan(s), Dbl Pane/Storm Window, Dining Room, Fireplace, Loft, Skylight(s), Vaulted Ceiling(s), Water Heater, Wired for Generator
Lot
- Size: 6,534 Square Feet
- Features: Dead End Street, Secluded, Deck, High Speed Internet
- Topography: Level,Partial Slope
- Residential vegetation: Garden Space, Wooded
Details
- Parcel number: 121195300077
- Special conditions: Standard
- Other equipment: Wired for Generator
Construction
Type & style
- Home type: SingleFamily
- Architectural style: Cabin,1 1/2 Story
- Property subtype: Single Family Residence
Materials
- Wood Siding
- Foundation: Poured Concrete
- Roof: Composition
Condition
- Good
- Year built: 1998
- Major remodel year: 1998
Utilities & green energy
- Electric: Company: PUD 3
- Sewer: Sewer Connected, Company: Hartstene Pointe Water-Sewer District
- Water: Community, Company: Hartstene Pointe Water-Sewer District
- Utilities for property: Centurylink
Community & HOA
Community
- Features: Athletic Court, Boat Launch, CCRs, Clubhouse, Gated, Park, Playground, Trail(s)
- Security: Security Service
- Subdivision: Hartstene Pointe
HOA
- Services included: Common Area Maintenance, Road Maintenance, Security, Snow Removal
- HOA fee: $325 quarterly
- HOA phone: 360-426-2300
Location
- Region: Shelton
Financial & listing details
- Price per square foot: $360/sqft
- Tax assessed value: $394,755
- Annual tax amount: $3,442
- Date on market: 5/25/2026
- Cumulative days on market: 69 days
- Listing terms: Conventional
- Inclusions: Dishwasher(s), Dryer(s), Garbage Disposal, Microwave(s), Refrigerator(s), Stove(s)/Range(s), Washer(s)
- Road surface type: Dirt
Estimated market value
$468,900
$445,000 - $492,000
$2,026/mo
Price history
| Date | Event | Price |
|---|---|---|
| 5/26/2026 | Listed for sale | $475,000$360/sqft |
Source:  NWMLS as distributed by MLS GRID #2526841 Report a problem NWMLS as distributed by MLS GRID #2526841 Report a problem | ||
Public tax history
| Year | Property taxes | Tax assessment |
|---|---|---|
| 2024 | $3,298 +8.5% | $394,755 +9.5% |
| 2023 | $3,040 -3.1% | $360,410 +6.4% |
| 2022 | $3,136 | $338,880 +21.3% |
| 2021 | -- | $279,285 +20.5% |
| 2020 | $2,896 +10.2% | $231,720 +17.4% |
| 2018 | $2,627 +13.7% | $197,375 |
| 2017 | $2,311 +3.4% | $197,375 +5.6% |
| 2016 | $2,236 +9% | $186,940 +1.7% |
| 2015 | $2,050 +1.5% | $183,830 -4.7% |
| 2014 | $2,020 | $192,925 +3.5% |
| 2013 | $2,020 | $186,420 -1.2% |
| 2012 | -- | $188,590 +0% |
| 2011 | -- | $188,585 -14.1% |
| 2010 | -- | $219,650 |
| 2009 | -- | $219,650 |
Find assessor info on the county website
Monthly payment
Est. payment
Payment breakdown
Explore the cost of this home by adjusting the details. Changes won't be saved.Climate risks
Neighborhood: 98584
Nearby schools
GreatSchools rating
- 4/10Pioneer Elementary SchoolGrades: PK-5Distance: 7.5 mi
- 2/10Pioneer Intermediate/Middle SchoolGrades: 6-8Distance: 7.6 mi
- $470,0003 bd2 ba1.4k sqft566 E Pointes Dr W, Shelton, WA 98584For Sale

- $613,8003 bd3 ba2.8k sqft519 E Pointes Dr, Shelton, WA 98584Off Market
- $--6,359.76 Square Feet562 Pointes Dr W, Shelton, WA 98584Off Market
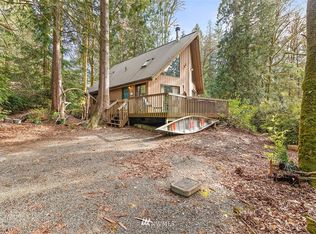
- $477,0003 bd2 ba1.1k sqft444 Pointes Dr E, Shelton, WA 98584Off Market
- $425,0002 bd1 ba884 sqft450 E Pointes Dr E, Shelton, WA 98584Pending
- $115,0006,534 Square Feet441 Pointes Dr E, Shelton, WA 98584Lot/Land
- $398,8002 bd1 ba990 sqft463 E Chesapeake Dr, Shelton, WA 98584Off Market
- $535,0003 bd2 ba1.7k sqft447 E Pointes Dr E, Shelton, WA 98584Sold
A local agent can set up tours, give advice and negotiate with sellers.
A local lender can help you make sure your offer is ready when you are.
Similar homes
- $470,0003 bd2 ba1.4k sqftHartstene Pointe, Shelton, WA 98584ActiveMLS ID #2524713, Jennifer Fetterplace. NWMLS as distributed by MLS GRID
- $469,0002 bd2 ba1.4k sqft240 E Aycliffe Drive, Shelton, WA 98584Active
 MLS ID #2524669, Jill Petty. NWMLS as distributed by MLS GRID
 - $480,0004 bd3 ba1.8k sqftLake Limerick Div No 1, Shelton, WA 98584Active
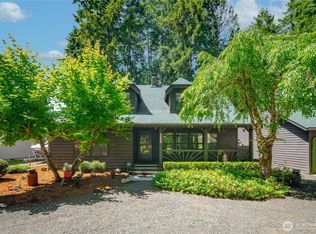 MLS ID #2538744, Tanya Marie Baker. NWMLS as distributed by MLS GRID
 - $439,0003 bd3 ba1.8k sqft30 E Stirling Court, Shelton, WA 98584Active
 MLS ID #2523679, Daylene Wilkie. NWMLS as distributed by MLS GRID
 - $469,7503 bd1 ba1.1k sqft110 E Shannon Place, Shelton, WA 98584ActiveMLS ID #2532651, Gigi Olsen. NWMLS as distributed by MLS GRID
- $425,0002 bd2 ba900 sqftHartstene Pointe #3, Shelton, WA 98584ActiveMLS ID #2527934, Kevin Brown. NWMLS as distributed by MLS GRID
- $399,0003 bd2 ba1.5k sqft41 E Effie Prosser Road, Shelton, WA 98584ActiveMLS ID #2561668, Mary Schuler. NWMLS as distributed by MLS GRID
- $325,0002 bd1 ba794 sqftHarstene Pointe No. 9, Shelton, WA 98584ActiveMLS ID #2511902, Amy E. Prestas. NWMLS as distributed by MLS GRID
- $524,9503 bd2 ba1.6k sqftTimberlake 03, Shelton, WA 98584ActiveMLS ID #2528742, Kwasi Bowie. NWMLS as distributed by MLS GRID
- $385,0002 bd2 ba1.4k sqftTimberlake, Shelton, WA 98584ActiveMLS ID #2560898, Debbie Black. NWMLS as distributed by MLS GRID
- $325,0002 bd2 ba868 sqft713 E Pointes Drive W, Shelton, WA 98584ActiveMLS ID #2477578, Randi Walker. NWMLS as distributed by MLS GRID
- $399,9002 bd2 ba1.5k sqftTimberlakes, Shelton, WA 98584ActiveMLS ID #2535214, Hanna Sandifer. NWMLS as distributed by MLS GRID
- $399,0003 bd2 ba1.3k sqft402 E Hiawatha Boulevard, Shelton, WA 98584ActiveMLS ID #2534850, Isaiah Johnston. NWMLS as distributed by MLS GRID
- $499,9903 bd2 ba1.7k sqft141 E Village View Drive, Allyn, WA 98524ActiveMLS ID #2544998, Darren Rivers. NWMLS as distributed by MLS GRID
- $519,9003 bd2 ba1.8k sqft31 SE Campfire Court, Shelton, WA 98584ActiveMLS ID #2534984, Blythe Larsen. NWMLS as distributed by MLS GRID
- $499,9502 bd2 ba1.6k sqftShorecrest Terrace 3rd Add, Shelton, WA 98584ActiveMLS ID #2521867, Sheryl Wingate. NWMLS as distributed by MLS GRID
- $555,5503 bd2 ba1.7k sqft511 E Old Ranch Road, Allyn, WA 98524ActiveMLS ID #2556199, Teri Camus. NWMLS as distributed by MLS GRID
- $539,9502 bd3 ba1.7k sqft1790 SE Crescent Drive, Shelton, WA 98584ActiveMLS ID #2519221, Dave Tambur. NWMLS as distributed by MLS GRID
- $449,0003 bd2 ba1.3k sqft9565 Emerald Drive SE, Port Orchard, WA 98367ActiveMLS ID #2562418, Daylene Wilkie. NWMLS as distributed by MLS GRID
- $460,0002 bd2 ba1.1k sqft7349 Steamboat Island Road NW, Olympia, WA 98502ActiveMLS ID #2562310, Micah D Tilley. NWMLS as distributed by MLS GRID
