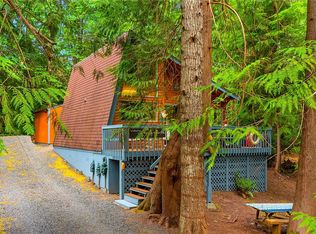
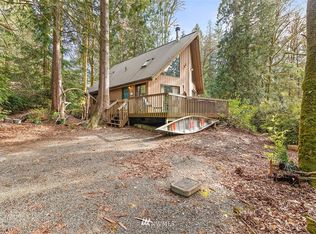
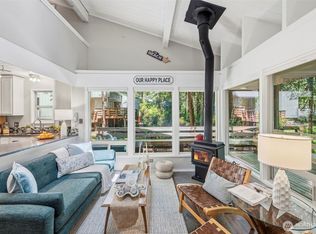
Welcome to Harstene Pointe, the idyllic vacation community situated at the northern peninsula of Harstine Island where the woods meet the water! Tucked among towering evergreens and lush rhododendrons, this peaceful escape has undergone over $80k in extensive renovations and improvements in recent years. Inside, soaring vaulted ceilings, expansive windows, and abundant natural light create an open, airy feel, while the wood stove adds warmth and Northwest charm. The updated kitchen features new quartz counters, new appliances and fixtures, and a spacious island perfect for gathering. Updated waterproof LVP flooring runs throughout, along with a fully remodeled bathroom featuring a gorgeous walk in tile shower. Ideally situated near the north end of the community, the cabin is less than a 3 minute walk to the beach, parks, BBQ facilities, and picnic tables. Enjoy all that Harstene Pointe has to offer, including miles of private beaches, marina, boat launch, clubhouse, pool, hot tub, pickleball and tennis courts, miles of walking trails, and a vibrant year round community, all within a scenic drive of Shelton and Olympia.
Pending
Listed by: Windermere RE/Himlie • Brady Fuller
$425,000
450 E Pointes Drive E, Shelton, WA 98584
2beds
884sqft
:
Get pre-qualified$2,750/mo
Single Family Residence
Built in 1975
6,534 Square Feet Lot
$413,700 Zestimate®
$481/sqft
$141/mo HOA
What's special
Updated kitchenAbundant natural lightFully remodeled bathroomUpdated waterproof lvp flooringNew quartz countersSoaring vaulted ceilingsExpansive windows
- 66 days |
- 617 |
- 27 |
Likely to sell faster than
Zillow last checked:
Listing updated:
Listed by:
Brady Fuller,
Windermere RE/Himlie
Source: NWMLS as distributed by MLS GRID,MLS#: 2529674
Facts & features
Interior
Bedrooms & bathrooms
- Bedrooms: 2
- Bathrooms: 1
- 3/4 bathrooms: 1
- Main level bathrooms: 1
- Main level bedrooms: 1
Primary bedroom
- Level: Second
Bedroom
- Level: Main
Bathroom three quarter
- Level: Main
Entry hall
- Level: Main
Kitchen with eating space
- Level: Main
Living room
- Level: Main
Heating
- Fireplace, Baseboard, Stove/Free Standing, Electric, Wood
Cooling
- None
Appliances
- Included: Dishwasher, Dryer, Microwave, Refrigerator, Stove(s)/Range(s), Washer, Dishwasher(s), Dryer(s), Microwave(s), Refrigerator(s), Washer(s), Water Heater: Electric
Features
- Ceiling Fan(s), Loft
- Flooring: Vinyl Plank, Carpet
- Windows: Dbl Pane/Storm Window
- Basement: None
- Number of fireplaces: 1
- Fireplace features: Wood Burning, Main Level: 1, Fireplace
Interior area
- Total structure area: 884
- Total interior livable area: 884 sqft
Property
Parking
- Parking features: None
Features
- Levels: One and One Half
- Stories: 1
- Entry location: Main
- Patio & porch: Ceiling Fan(s), Dbl Pane/Storm Window, Fireplace, Loft, Vaulted Ceiling(s), Water Heater
- Pool features: Community
Lot
- Size: 6,534 Square Feet
- Dimensions: 90' circle
- Features: Paved, Cable TV, Deck, Gated Entry, High Speed Internet, Outbuildings
- Topography: Level
Details
- Parcel number: 121195300055
- Zoning description: Jurisdiction: County
- Special conditions: Standard
Construction
Type & style
- Home type: SingleFamily
- Architectural style: Cabin,1 1/2 Story
- Property subtype: Single Family Residence
Materials
- Wood Siding
- Roof: Metal
Condition
- Good
- Year built: 1975
Utilities & green energy
- Electric: Company: PUD #3
- Sewer: Sewer Connected, Company: HPMA
- Water: Community, Company: HPMA
- Utilities for property: Hcc, Hcc
Community & HOA
Community
- Features: Boat Launch, CCRs, Clubhouse, Gated, Park, Trail(s)
- Subdivision: Hartstene Pointe
HOA
- HOA fee: $424 quarterly
- HOA phone: 360-426-2300
Location
- Region: Shelton
Financial & listing details
- Price per square foot: $481/sqft
- Tax assessed value: $264,620
- Annual tax amount: $2,220
- Date on market: 5/27/2026
- Cumulative days on market: 67 days
- Listing terms: Conventional,FHA,VA Loan
- Inclusions: Dishwasher(s), Dryer(s), Microwave(s), Refrigerator(s), Stove(s)/Range(s), Washer(s)
Estimated market value
$413,700
$393,000 - $434,000
$1,698/mo
Price history
| Date | Event | Price |
|---|---|---|
| 7/24/2026 | Pending sale | $425,000$481/sqft |
Source:  NWMLS as distributed by MLS GRID #2529674 Report a problem NWMLS as distributed by MLS GRID #2529674 Report a problem | ||
| 5/27/2026 | Listed for sale | $425,000+9.7%$481/sqft |
Source: NWMLS as distributed by MLS GRID #2529674 Report a problem | ||
| 12/4/2023 | Sold | $387,500-3.1%$438/sqft |
Source: NWMLS as distributed by MLS GRID #2175836 Report a problem | ||
| 11/20/2023 | Pending sale | $400,000$452/sqft |
Source: NWMLS as distributed by MLS GRID #2175836 Report a problem | ||
| 11/3/2023 | Listed for sale | $400,000+153.2%$452/sqft |
Source: NWMLS as distributed by MLS GRID #2175836 Report a problem | ||
| 11/1/2019 | Sold | $158,000$179/sqft |
Source: NWMLS as distributed by MLS GRID #1509526 Report a problem | ||
Public tax history
| Year | Property taxes | Tax assessment |
|---|---|---|
| 2024 | $2,203 +8.1% | $264,620 +48.3% |
| 2023 | $2,038 +31.3% | $178,385 +5.2% |
| 2022 | $1,552 | $169,625 +17% |
| 2021 | -- | $144,995 +19% |
| 2020 | $1,503 +8.8% | $121,825 +12.8% |
| 2018 | $1,381 +10.6% | $108,030 |
| 2017 | $1,249 +2.1% | $108,030 -6.3% |
| 2016 | $1,224 -3.2% | $115,240 +1.7% |
| 2015 | $1,264 +1.5% | $113,275 -4.8% |
| 2014 | $1,245 | $118,930 +2.6% |
| 2013 | $1,245 | $115,865 -0.9% |
| 2012 | -- | $116,890 +0% |
| 2011 | -- | $116,885 -18.1% |
| 2010 | -- | $142,635 |
| 2009 | -- | $142,635 |
Find assessor info on the county website
Monthly payment
Est. payment
Payment breakdown
Explore the cost of this home by adjusting the details. Changes won't be saved.Climate risks
Neighborhood: 98584
Nearby schools
GreatSchools rating
- 4/10Pioneer Elementary SchoolGrades: PK-5Distance: 7.6 mi
- 2/10Pioneer Intermediate/Middle SchoolGrades: 6-8Distance: 7.7 mi
Schools provided by the listing agent
- Elementary: Pioneer Primary Sch
- Middle: Pioneer Intermed/Mid
- High: Shelton High
Source: NWMLS as distributed by MLS GRID. This data may not be complete. We recommend contacting the local school district to confirm school assignments for this home.
- $398,8002 bd1 ba990 sqft463 E Chesapeake Dr, Shelton, WA 98584Off Market
- $115,0006,534 Square Feet441 Pointes Dr E, Shelton, WA 98584Lot/Land

- $452,5003 bd2 ba1.1k sqft444 Pointes Dr E, Shelton, WA 98584Off Market
- $475,0002 bd1 ba1.3k sqft431 E Pointes Dr E, Shelton, WA 98584For Sale

- $535,0003 bd2 ba1.7k sqft447 E Pointes Dr E, Shelton, WA 98584Sold
- $--6,359.76 Square Feet562 Pointes Dr W, Shelton, WA 98584Off Market
- $470,0003 bd2 ba1.4k sqft566 E Pointes Dr W, Shelton, WA 98584For Sale
- $588,8003 bd3 ba2.8k sqft519 E Pointes Dr, Shelton, WA 98584Off Market
A local agent can set up tours, give advice and negotiate with sellers.
A local lender can help you make sure your offer is ready when you are.
Similar homes
- $399,9502 bd1 ba760 sqft639 E Pitcairn Place, Shelton, WA 98584Active
 MLS ID #2487005, Krisy Henry. NWMLS as distributed by MLS GRID
 - $475,0002 bd1 ba1.3k sqftHarstene Pointe, Shelton, WA 98584ActiveMLS ID #2526841, Christopher P Murphy. NWMLS as distributed by MLS GRID
- $425,0002 bd2 ba900 sqftHartstene Pointe #3, Shelton, WA 98584Active
 MLS ID #2527934, Kevin Brown. NWMLS as distributed by MLS GRID
 - $379,5552 bd2 ba856 sqft731 E Promontory Road, Shelton, WA 98584Active
 MLS ID #2483397, Michelle Himlie. NWMLS as distributed by MLS GRID
 - $325,0002 bd1 ba794 sqftHarstene Pointe No. 9, Shelton, WA 98584ActiveMLS ID #2511902, Amy E. Prestas. NWMLS as distributed by MLS GRID
- $325,0002 bd2 ba868 sqft713 E Pointes Drive W, Shelton, WA 98584ActiveMLS ID #2477578, Randi Walker. NWMLS as distributed by MLS GRID
- $405,0003 bd2 ba1.3k sqft40 E Lambeth Way, Shelton, WA 98584ActiveMLS ID #2560292, Gigi Olsen. NWMLS as distributed by MLS GRID
- $415,0003 bd2 ba1.2k sqftDiv 3, Shelton, WA 98584ActiveMLS ID #2539745, Kristine Anderson. NWMLS as distributed by MLS GRID
- $389,9502 bd1 ba925 sqft14021 133rd Street NW, Gig Harbor, WA 98329ActiveMLS ID #2556607, Nick Dahl. NWMLS as distributed by MLS GRID
- $389,9002 bd1 ba894 sqftHerron Island Division # 1, Lakebay, WA 98349ActiveMLS ID #2489445, Karen D. Dorans. NWMLS as distributed by MLS GRID
- $429,0003 bd2 ba1.3k sqft121 E Stavis Road, Shelton, WA 98584ActiveMLS ID #2518048, Garen Martinson. NWMLS as distributed by MLS GRID
- $499,9002 bd1 ba1.1k sqftHerron Island Division # 6, Lakebay, WA 98349ActiveMLS ID #2516613, Karen D. Dorans. NWMLS as distributed by MLS GRID
- $469,7503 bd1 ba1.1k sqft110 E Shannon Place, Shelton, WA 98584ActiveMLS ID #2532651, Gigi Olsen. NWMLS as distributed by MLS GRID
- $450,0003 bd2 ba1.1k sqftLake Of The Woods, Gig Harbor, WA 98329ActiveMLS ID #2559089, Christine Bailey. NWMLS as distributed by MLS GRID
- $449,9502 bd1 ba1.2k sqft19112 SW 19th Street, Lakebay, WA 98349ActiveMLS ID #2551316, Lucia LaMaine. NWMLS as distributed by MLS GRID
- $459,0002 bd1 ba1.1k sqftHanna Place, Olympia, WA 98506ActiveMLS ID #2563137, Nathan Wright. NWMLS as distributed by MLS GRID
- $349,9003 bd2 ba1k sqftHerron Island Division # 2, Lakebay, WA 98349ActiveMLS ID #2519168, Karen D. Dorans. NWMLS as distributed by MLS GRID
- $490,0002 bd2 ba1.1k sqftDiv 2, Shelton, WA 98584ActiveMLS ID #2502816, Kristine Anderson. NWMLS as distributed by MLS GRID
- $339,9002 bd1 ba660 sqft2461 W Deegan Road W, Shelton, WA 98584ActiveMLS ID #2544885, Kristy D. Buck. NWMLS as distributed by MLS GRID
- $315,0002 bd2 ba924 sqft261 E Willow Blue Lane, Shelton, WA 98584ActiveMLS ID #2553686, Nykole Larson. NWMLS as distributed by MLS GRID
