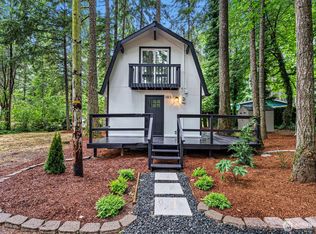
New, $7000 buyer closing cost credit! Escape to your own Pacific Northwest retreat! This one-of-a-kind custom home offers rustic charm, modern comforts, and an incredible connection to nature. From the stunning stone entry to the warm exposed woodwork and abundant natural light, you’ll feel right at home.Enjoy a spacious loft, bonus room, and an amazing rooftop deck—perfect for entertaining, stargazing, or relaxing with your morning coffee. Thoughtful updates include a tankless hot water heater, durable metal roof, upgraded 20-amp outdoor outlets, remote-controlled laundry room ceiling fan, wireless window security sensors, and a transferable security system.Outside, you’ll find apple, cherry, and plum trees, along with blueberries, huckleberries, and lingonberries, plus a beautiful wildflower meadow that attracts birds and butterflies. Spend summer days in the above-ground outdoor pool, and enjoy the convenience of a large covered carport, spacious storage outbuilding, and all appliances included.As part of the sought-after Palmer Lake Community, you’ll enjoy access to two private lakes with beaches, a large waterfront park, playground, picnic areas, fishing dock, and private boat launch. Conveniently located just 17 miles from Hwy 16, this property offers the perfect blend of peaceful living and outdoor recreation.Rarely do homes with this much character, privacy, and community lifestyle become available. Schedule your private showing today!
Active
Listed by: Kelly Right RE of Seattle LLC • Lucia LaMaine
Price cut: $6K (8/19)
$444,000
19112 19th SW, Lakebay, WA 98349
2beds
1,236sqft
Single Family Residence
Built in 1976
10,201 Square Feet Lot
$442,200 Zestimate®
$359/sqft
$19/mo HOA
What's special
Spacious loftBonus roomWarm exposed woodworkAbove-ground outdoor poolAbundant natural lightSpacious storage outbuildingTankless hot water heater
- --
- on Zillow
- 472
- views
- 61
- saves
Zillow last checked:
Listing updated:
Listed by:
Lucia LaMaine,
Kelly Right RE of Seattle LLC
Source: NWMLS as distributed by MLS GRID,MLS#: 2551316
Facts & features
Interior
Bedrooms & bathrooms
- Bedrooms: 2
- Bathrooms: 1
- Full bathrooms: 1
- Main level bathrooms: 1
- Main level bedrooms: 2
Primary bedroom
- Level: Main
Bedroom
- Level: Main
Bathroom full
- Level: Main
Entry hall
- Level: Main
Family room
- Level: Main
Kitchen with eating space
- Level: Main
Living room
- Level: Main
Other
- Level: Second
Utility room
- Level: Main
Heating
- Fireplace, Fireplace Insert, Wall Furnace, Electric, Propane
Cooling
- Window Unit(s)
Appliances
- Included: Dishwasher, Dryer, Microwave, Refrigerator, Stove(s)/Range(s), Washer, Dishwasher(s), Dryer(s), Microwave(s), Refrigerator(s), Washer(s), Water Heater: Tankless
Features
- Ceiling Fan(s), Dining Room
- Flooring: Slate, Softwood, Stone, Carpet
- Windows: Dbl Pane/Storm Window, Skylight(s)
- Basement: None
- Number of fireplaces: 1
- Fireplace features: Electric, Gas, Main Level: 1, Fireplace
Interior area
- Total structure area: 1,236
- Total interior livable area: 1,236 sqft
Video & virtual tour
Property
Parking
- Total spaces: 8
- Parking features: Detached Carport, Driveway, Off Street, RV Parking
- Has carport: Yes
- Covered spaces: 2
- Uncovered spaces: 6
Features
- Levels: One and One Half
- Stories: 1
- Entry location: Main
- Patio & porch: Ceiling Fan(s), Dbl Pane/Storm Window, Dining Room, Fireplace, Security System, Skylight(s), Vaulted Ceiling(s), Water Heater
- Pool features: Above Ground
- Has view: Yes
- View description: See Remarks, Territorial
Lot
- Size: 10,201 Square Feet
- Features: Cul-De-Sac, Dead End Street, Paved, Athletic Court, Cabana/Gazebo, Deck, Dock, Fenced-Fully, Outdoor Fireplace, Patio, Propane, RV Parking
- Topography: Level
- Residential vegetation: Garden Space
Details
- Parcel number: 6661002250
- Special conditions: Standard
- Other equipment: Leased Equipment: Propane tank
Construction
Type & style
- Home type: SingleFamily
- Architectural style: See Remarks,1 1/2 Story
- Property subtype: Single Family Residence
Materials
- Wood Siding
- Foundation: Poured Concrete
- Roof: Metal
Condition
- Good
- Year built: 1976
Utilities & green energy
- Electric: Company: Peninsula Light
- Sewer: Septic Tank, Company: Septic
- Water: Public, Company: Washington Water
- Utilities for property: Wave
Community & HOA
Community
- Features: Athletic Court, Boat Launch, CCRs, Park, Playground
- Security: Security System
- Subdivision: Palmer Lake
HOA
- Services included: Common Area Maintenance, Road Maintenance, See Remarks
- HOA fee: $230 annually
Location
- Region: Lakebay
Financial & listing details
- Price per square foot: $359/sqft
- Tax assessed value: $318,600
- Annual tax amount: $2,740
- Date on market: 7/8/2026
- Listing terms: Conventional,FHA,State Bond,USDA Loan,VA Loan
- Inclusions: Above Ground Pool, Dishwasher(s), Dryer(s), Leased Equipment, Microwave(s), Refrigerator(s), Stove(s)/Range(s), Washer(s)
Estimated market value
$442,200
$420,000 - $464,000
$1,948/mo
Price history
| Date | Event | Price |
|---|---|---|
| 8/19/2026 | Price change | $444,000-1.3%$359/sqft |
Source:  NWMLS as distributed by MLS GRID #2551316 Report a problem NWMLS as distributed by MLS GRID #2551316 Report a problem | ||
| 7/8/2026 | Listed for sale | $449,950+13.1%$364/sqft |
Source: NWMLS as distributed by MLS GRID #2551316 Report a problem | ||
| 9/15/2023 | Sold | $398,000$322/sqft |
Source: NWMLS as distributed by MLS GRID #2146725 Report a problem | ||
| 8/18/2023 | Pending sale | $398,000$322/sqft |
Source: NWMLS as distributed by MLS GRID #2146725 Report a problem | ||
| 8/8/2023 | Price change | $398,000-2.5%$322/sqft |
Source: NWMLS as distributed by MLS GRID #2146725 Report a problem | ||
| 8/3/2023 | Listed for sale | $408,000+13.3%$330/sqft |
Source: NWMLS as distributed by MLS GRID #NWM2146725 Report a problem | ||
| 5/28/2021 | Sold | $360,000+5.9%$291/sqft |
Source: NWMLS as distributed by MLS GRID #1755954 Report a problem | ||
| 4/22/2021 | Pending sale | $339,950$275/sqft |
Source: NWMLS as distributed by MLS GRID #1755954 Report a problem | ||
| 4/10/2021 | Listed for sale | $339,950+143%$275/sqft |
Source: NWMLS as distributed by MLS GRID #1755954 Report a problem | ||
| 12/27/2002 | Sold | $139,900+8.9%$113/sqft |
Source: Public Record Report a problem | ||
| 10/31/2001 | Sold | $128,500+267.1%$104/sqft |
Source: Public Record Report a problem | ||
| 9/15/1995 | Sold | $35,000$28/sqft |
Source: Public Record Report a problem | ||
Public tax history
| Year | Property taxes | Tax assessment |
|---|---|---|
| 2025 | $2,901 +5.9% | $318,600 +4.3% |
| 2024 | $2,740 +0.3% | $305,600 +3.9% |
| 2023 | $2,734 +4.6% | $294,000 +0.5% |
| 2022 | $2,614 +1.9% | $292,400 +18.7% |
| 2021 | $2,564 +42.1% | $246,300 +35.2% |
| 2019 | $1,804 +3.5% | $182,200 +13% |
| 2018 | $1,742 +42.5% | $161,200 +15.7% |
| 2017 | $1,222 | $139,300 +38.9% |
| 2016 | $1,222 | $100,300 +10.6% |
| 2014 | $1,222 -8.9% | $90,700 +12.5% |
| 2013 | $1,342 | $80,600 -17.8% |
| 2012 | -- | $98,000 -12.9% |
| 2011 | -- | $112,500 -5.5% |
| 2010 | -- | $119,000 +38.2% |
| 2002 | $974 | $86,100 |
Find assessor info on the county website
Monthly payment
Est. payment
Payment breakdown
Explore the cost of this home by adjusting the details. Changes won't be saved.Climate risks
Neighborhood: 98349
Nearby schools
Schools provided by the listing agent
- Elementary: Evergreen Elem
- Middle: Key Peninsula Mid
- High: Peninsula High
Source: NWMLS as distributed by MLS GRID. This data may not be complete. We recommend contacting the local school district to confirm school assignments for this home.
Similar homes
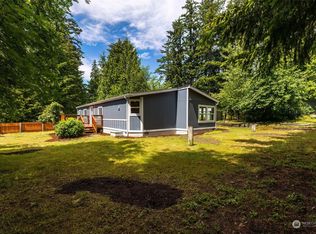
- $480,0003 bd3 ba1.3k sqftPalmer Lake Div #2, Lakebay, WA 98349Active
 MLS ID #2514462, Christine Forrey. NWMLS as distributed by MLS GRID
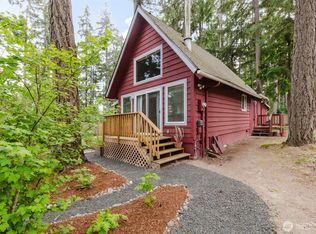
 - $389,9002 bd1 ba894 sqftHerron Island Division # 1, Lakebay, WA 98349Active
 MLS ID #2489445, Karen D. Dorans. NWMLS as distributed by MLS GRID
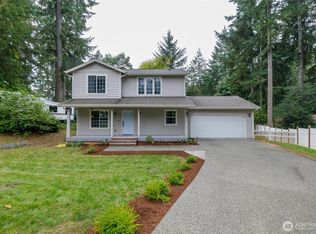
 - $375,0002 bd2 ba1.2k sqft1916 Key Peninsula Highway NW, Lakebay, WA 98349Active
 MLS ID #2520753, Marcie Martin. NWMLS as distributed by MLS GRID
 - $321,5002 bd2 ba1.2k sqftHerron Island Division # 6, Lakebay, WA 98349Active
 MLS ID #2556878, Karen D. Dorans. NWMLS as distributed by MLS GRID
