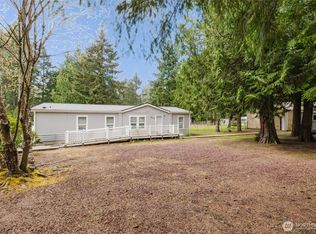
Discover this charming home in Palmer Lake community of Lakebay, nestled on the beautiful Key Peninsula! Home boasts modern kitchen with butcher-block countertops, stainless steel appliances, and a central island with a breakfast bar. Open concept living on the main floor that combines the living room, dining room and kitchen which is ideal for entertaining. Back porch and fenced backyard that is spacious so bring your creative ideas for fun outdoor living! The upstairs has primary suite with private bathroom and two more bedrooms! There is ample parking and two parking spots in the garage and the home is situated in a peaceful cul-de-sac. Sit on the front covered porch and enjoy the solitude! The community has lake, cabana, beach & dock! Sellers moving due to job relocation. New Roof in 22/23 **Lease-to-own financing options may be available for qualified buyers through a preferred lender, subject to buyer and property eligibility requirements and program guidelines.
Active
Listed by: Keller Williams South Sound • Christine Forrey
$480,000
19617 21st Street Ct SW, Lakebay, WA 98349
3beds
1,346sqft
:
Get pre-qualified$2,975/mo
Single Family Residence
Built in 2008
8,106 Square Feet Lot
$477,400 Zestimate®
$357/sqft
$19/mo HOA
What's special
Modern kitchenPeaceful cul-de-sacFront covered porchBack porchStainless steel appliancesButcher-block countertops
- 89 days |
- 109 |
- 9 |
Zillow last checked:
Listing updated:
Listed by:
Christine Forrey,
Keller Williams South Sound
Source: NWMLS as distributed by MLS GRID,MLS#: 2514462
Facts & features
Interior
Bedrooms & bathrooms
- Bedrooms: 3
- Bathrooms: 3
- Full bathrooms: 2
- 1/2 bathrooms: 1
- Main level bathrooms: 1
Primary bedroom
- Level: Second
Bedroom
- Level: Second
Bedroom
- Level: Second
Bathroom full
- Level: Second
Bathroom full
- Level: Second
Other
- Level: Main
Dining room
- Level: Main
Entry hall
- Level: Main
Kitchen with eating space
- Level: Main
Living room
- Level: Main
Utility room
- Level: Main
Heating
- Wall Furnace, Electric
Cooling
- None
Appliances
- Included: Dishwasher, Microwave, See Remarks, Stove(s)/Range(s), Dishwasher(s), Microwave(s), Water Heater: Electric, Water Heater Location: Garage
Features
- Bath Off Primary, Ceiling Fan(s), Dining Room, Pantry
- Flooring: Laminate
- Windows: Dbl Pane/Storm Window
- Basement: None
- Has fireplace: No
Interior area
- Total structure area: 1,346
- Total interior livable area: 1,346 sqft
Property
Parking
- Total spaces: 2
- Parking features: Driveway, Attached Garage
- Has attached garage: Yes
- Covered spaces: 2
Features
- Levels: Two
- Stories: 2
- Entry location: Main
- Patio & porch: Bath Off Primary, Ceiling Fan(s), Dbl Pane/Storm Window, Dining Room, Pantry, Walk-In Closet(s), Water Heater
Lot
- Size: 8,106 Square Feet
- Features: Cul-De-Sac, Dead End Street, Paved, Cable TV, Deck, Fenced-Partially, High Speed Internet
- Topography: Level,Terraces
- Residential vegetation: Garden Space
Details
- Parcel number: 6661202160
- Special conditions: Standard
- Other equipment: Leased Equipment: None
Construction
Type & style
- Home type: SingleFamily
- Architectural style: 2 Story
- Property subtype: Single Family Residence
Materials
- Wood Siding
- Foundation: Poured Concrete
- Roof: Composition
Condition
- Year built: 2008
- Major remodel year: 2008
Utilities & green energy
- Electric: Company: Peninsula Light
- Sewer: Septic Tank, Company: Septic
- Water: Community, Company: Washington Water
- Utilities for property: Astound
Community & HOA
Community
- Features: CCRs, Clubhouse, Park, Playground
- Subdivision: Palmer Lake
HOA
- Services included: Common Area Maintenance
- HOA fee: $230 annually
- HOA phone: 253-884-1414
Location
- Region: Lakebay
Financial & listing details
- Price per square foot: $357/sqft
- Tax assessed value: $375,200
- Annual tax amount: $3,332
- Date on market: 5/1/2026
- Cumulative days on market: 90 days
- Listing terms: Conventional,FHA,VA Loan
- Inclusions: Dishwasher(s), Leased Equipment, Microwave(s), See Remarks, Stove(s)/Range(s)
Estimated market value
$477,400
$454,000 - $501,000
$2,594/mo
Price history
| Date | Event | Price |
|---|---|---|
| 5/1/2026 | Listed for sale | $480,000+9.3%$357/sqft |
Source:  NWMLS as distributed by MLS GRID #2514462 Report a problem NWMLS as distributed by MLS GRID #2514462 Report a problem | ||
| 9/26/2024 | Sold | $439,000+2.3%$326/sqft |
Source: NWMLS as distributed by MLS GRID #2259541 Report a problem | ||
| 8/13/2024 | Pending sale | $429,000$319/sqft |
Source: NWMLS as distributed by MLS GRID #2259541 Report a problem | ||
| 7/27/2024 | Price change | $429,000-2.3%$319/sqft |
Source: NWMLS as distributed by MLS GRID #2259541 Report a problem | ||
| 7/2/2024 | Listed for sale | $439,000+8.1%$326/sqft |
Source: NWMLS as distributed by MLS GRID #2259541 Report a problem | ||
| 10/28/2022 | Sold | $406,000+1.8%$302/sqft |
Source: NWMLS as distributed by MLS GRID #1997010 Report a problem | ||
| 10/1/2022 | Pending sale | $399,000$296/sqft |
Source: NWMLS as distributed by MLS GRID #1997010 Report a problem | ||
| 9/16/2022 | Listed for sale | $399,000+93.7%$296/sqft |
Source: NWMLS as distributed by MLS GRID #1997010 Report a problem | ||
| 2/28/2008 | Sold | $206,000+312.4%$153/sqft |
Source: Public Record Report a problem | ||
| 6/7/2007 | Sold | $49,950+29.7%$37/sqft |
Source: Public Record Report a problem | ||
| 6/15/2006 | Sold | $38,500$29/sqft |
Source: Public Record Report a problem | ||
Public tax history
| Year | Property taxes | Tax assessment |
|---|---|---|
| 2024 | $3,332 -0.6% | $375,200 +3% |
| 2023 | $3,353 +3.6% | $364,300 -0.5% |
| 2022 | $3,238 +0.1% | $366,300 +16.5% |
| 2021 | $3,234 +36.3% | $314,400 +29.4% |
| 2019 | $2,373 +2.8% | $242,900 +12.3% |
| 2018 | $2,309 +21.7% | $216,300 +14.7% |
| 2017 | $1,897 +22.4% | $188,500 +41.3% |
| 2016 | $1,549 | $133,400 +13.5% |
| 2014 | $1,549 -5.7% | $117,500 +14.7% |
| 2013 | $1,642 | $102,400 -16% |
| 2012 | -- | $121,900 -12.7% |
| 2011 | -- | $139,600 -4.2% |
| 2010 | -- | $145,700 |
Find assessor info on the county website
Monthly payment
Est. payment
Payment breakdown
Explore the cost of this home by adjusting the details. Changes won't be saved.Climate risks
Neighborhood: 98349
Nearby schools
GreatSchools rating
- 6/10Evergreen Elementary SchoolGrades: PK-5Distance: 1.4 mi
- 4/10Key Peninsula Middle SchoolGrades: 6-8Distance: 5.2 mi
- 8/10Peninsula High SchoolGrades: 9-12Distance: 13.3 mi
Schools provided by the listing agent
- Elementary: Evergreen Elem
- Middle: Key Peninsula Mid
- High: Peninsula High
Source: NWMLS as distributed by MLS GRID. This data may not be complete. We recommend contacting the local school district to confirm school assignments for this home.
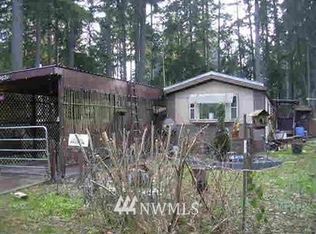
- $166,2002 bd1 ba784 sqft19621-21 Stct Kp, Lakebay, WA 98349Off Market
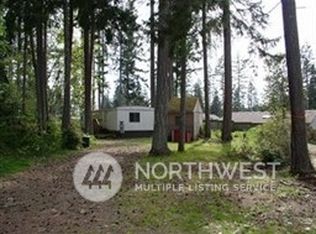
- $125,0001 bd1 ba700 sqft19619 21st Street Ct SW, Lakebay, WA 98349Sold
- $443,8003 bd2 ba1 sqft2115 197th Ave SW, Lakebay, WA 98349Off Market
- $379,0003 bd2 ba981 sqft2113 197th Ave SW, Lakebay, WA 98349Sold
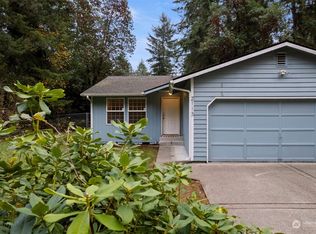
- $425,0003 bd2 ba1.2k sqft2213 197th Ave SW, Lakebay, WA 98349Sold
- $265,7003 bd2 ba1.1k sqft19614 21st St NW, Lakebay, WA 98349Off Market
- $260,5008,276.4 Square Feet19614 21st Stct Kp, Lakebay, WA 98349Off Market
- $354,0002 bd1 ba960 sqft2215 197th Ave SW, Lakebay, WA 98349Sold
A local agent can set up tours, give advice and negotiate with sellers.
Similar homes
- $399,9003 bd2 ba1k sqft19105 17th st SW, Lakebay, WA 98349Active
 MLS ID #2541067, Kali Leavitt. NWMLS as distributed by MLS GRID
 - $479,0003 bd2 ba1.5k sqft4314 Lackey Road NW, Lakebay, WA 98349Active
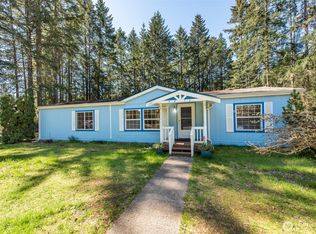 MLS ID #2502933, Gina Rocha. NWMLS as distributed by MLS GRID
 - $495,9903 bd2 ba1.6k sqft6503 173rd Avenue SW, Longbranch, WA 98351Active
 MLS ID #2543282, Maggie Schauble. NWMLS as distributed by MLS GRID
 - $532,9503 bd2 ba1.3k sqft3416 171 Avenue Ct NW, Lakebay, WA 98349Contingent
 MLS ID #2515083, Dana Walthall. NWMLS as distributed by MLS GRID
 - $329,0003 bd3 ba1.3k sqft1207 E Madrona Boulevard NW, Lakebay, WA 98349ActiveMLS ID #2547464, Christopher Floyd. NWMLS as distributed by MLS GRID
- $369,0003 bd2 ba1.2k sqft19613 25th Street Ct SW, Lakebay, WA 98349ActiveMLS ID #2539591, Marcie Martin. NWMLS as distributed by MLS GRID
- $321,5002 bd2 ba1.2k sqftHerron Island Division # 6, Lakebay, WA 98349ActiveMLS ID #2556878, Karen D. Dorans. NWMLS as distributed by MLS GRID
- $524,9503 bd2 ba1.6k sqftTimberlake 03, Shelton, WA 98584ActiveMLS ID #2528742, Kwasi Bowie. NWMLS as distributed by MLS GRID
- $459,0003 bd2 ba1.4k sqft2442 Crestridge Drive NW, Olympia, WA 98502ActiveMLS ID #2486729, Jeff Weeks. NWMLS as distributed by MLS GRID
- $499,9502 bd2 ba1.7k sqft13608 132nd Street Ct NW, Gig Harbor, WA 98329ActiveMLS ID #2557423, Beth Allen. NWMLS as distributed by MLS GRID
- $465,0003 bd2 ba1.2k sqft2513 S Hosmer Street, Tacoma, WA 98405ActiveMLS ID #2557992, Ryan Waterman. NWMLS as distributed by MLS GRID
- $499,9903 bd2 ba1.7k sqft141 E Village View Drive, Allyn, WA 98524ActiveMLS ID #2544998, Darren Rivers. NWMLS as distributed by MLS GRID
- $419,5003 bd2 ba1.2k sqftLake Josephine Riviera, Anderson Island, WA 98303ActiveMLS ID #2537098, Sofia Sabeti. NWMLS as distributed by MLS GRID
- $499,9003 bd2 ba1.6k sqft161 E Tenby Way, Shelton, WA 98584ActiveMLS ID #2547031, Michael Kollar. NWMLS as distributed by MLS GRID
- $469,0002 bd2 ba1.4k sqft240 E Aycliffe Drive, Shelton, WA 98584ActiveMLS ID #2524669, Jill Petty. NWMLS as distributed by MLS GRID
- $439,0003 bd3 ba1.8k sqft30 E Stirling Court, Shelton, WA 98584ActiveMLS ID #2523679, Daylene Wilkie. NWMLS as distributed by MLS GRID
- $449,5003 bd2 ba1.9k sqftDiv 7, Shelton, WA 98584ActiveMLS ID #2529664, Kristine Anderson. NWMLS as distributed by MLS GRID
- $490,0003 bd2 ba1.6k sqftMark Park, Belfair, WA 98528ActiveMLS ID #2520411, Donna Cryder. NWMLS as distributed by MLS GRID
- $489,9503 bd2 ba1.7k sqft30 E Paint Brush Lane, Union, WA 98592ActiveMLS ID #2551102, Beverly M. Fincham. NWMLS as distributed by MLS GRID
- $425,0003 bd2 ba1.3k sqftOak Park 2, Shelton, WA 98584ActiveMLS ID #2556649, Kristy D. Buck. NWMLS as distributed by MLS GRID
