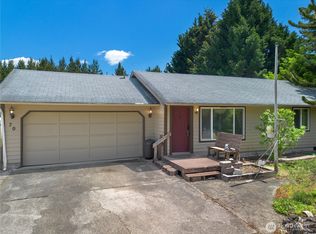
WELCOME HOME, this Lake Limerick gem is everything you've been looking for! Located on a quiet cul-de-sac down with a long driveway, you feel peacefully tucked away. This home is meticulously maintained and thoughtfully designed for everyday living. You’ll love the inviting floor plan with the dining room, kitchen and living room on the main floor. On the second floor are two bedrooms, a full bath, and the primary suite. The primary suite has vaulted ceilings, a walk in closet, en-suite bath and a beautiful covered balcony. Upstairs is also a convenient laundry/utility room and a flex space perfect for a den or office space. Step outside onto the back deck and your surrounded by evergreens and wildlife, or sit on the covered front deck porch perfect and relax in the fresh air. Privacy comes easy with the tree lined backdrop on this lot truly adding to the peaceful feel. Thoughtful updates make this home move in ready. Just in time to spend the summer at the lake. Or enjoy everything Lake Limerick has to offer. The Lake Limerick community has playgrounds, tennis courts, lake parks, fishing, golfing, driving range, a clubhouse, cafe and so much more! Check out this beautiful home in the perfect lake and golf community today!
Active
Listed by: Keller Williams Rty Tacoma • Daylene Wilkie
Price cut: $10K (6/25)
$439,000
30 E Stirling Court, Shelton, WA 98584
3beds
1,832sqft
:
Get pre-qualified$2,794/mo
Single Family Residence
Built in 2007
0.57 Acres Lot
$436,800 Zestimate®
$240/sqft
$128/mo HOA
What's special
Long drivewayBeautiful covered balconyQuiet cul-de-sacCovered front deck porch
- 59 days |
- 413 |
- 35 |
Zillow last checked:
Listing updated:
Listed by:
Daylene Wilkie,
Keller Williams Rty Tacoma
Source: NWMLS as distributed by MLS GRID,MLS#: 2531019
Facts & features
Interior
Bedrooms & bathrooms
- Bedrooms: 3
- Bathrooms: 3
- Full bathrooms: 2
- 1/2 bathrooms: 1
- Main level bathrooms: 1
Primary bedroom
- Level: Second
Bedroom
- Level: Second
Bedroom
- Level: Second
Bathroom full
- Level: Second
Bathroom full
- Level: Second
Other
- Level: Main
Den office
- Level: Second
Dining room
- Level: Main
Entry hall
- Level: Main
Family room
- Level: Main
Kitchen with eating space
- Level: Main
Rec room
- Level: Second
Utility room
- Level: Second
Heating
- Wall Furnace, Electric
Cooling
- None
Appliances
- Included: Dishwasher, Refrigerator, Stove(s)/Range(s), Dishwasher(s), Refrigerator(s), Water Heater: Electric, Water Heater Location: Garage
Features
- Bath Off Primary, Ceiling Fan(s), Dining Room
- Flooring: Ceramic Tile, Laminate, Carpet
- Windows: Dbl Pane/Storm Window
- Basement: None
- Has fireplace: No
Interior area
- Total structure area: 1,832
- Total interior livable area: 1,832 sqft
Property
Parking
- Total spaces: 2
- Parking features: Driveway, Attached Garage, Off Street, RV Parking
- Has attached garage: Yes
- Covered spaces: 2
Features
- Levels: Two
- Stories: 2
- Entry location: Main
- Patio & porch: Bath Off Primary, Ceiling Fan(s), Dbl Pane/Storm Window, Dining Room, Vaulted Ceiling(s), Walk-In Closet(s), Water Heater
- Has view: Yes
- View description: Territorial
Lot
- Size: 0.57 Acres
- Features: Cul-De-Sac, Paved, Cable TV, Deck, Fenced-Partially, High Speed Internet, Patio, RV Parking
- Topography: Partial Slope,Terraces
- Residential vegetation: Brush, Wooded
Details
- Parcel number: 321225000211
- Zoning: RR5
- Zoning description: Jurisdiction: County
- Special conditions: Standard
Construction
Type & style
- Home type: SingleFamily
- Architectural style: 2 Story
- Property subtype: Single Family Residence
Materials
- Cement Planked, Cement Plank
- Foundation: Poured Concrete
- Roof: Composition
Condition
- Very Good
- Year built: 2007
- Major remodel year: 2007
Utilities & green energy
- Electric: Company: Mason County PUD 3
- Sewer: Sewer Connected, Company: Septic
- Water: Community, Company: Lake Limerick
Community & HOA
Community
- Features: Athletic Court, Boat Launch, CCRs, Clubhouse, Golf, Park, Playground, Trail(s)
- Subdivision: Lake Limerick
HOA
- Services included: Common Area Maintenance, Road Maintenance
- HOA fee: $128 monthly
Location
- Region: Shelton
Financial & listing details
- Price per square foot: $240/sqft
- Tax assessed value: $554,515
- Annual tax amount: $3,395
- Date on market: 5/20/2026
- Cumulative days on market: 67 days
- Listing terms: Conventional,FHA,VA Loan
- Inclusions: Dishwasher(s), Refrigerator(s), Stove(s)/Range(s)
Estimated market value
$436,800
$415,000 - $459,000
$2,784/mo
Price history
| Date | Event | Price |
|---|---|---|
| 6/25/2026 | Price change | $439,000-2.2%$240/sqft |
Source:  NWMLS as distributed by MLS GRID #2531019 Report a problem NWMLS as distributed by MLS GRID #2531019 Report a problem | ||
| 5/28/2026 | Listed for sale | $449,000+170.2%$245/sqft |
Source: NWMLS as distributed by MLS GRID #2531019 Report a problem | ||
| 9/30/2011 | Sold | $166,200+3.9%$91/sqft |
Source: NWMLS as distributed by MLS GRID #252538 Report a problem | ||
| 7/22/2011 | Listed for sale | $159,900+176.2%$87/sqft |
Source: Windermere Real Estate/Himlie #252538 Report a problem | ||
| 5/22/2006 | Sold | $57,900+261.9%$32/sqft |
Source: NWMLS as distributed by MLS GRID #26031203 Report a problem | ||
| 8/17/2005 | Sold | $16,000$9/sqft |
Source: Public Record Report a problem | ||
Public tax history
| Year | Property taxes | Tax assessment |
|---|---|---|
| 2024 | $3,487 -20.9% | $554,515 +5.3% |
| 2023 | $4,409 -6.7% | $526,660 +31.2% |
| 2022 | $4,725 +19.6% | $401,325 +12.8% |
| 2021 | $3,952 +3.9% | $355,675 +19.6% |
| 2020 | $3,805 +9.3% | $297,395 +44.4% |
| 2018 | $3,482 +25.2% | $205,990 |
| 2017 | $2,780 +14.8% | $205,990 +14.8% |
| 2016 | $2,420 +18.1% | $179,415 |
| 2015 | $2,050 -0.1% | $179,415 +5% |
| 2014 | $2,053 | $170,900 +11.9% |
| 2013 | $2,053 | $152,730 -16.3% |
| 2012 | -- | $182,365 -5.3% |
| 2011 | -- | $192,580 -15.5% |
| 2010 | -- | $227,980 |
| 2009 | -- | $227,980 |
Find assessor info on the county website
Monthly payment
Est. payment
Payment breakdown
Explore the cost of this home by adjusting the details. Changes won't be saved.Climate risks
Neighborhood: 98584
Nearby schools
GreatSchools rating
- 4/10Pioneer Elementary SchoolGrades: PK-5Distance: 3 mi
- 2/10Pioneer Intermediate/Middle SchoolGrades: 6-8Distance: 2.9 mi
- $450,0003 bd3 ba1.7k sqft40 E Stirling Ct, Shelton, WA 98584Sold

- $445,0003 bd2 ba1.9k sqft2131 Saint Andrews Dr, Shelton, WA 98584Sold
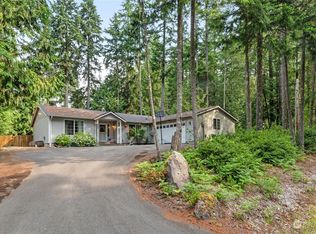
- $--3 bd2 ba1.6k sqft1941 E Saint Andrews Dr, Shelton, WA 98584Off Market

- $487,1003 bd2 ba1.5k sqft2221 E Saint Andrews Dr N, Shelton, WA 98584Off Market
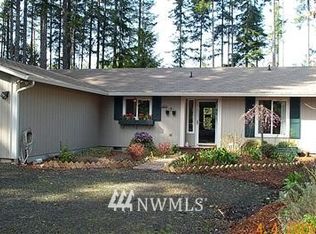
- $492,2003 bd2 ba1.6k sqft2171 E Saint Andrews Dr, Shelton, WA 98584Off Market
- $420,7003 bd3 ba1.4k sqft1901 E Saint Andrews Dr, Shelton, WA 98584Off Market
- $1,300,0002 bd4 ba2.4k sqft2090 E Saint Andrews Dr N, Shelton, WA 98584Sold
- $334,7002 bd1 ba864 sqft1891 E Saint Andrews Dr, Shelton, WA 98584Off Market
A local agent can set up tours, give advice and negotiate with sellers.
A local lender can help you make sure your offer is ready when you are.
Similar homes
- $428,0003 bd2 ba1.4k sqftLake Limerick, Shelton, WA 98584Contingent
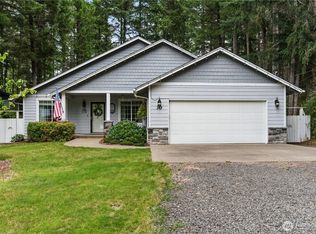 MLS ID #2517749, Marc Kemp. NWMLS as distributed by MLS GRID
 - $470,0003 bd2 ba1.5k sqftDiv 2, Shelton, WA 98584Active
 MLS ID #2550048, Kristine Anderson. NWMLS as distributed by MLS GRID
 - $415,0003 bd2 ba1.2k sqftDiv 3, Shelton, WA 98584Active
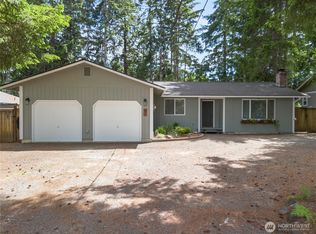 MLS ID #2539745, Kristine Anderson. NWMLS as distributed by MLS GRID
 - $449,5003 bd2 ba1.9k sqftDiv 7, Shelton, WA 98584Active
 MLS ID #2529664, Kristine Anderson. NWMLS as distributed by MLS GRID
 - $419,9003 bd3 ba1.3k sqftDiv 2, Shelton, WA 98584ActiveMLS ID #2505671, Kristine Anderson. NWMLS as distributed by MLS GRID
- $509,9003 bd2 ba1.5k sqft71 E Connemara Way, Shelton, WA 98584ActiveMLS ID #2549754, Jeffrey Hartnett. NWMLS as distributed by MLS GRID
- $455,0003 bd2 ba1.8k sqftGrandview Heights, Shelton, WA 98584ActiveMLS ID #2527660, Keith Fuller. NWMLS as distributed by MLS GRID
- $398,9993 bd3 ba1.4k sqft2111 E State Route 3, Shelton, WA 98584ActiveMLS ID #2483922, Amber Anderson. NWMLS as distributed by MLS GRID
- $459,0003 bd2 ba2.4k sqft191 E Vine Maple Lane, Union, WA 98592ActiveMLS ID #2551042, Shayne Turgeon. NWMLS as distributed by MLS GRID
- $415,0004 bd1 ba2k sqft102 W Poplar Street, Shelton, WA 98584ActiveMLS ID #2497002, Israel Jimenez. NWMLS as distributed by MLS GRID
- $399,9002 bd2 ba1.5k sqftTimberlakes, Shelton, WA 98584ActiveMLS ID #2535214, Hanna Sandifer. NWMLS as distributed by MLS GRID
- $529,9003 bd2 ba1.8k sqft31 SE Campfire Court, Shelton, WA 98584ActiveMLS ID #2534984, Blythe Larsen. NWMLS as distributed by MLS GRID
- $450,0002 bd2 ba1.2k sqft40 E Snowcrest Lane, Shelton, WA 98584ActiveMLS ID #2540617, Tracy Travers. NWMLS as distributed by MLS GRID
- $524,9503 bd2 ba1.6k sqftTimberlake 03, Shelton, WA 98584ActiveMLS ID #2528742, Kwasi Bowie. NWMLS as distributed by MLS GRID
- $489,9503 bd2 ba1.7k sqft30 E Paint Brush Lane, Union, WA 98592ActiveMLS ID #2551102, Beverly M. Fincham. NWMLS as distributed by MLS GRID
- $449,9503 bd2 ba1.7k sqft170 E Country Club Drive N, Union, WA 98592ActiveMLS ID #2510676, Matthew Clark. NWMLS as distributed by MLS GRID
- $499,9502 bd2 ba1.6k sqftShorecrest Terrace 3rd Add, Shelton, WA 98584ActiveMLS ID #2521867, Sheryl Wingate. NWMLS as distributed by MLS GRID
- $415,0003 bd2 ba1k sqft428 Henry Street, Shelton, WA 98584ActiveMLS ID #2508273, Janie Weller. NWMLS as distributed by MLS GRID
- $539,9502 bd3 ba1.7k sqft1790 SE Crescent Drive, Shelton, WA 98584ActiveMLS ID #2519221, Dave Tambur. NWMLS as distributed by MLS GRID
- $494,9993 bd3 ba2.1k sqft21 E Michelle Court, Union, WA 98592ActiveMLS ID #2506613, Nicole Marie Larson. NWMLS as distributed by MLS GRID
