Positioned just off the 3rd tee box at Alderbrook Golf & Yacht Club, this updated home offers comfort, recreation, and a setting that’s hard to duplicate. Tucked at the end of a quiet cul-de-sac, the property enjoys a peaceful feel with scenic fairway views and front-row golf course positioning. Stone accents add curb appeal, while mini-split heating and cooling provide efficient year-round comfort. The light-filled main level features inviting living spaces, two spacious bedrooms, and a seamless connection to the expansive deck off the kitchen—perfect for outdoor dining, entertaining, or relaxing above the course. Downstairs offers exceptional flexibility with a large second living room, game room with pool table, half bath, utility area, and an additional room ideal for guests, office space, hobbies, or extra sleeping quarters. The oversized half bath offers room to add a shower for expanded functionality. Outside, enjoy warm summer evenings around the firepit, unwind in the hot tub, or take advantage of the generous yard space. A detached shed keeps tools and gear organized, while the attached garage plus covered carport provide excellent parking and storage. Alderbrook ownership includes access to an incredible lifestyle, including unlimited golf for two, plus nearby clubhouse amenities, trails, parks, and Hood Canal just minutes away. Whether you're seeking a full-time residence, weekend getaway, or golf retreat, this is one you won't want to miss!!
Active
Listed by: M4 Real Estate Group • Matthew Clark
Price cut: $5K (5/21)
$449,950
170 E Country Club Drive N, Union, WA 98592
3beds
1,740sqft
:
Get pre-qualified$3,073/mo
Single Family Residence
Built in 1989
9,583 Square Feet Lot
$443,600 Zestimate®
$259/sqft
$340/mo HOA
What's special
Front-row golf course positioningOversized half bathUtility areaGenerous yard spaceInviting living spacesTwo spacious bedroomsLight-filled main level
- 94 days |
- 162 |
- 7 |
Zillow last checked:
Listing updated:
Listed by:
Matthew Clark,
M4 Real Estate Group
Source: NWMLS as distributed by MLS GRID,MLS#: 2510676
Facts & features
Interior
Bedrooms & bathrooms
- Bedrooms: 3
- Bathrooms: 2
- Full bathrooms: 1
- 1/2 bathrooms: 1
- Main level bathrooms: 1
- Main level bedrooms: 2
Primary bedroom
- Level: Main
Bedroom
- Level: Lower
Bedroom
- Level: Main
Bathroom full
- Level: Main
Other
- Level: Lower
Dining room
- Level: Main
Entry hall
- Level: Split
Kitchen without eating space
- Level: Main
Living room
- Level: Main
Rec room
- Level: Lower
Utility room
- Level: Lower
Heating
- Baseboard, Ductless, Forced Air, Electric
Cooling
- Ductless
Appliances
- Included: Dishwasher, Dryer, Microwave, Refrigerator, Stove(s)/Range(s), Washer, Dishwasher(s), Dryer(s), Microwave(s), Refrigerator(s), Washer(s), Water Heater: Electric, Water Heater Location: Utility Room
Features
- Bath Off Primary
- Flooring: Vinyl, Carpet
- Windows: Dbl Pane/Storm Window
- Basement: Daylight,None
- Has fireplace: No
Interior area
- Total structure area: 1,740
- Total interior livable area: 1,740 sqft
Property
Parking
- Total spaces: 2
- Parking features: Attached Carport, Driveway, Attached Garage
- Has attached garage: Yes
- Has carport: Yes
- Covered spaces: 2
Features
- Levels: Multi/Split
- Entry location: Split
- Patio & porch: Bath Off Primary, Dbl Pane/Storm Window, Water Heater
- Has view: Yes
- View description: Golf Course, Territorial
Lot
- Size: 9,583 Square Feet
- Features: Cul-De-Sac, Dead End Street, Paved, Cable TV, Deck, High Speed Internet, Patio
- Topography: Level
- Residential vegetation: Brush, Garden Space
Details
- Parcel number: 321045400104
- Zoning: RR5
- Zoning description: Jurisdiction: County
- Special conditions: Standard
Construction
Type & style
- Home type: SingleFamily
- Architectural style: Split Entry
- Property subtype: Single Family Residence
Materials
- Stone, Wood Siding
- Foundation: Poured Concrete
- Roof: Composition
Condition
- Very Good
- Year built: 1989
- Major remodel year: 2003
Utilities & green energy
- Electric: Company: PUD 1
- Sewer: Septic Tank, Company: Private Septic
- Water: Community, Company: PUD 1
Community & HOA
Community
- Features: CCRs, Clubhouse, Golf, Park, Playground, Trail(s)
- Security: Security Service
- Subdivision: Alderbrook
HOA
- Services included: Common Area Maintenance, Road Maintenance, Security, See Remarks, Snow Removal
- HOA fee: $340 monthly
- HOA phone: 360-898-2560
Location
- Region: Union
Financial & listing details
- Price per square foot: $259/sqft
- Tax assessed value: $297,295
- Annual tax amount: $2,597
- Date on market: 4/22/2026
- Cumulative days on market: 96 days
- Listing terms: Conventional,FHA,VA Loan
- Inclusions: Dishwasher(s), Dryer(s), Microwave(s), Refrigerator(s), Stove(s)/Range(s), Washer(s)
Estimated market value
$443,600
$421,000 - $466,000
$2,634/mo
Price history
| Date | Event | Price |
|---|---|---|
| 5/21/2026 | Price change | $449,950-1.1%$259/sqft |
Source:  NWMLS as distributed by MLS GRID #2510676 Report a problem NWMLS as distributed by MLS GRID #2510676 Report a problem | ||
| 5/7/2026 | Price change | $454,950-1.1%$261/sqft |
Source: NWMLS as distributed by MLS GRID #2510676 Report a problem | ||
| 4/23/2026 | Listed for sale | $459,950+113.9%$264/sqft |
Source: NWMLS as distributed by MLS GRID #2510676 Report a problem | ||
| 10/30/2018 | Sold | $215,000+203.7%$124/sqft |
Source: NWMLS as distributed by MLS GRID #1326098 Report a problem | ||
| 8/15/2013 | Sold | $70,799-5.5%$41/sqft |
Source: NWMLS as distributed by MLS GRID #448350 Report a problem | ||
| 7/19/2013 | Price change | $74,900-9.2%$43/sqft |
Source: Hubzu #448350 Report a problem | ||
| 6/21/2013 | Price change | $82,500-8.2%$47/sqft |
Source: Hubzu #448350 Report a problem | ||
| 5/24/2013 | Price change | $89,900-5.4%$52/sqft |
Source: Hubzu #448350 Report a problem | ||
| 5/8/2013 | Price change | $95,000-6.9%$55/sqft |
Source: Hubzu #448350 Report a problem | ||
| 4/9/2013 | Price change | $102,000-7.2%$59/sqft |
Source: Hubzu #448350 Report a problem | ||
| 3/13/2013 | Price change | $109,900-6.9%$63/sqft |
Source: Hubzu #448350 Report a problem | ||
| 2/15/2013 | Price change | $118,000+22.1%$68/sqft |
Source: Hubzu #448350 Report a problem | ||
| 12/22/2012 | Price change | $96,642+7%$56/sqft |
Source: REALHome Services and Solutions #431667 Report a problem | ||
| 12/14/2012 | Listed for sale | $90,279-1.9%$52/sqft |
Source: REALHome Services and Solutions #431667 Report a problem | ||
| 11/21/2012 | Sold | $92,000-37.4%$53/sqft |
Source: Public Record Report a problem | ||
| 9/7/2004 | Sold | $147,000$84/sqft |
Source: NWMLS as distributed by MLS GRID #23023769 Report a problem | ||
Public tax history
| Year | Property taxes | Tax assessment |
|---|---|---|
| 2024 | $2,160 +12.9% | $297,295 +15.8% |
| 2023 | $1,914 +2.5% | $256,680 +19.8% |
| 2022 | $1,867 -6.1% | $214,285 +14.7% |
| 2021 | $1,989 +2.9% | $186,760 -11.1% |
| 2020 | $1,933 -11.4% | $210,195 +36% |
| 2018 | $2,182 +24.6% | $154,550 0% |
| 2017 | $1,752 +6.6% | $154,580 -1% |
| 2016 | $1,643 +3.7% | $156,160 -4.8% |
| 2015 | $1,584 -2.4% | $164,055 -1.4% |
| 2014 | $1,622 | $166,455 -16.1% |
| 2013 | $1,622 | $198,430 +7.7% |
| 2012 | -- | $184,200 -10.8% |
| 2011 | -- | $206,525 |
| 2010 | -- | $206,525 |
| 2009 | -- | $206,525 |
Find assessor info on the county website
Monthly payment
Est. payment
Payment breakdown
Explore the cost of this home by adjusting the details. Changes won't be saved.Climate risks
Neighborhood: 98592
Nearby schools
GreatSchools rating
- 5/10Hood Canal Elementary & Junior High SchoolGrades: PK-8Distance: 3.8 mi
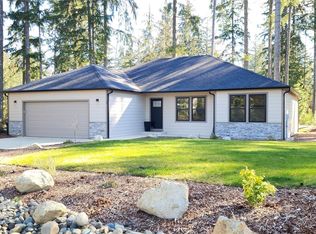
- $416,5002 bd2 ba1.4k sqft160 E Country Club Dr N, Union, WA 98592Sold
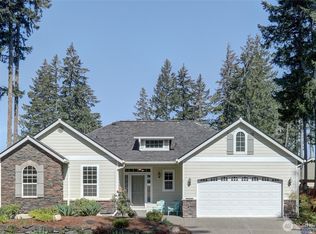
- $425,0002 bd2 ba1.7k sqft71 E Madrona Ln, Union, WA 98592Pending
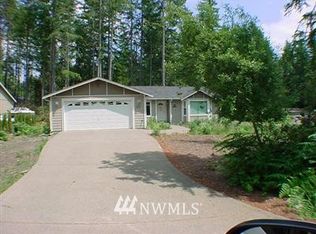
- $450,5003 bd2 ba1.7k sqft80 Country Club Dr N, Union, WA 98592Off Market
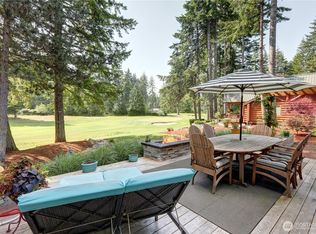
- $431,0003 bd2 ba1.9k sqft151 E Country Club Dr W, Union, WA 98592Sold
- $542,000-- bd-- ba1.5k sqft150 E Country Club Dr, Union, WA 98952Off Market
- $620,0003 bd3 ba1.5k sqft131 E Country Club Dr W, Union, WA 98592Sold
- $570,0003 bd2 ba1.9k sqft851 E Manzanita Dr, Union, WA 98592Sold
- $839,0002 bd3 ba1.9k sqft121 E Country Club Dr W, Union, WA 98592Sold
A local agent can set up tours, give advice and negotiate with sellers.
Similar homes
- $459,0003 bd2 ba2.4k sqft191 E Vine Maple Lane, Union, WA 98592Active
 MLS ID #2551042, Shayne Turgeon. NWMLS as distributed by MLS GRID
 - $494,9993 bd3 ba2.1k sqft21 E Michelle Court, Union, WA 98592Active
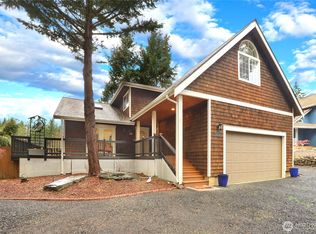 MLS ID #2506613, Nicole Marie Larson. NWMLS as distributed by MLS GRID
 - $399,0002 bd2 ba1.3k sqft91 E Jack Pine Lane, Union, WA 98592Active
 MLS ID #2529191, Lisa Sisk. NWMLS as distributed by MLS GRID
 - $519,9003 bd3 ba1.9k sqftAlderbrook G&Y #9, Union, WA 98592Active
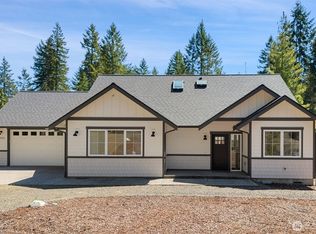 MLS ID #2515929, Keith Fuller. NWMLS as distributed by MLS GRID
 - $549,9502 bd2 ba2.4k sqftAgyc, Union, WA 98592ActiveMLS ID #2335739, Curt Creswell. NWMLS as distributed by MLS GRID
- $535,0003 bd3 ba1.7k sqftWebb Hill, Union, WA 98592ActiveMLS ID #2523734, Amanda Murillo. NWMLS as distributed by MLS GRID
- $449,5003 bd2 ba1.9k sqftDiv 7, Shelton, WA 98584ActiveMLS ID #2529664, Kristine Anderson. NWMLS as distributed by MLS GRID
- $470,0003 bd2 ba1.5k sqftDiv 2, Shelton, WA 98584ActiveMLS ID #2550048, Kristine Anderson. NWMLS as distributed by MLS GRID
- $439,0003 bd3 ba1.8k sqft30 E Stirling Court, Shelton, WA 98584ActiveMLS ID #2531019, Daylene Wilkie. NWMLS as distributed by MLS GRID
- $435,0003 bd2 ba1.3k sqft1720 E Saint Andrews Drive N, Shelton, WA 98584ActiveMLS ID #2523606, Lou Bergman. NWMLS as distributed by MLS GRID
- $428,0003 bd2 ba1.4k sqftLake Limerick, Shelton, WA 98584ContingentMLS ID #2517749, Marc Kemp. NWMLS as distributed by MLS GRID
- $435,0003 bd2 ba1.3k sqft402 E Hiawatha Boulevard, Shelton, WA 98584ActiveMLS ID #2534850, Isaiah Johnston. NWMLS as distributed by MLS GRID
- $480,0004 bd3 ba1.8k sqftLake Limerick Div No 1, Shelton, WA 98584ActiveMLS ID #2538744, Tanya Marie Baker. NWMLS as distributed by MLS GRID
- $415,0003 bd2 ba1.2k sqftDiv 3, Shelton, WA 98584ActiveMLS ID #2539745, Kristine Anderson. NWMLS as distributed by MLS GRID
- $419,9003 bd3 ba1.3k sqftDiv 2, Shelton, WA 98584ActiveMLS ID #2505671, Kristine Anderson. NWMLS as distributed by MLS GRID
- $469,0002 bd2 ba1.4k sqft240 E Aycliffe Drive, Shelton, WA 98584ActiveMLS ID #2524669, Jill Petty. NWMLS as distributed by MLS GRID
- $595,0004 bd4 ba2.1k sqft8331 E State Route 106, Union, WA 98592ActiveMLS ID #2514925, Keith Fuller. NWMLS as distributed by MLS GRID
- $490,0002 bd2 ba1.1k sqftDiv 2, Shelton, WA 98584ActiveMLS ID #2502816, Kristine Anderson. NWMLS as distributed by MLS GRID
- $540,0003 bd2 ba2k sqft340 E Hiawatha Boulevard, Shelton, WA 98584ActiveMLS ID #2552834, Paul R. Klenk. NWMLS as distributed by MLS GRID
- $499,9003 bd2 ba1.6k sqft161 E Tenby Way, Shelton, WA 98584ActiveMLS ID #2547031, Michael Kollar. NWMLS as distributed by MLS GRID
