Skip main navigation
Active
  • Listed by: eXp Realty • Curt Creswell
    $549,950

    50 E Laurel Park, Union, WA 98592

    2beds
    2,486sqft
    : 
    Loading
    Get pre-qualified
    Single Family Residence
    Built in 1988
    9,147 Square Feet Lot
    $524,000 Zestimate®
    $221/sqft
    $340/mo HOA

    What's special

    Formal diningGreenside viewPrivate bathHis and hers vanitiesExtensive hardscapePrivate courtyardBreakfast bar
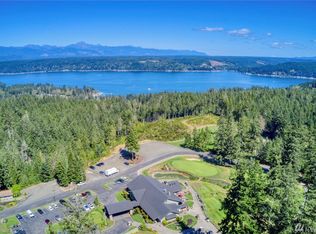
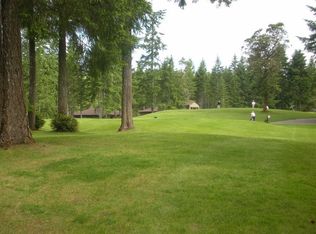
    European Charm in a Greenside Setting at Alderbrook Golf! If You’re Looking to Get Away From the Same Old Basic Construction, This Classic Cottage Is the One. Enter through a Private Courtyard Featuring an Extensive Hardscape & Covered Porch. An Elegant Living Room is Great for Entertaining. The Stylish Light & Bright Island Kitchen Features a Breakfast Bar & Plenty of Cabinetry. The Formal Dining Features French Doors to the Patio with Greenside View. Spacious Main Floor Primary Suite Overlooking the Course w/ His & Hers Vanities. Guest Bedroom is a Mini-Suite w/ Private Bath & Opens to a Private Courtyard. Two bonus Rooms Upstairs. Oversized Garage with Golf Cart Storage. Looking to Get Out of the City? Alderbrook is Just Far Enough Away!
    499 days
    |
    181
    |
    7
    |

    Zillow last checked:

    Listing updated:

    Listed by:

    Curt Creswell,

    eXp Realty

    Source: NWMLS as distributed by MLS GRID,MLS#: 2335739MLS Logo

    Loading...

      Facts & features

      Interior

      Bedrooms & bathrooms
      • Bedrooms: 2
      • Bathrooms: 2
      • Full bathrooms: 1
      • 3/4 bathrooms: 1
      • Main level bathrooms: 2
      • Main level bedrooms: 2
      Primary bedroom
      • Level: Main
      Bedroom
      • Level: Main
      Bathroom full
      • Level: Main
      Bathroom three quarter
      • Level: Main
      Other
      • Level: Second
      Bonus room
      • Level: Second
      Den office
      • Level: Main
      Dining room
      • Level: Main
      Entry hall
      • Level: Main
      Kitchen with eating space
      • Level: Main
      Living room
      • Level: Main
      Other
      • Level: Second
      Utility room
      • Level: Main
      Heating
      • Fireplace, Radiant, Electric, Propane, Wood
      Cooling
      • None
      Appliances
      • Included: Dishwasher(s), Dryer(s), Refrigerator(s), Stove(s)/Range(s), Washer(s)
      Features
      • Bath Off Primary
      • Flooring: Ceramic Tile, Vinyl, Carpet
      • Windows: Dbl Pane/Storm Window, Skylight(s)
      • Basement: None
      • Number of fireplaces: 1
      • Fireplace features: Wood Burning, Main Level: 1, Fireplace
      Interior area
      • Total structure area: 2,486
      • Total interior livable area: 2,486 sqft

      Property

      Parking
      • Total spaces: 2
      • Parking features: Driveway, Attached Garage, Off Street
      • Has attached garage: Yes
      • Covered spaces: 2
      Features
      • Levels: One and One Half
      • Stories: 1
      • Entry location: Main
      • Patio & porch: Bath Off Primary, Dbl Pane/Storm Window, Fireplace, Skylight(s)
      • Has view: Yes
      • View description: Golf Course
      Lot
      • Size: 9,147 Square Feet
      • Dimensions: ~90 x 103 x 90 x 105
      • Features: Drought Resistant Landscape, Paved, Cable TV, Fenced-Partially, Green House, High Speed Internet, Outbuildings, Patio, Propane
      • Topography: Level,Partial Slope
      • Residential vegetation: Garden Space
      Details
      • Parcel number: 321095000106
      • Zoning description: Jurisdiction: County
      • Special conditions: Standard

      Construction

      Type & style
      • Home type: SingleFamily
      • Architectural style: 1 1/2 Story
      • Property subtype: Single Family Residence
      Materials
      • Stucco, Wood Siding
      • Foundation: Slab
      • Roof: Composition
      Condition
      • Very Good
      • Year built: 1988

      Utilities & green energy

      • Electric: Company: PUD 1
      • Sewer: Septic Tank, Company: Septic
      • Water: Public, Company: PUD 1
      • Utilities for property: Hood Canal Comm., Hood Canal Comm.

      Community & HOA

      Community
      • Features: CCRs, Clubhouse, Golf, Park, Playground, Trail(s)
      • Subdivision: Alderbrook
      HOA
      • Services included: Common Area Maintenance, Road Maintenance, See Remarks, Snow Removal
      • HOA fee: $340 monthly
      Location
      • Region: Union

      Financial & listing details

      • Price per square foot: $221/sqft
      • Tax assessed value: $550,110
      • Annual tax amount: $3,915
      • Date on market: 4/2/2025
      • Cumulative days on market: 468 days
      • Listing terms: Conventional
      • Inclusions: Dishwasher(s), Dryer(s), Refrigerator(s), Stove(s)/Range(s), Washer(s)

        Estimated market value

        $524,000

        $498,000 - $550,000

        $2,680/mo

        Price history

        DateEventPrice
        1/17/2026Listed for sale$549,950$221/sqft
        Source: NWMLS as distributed by MLS GRID #2335739 Report a problem
        1/1/2026Listing removed$549,950$221/sqft
        Source: NWMLS as distributed by MLS GRID #2335739 Report a problem
        9/13/2025Listed for sale$549,950$221/sqft
        Source: NWMLS as distributed by MLS GRID #2335739 Report a problem
        9/2/2025Listing removed$549,950$221/sqft
        Source: NWMLS as distributed by MLS GRID #2335739 Report a problem
        8/5/2025Price change$549,950-1.6%$221/sqft
        Source: NWMLS as distributed by MLS GRID #2335739 Report a problem
        5/1/2025Price change$559,000-6.1%$225/sqft
        Source: NWMLS as distributed by MLS GRID #2335739 Report a problem
        3/2/2025Listed for sale$595,000+31.1%$239/sqft
        Source: NWMLS as distributed by MLS GRID #2335739 Report a problem
        9/18/2020Sold$454,000+0.9%$183/sqft
        Source: NWMLS as distributed by MLS GRID #1569770 Report a problem
        7/17/2020Pending sale$449,888$181/sqft
        Source: Coldwell Banker Bain #1569770 Report a problem
        6/14/2020Price change$449,888-4.3%$181/sqft
        Source: Coldwell Banker Bain #1569770 Report a problem
        3/7/2020Listed for sale$469,888+64.9%$189/sqft
        Source: Coldwell Banker Bain #1569770 Report a problem
        12/5/2017Sold$285,000-6.6%$115/sqft
        Source: NWMLS as distributed by MLS GRID #1153970 Report a problem
        11/14/2017Pending sale$305,000$123/sqft
        Source: Keller Williams West Sound #1153970 Report a problem
        9/11/2017Price change$305,000-3.2%$123/sqft
        Source: RE/MAX TOWN AND COUNTRY #1153970 Report a problem
        8/17/2017Price change$315,000-3.1%$127/sqft
        Source: RE/MAX TOWN AND COUNTRY #1153970 Report a problem
        7/22/2017Listed for sale$325,000+62.5%$131/sqft
        Source: RE/MAX TOWN AND COUNTRY #1153970 Report a problem
        10/2/2015Listing removed$1,200
        Source: iHOUSEweb, Inc. #801690 Report a problem
        6/11/2015Listed for rent$1,200
        Source: Richard Beckman Realty Group, LLC Report a problem
        7/31/2014Sold$200,000-38.5%$80/sqft
        Source: NWMLS as distributed by MLS GRID #604089 Report a problem
        1/15/2012Listing removed$325,000$131/sqft
        Source: Dale Walters Real Estate #208047 Report a problem
        10/1/2011Listed for sale$325,000$131/sqft
        Source: Dale Walters Real Estate #208047 Report a problem
        8/2/2011Listing removed$325,000$131/sqft
        Source: Dale Walters Real Estate #208047 Report a problem
        5/6/2011Listed for sale$325,000$131/sqft
        Source: TNC #208047 Report a problem

        Public tax history

        YearProperty taxesTax assessment
        2024$3,915 +11.3%$550,110 +12.9%
        2023$3,517 -0.1%$487,305 +20.2%
        2022$3,519 -5.9%$405,520 +15.8%
        2021$3,739 +3.6%$350,250 -12.9%
        2020$3,609 -13.2%$402,090 +44.3%
        2018$4,159 +28.3%$278,720 +0.1%
        2017$3,240 +10%$278,565 -2%
        2016$2,946 +2.7%$284,235 -4.9%
        2015$2,868 -2.5%$298,875 -0.8%
        2014$2,940 $301,245 -9.8%
        2013$2,940 $333,875 +33.3%
        2012-- $250,410 -9.3%
        2011-- $276,220
        2010-- $276,220
        Find assessor info on the county website

        Monthly payment

        Est. payment

        Payment breakdown

        Explore the cost of this home by adjusting the details. Changes won't be saved.
        All calculations are estimates and provided by Zillow, Inc. for informational purposes only. Actual amounts may vary.
        HOA fees may include property taxes on listings classified as Co-Ops. Contact the listing agent and/or owner for fee details.
        Mortgage interest rates are dependent on a number of factors, including credit score, down payment, and repayment length. Interest rate data provided by Zillow Group Marketplace, Inc. as of 1/1/1970 from various mortgage lenders with which we have lead or other similar arrangements; the Estimated Payment is an average of those rates.
        See how much you could borrow to make a competitive offer.

        Climate risks

        Neighborhood: 98592

        Getting around

        0 / 100
        Car-Dependent

        Nearby schools

        GreatSchools rating
        Schools provided by the listing agent
        • Elementary: Hood Canal Elem& Jnr
        • Middle: Hood Canal Elem& Jnr
        • High: Shelton High

        Source: NWMLS as distributed by MLS GRID. This data may not be complete. We recommend contacting the local school district to confirm school assignments for this home.

        A local agent can set up tours, give advice and negotiate with sellers.

        Browse local experts

        Similar homes