Skip main navigation
Off market
  • Tax assessed value
    $503,000

    90 E Laurel Park, Union, WA 98592

    2beds
    0baths
    0.29Acres
    VacantLand
    Built in 2019
    0.29 Acres Lot
    $-- Zestimate®
    $322/sqft
    $2,075 Estimated rent

    Home value

    Not available

    Estimated sales range

    Not available

    $2,075/mo

    Zestimate® history
    Loading
    Loading...

    Owner options

    List your home for rent

    $2,075/mo

    Rent Zestimate®

    Find your next renter with Zillow Rental Manager. Plus, with online applications, you can quickly screen prospective tenants – for free.

    Learn more

    $2,075/mo

    Rent Zestimate®

    Refinance and save

    $2,962/mo

    Est. payment

    Refinancing to a lower rate could help reduce your monthly payments and save thousands over the life of the loan.

    See today's rates

    $2,962/mo

    Est. payment

    Explore your selling options

    Work with a Zillow partner agent

    Leverage their expertise and Zillow's premium Showcase listings to get your home seen by more buyers.

    Get started

    List with your own agent

    Get your home in front of millions of buyers by listing it on Zillow.

    Learn how to do it

    Sell it yourself

    Take full control of how buyers see your home on Zillow by listing For Sale by Owner (FSBO).

    List your home

    What's special

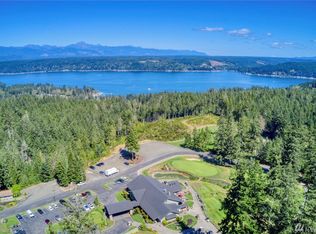
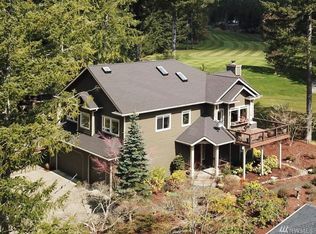
    Beautiful Alderbrook Golf Club building lot located on the 12th fairway just one lot short of the pin! Located in an area of nicer homes with awesome fairway views, this building site is just what you have been looking for. Get your builder and your plans and come live where others play! HOA's include green fees for 2 adults on title and any dependent children. Call today for details.

    This property is off market, which means it's not currently listed for sale or rent on Zillow. This may be different from what's available on other websites or public sources.
    Facts & features

    Interior

    Bedrooms & bathrooms
    • Bedrooms: 2
    • Bathrooms: 0
    Interior area
    • Total interior livable area: 1,560 sqft

    Property

    Parking
    • Parking features: Garage - Attached
    Lot
    • Size: 0.29 Acres
    Details
    • Parcel number: 321045500033

    Utilities & green energy

    • Sewer: Not Available

    Community & neighborhood

    Location
    • Region: Union

    Other

    Other facts
    • Property type: VACL
    • Gas available: Not Available
    • General zoning: Residential
    • Sewer: Not Available
    • Form 17: Provided
    • Possesion: Closing
    • Electricity: In Street
    • Road information: Paved
    • Style: 40 - Res-Less thn 1 Ac
    • Potential terms: Cash Out, Conventional
    • Community features: CCRs, Golf Course, Clubhouse
    • Restrictions: CC&R, NO Manufactured Homes
    • Water: Available
    • Property features: Lightly Treed, Evergreens, Brush
    • Lot details: Paved Street
    • View: Golf Course
    • Offers: Reviewed on receipt

    Price history

    DateEventPrice
    8/31/2018Sold$30,000-20%$19/sqft
    Source: NWMLS as distributed by MLS GRID #1242226 Report a problem
    7/18/2018Pending sale$37,500$24/sqft
    Source: Coldwell Banker Danforth #1242226 Report a problem
    5/24/2018Listed for sale$37,500$24/sqft
    Source: Coldwell Banker Danforth #1242226 Report a problem

    Public tax history

    YearProperty taxesTax assessment
    2024$3,662 +13.8%$503,000 +13.9%
    2023$3,218 +0.9%$441,450 +20.9%
    2022$3,191 -5.2%$364,990 +15.6%
    2021$3,368 +3.5%$315,605 +4.8%
    2020$3,254 +4.3%$301,105 +523.5%
    2018$3,119 +559.8%$48,295 +0.4%
    2017$473 -9.8%$48,125 +5.6%
    2016$524 +10.3%$45,590 -5.3%
    2015$475 -2.7%$48,125 -5%
    2014$488 $50,660 -36.7%
    2013$488 $80,000

    Find assessor info on the county website

    Neighborhood: 98592

    Nearby schools

    GreatSchools rating
    Schools provided by the listing agent
    • High: Shelton High
    • District: Hood Canal #404

    Source: The MLS. This data may not be complete. We recommend contacting the local school district to confirm school assignments for this home.