Spacious 1,948 sq' One Story on a .3 Acre Greenside Lot at Alderbrook Golf. Watch the Action from Your Large BBQ Deck with Outdoor Fireplace. Amenities include the formal & vaulted living & dining rooms, peninsula view kitchen with adjoining family room, spacious master with 5 piece bath & walk-in. The Established Landscape Features Bluetooth Enabled Sprinklers, Outdoor Lighting, Horse Trough Planters, and shows pride of ownership. 3 Car garage with shop space. The neighbors are great! Alderbrook is much more than a golf community, it’s a lifestyle. Numerous activities are centered around the Full-Service Clubhouse. Activities include walking trails, pickleball, Tennis, live music, Game Nights, a Library, the community garden & much more.
Sold
Listed by: eXp Realty • Curt Creswell
Bought with: eXp Realty
$431,000
151 E Country Club Drive W, Union, WA 98592
3beds
1,948sqft
Single Family Residence
Built in 1983
0.31 Acres Lot
$430,400 Zestimate®
$221/sqft
$2,637 Estimated rent
Home value
$430,400
$349,000 - $534,000
$2,637/mo
Zestimate® history
Owner options
List your home for rent
$2,637/mo
Rent Zestimate®
Find your next renter with Zillow Rental Manager. Plus, with online applications, you can quickly screen prospective tenants – for free.
$2,637/mo
Rent Zestimate®
Refinance and save
$2,388/mo
Est. payment
Refinancing to a lower rate could help reduce your monthly payments and save thousands over the life of the loan.
$2,388/mo
Est. payment
Explore your selling options
Work with a Zillow partner agent
Leverage their expertise and Zillow's premium Showcase listings to get your home seen by more buyers.
Get startedList with your own agent
Get your home in front of millions of buyers by listing it on Zillow.
Learn how to do itSell it yourself
Take full control of how buyers see your home on Zillow by listing For Sale by Owner (FSBO).
List your homeWhat's special
Bluetooth enabled sprinklersEstablished landscapePeninsula view kitchenAdjoining family roomHorse trough planters
Zillow last checked:
Listing updated:
Offers reviewed: Jun 28
Listed by:
Curt Creswell,
eXp Realty
Bought with:
Kathleen Heady, 137740
eXp Realty
Source: NWMLS as distributed by MLS GRID,MLS#: 2397836
Facts & features
Interior
Bedrooms & bathrooms
- Bedrooms: 3
- Bathrooms: 2
- Full bathrooms: 2
- Main level bathrooms: 2
- Main level bedrooms: 3
Primary bedroom
- Level: Main
Bedroom
- Level: Main
Bedroom
- Level: Main
Bathroom full
- Level: Main
Bathroom full
- Level: Main
Dining room
- Level: Main
Entry hall
- Level: Main
Family room
- Level: Main
Kitchen with eating space
- Level: Main
Living room
- Level: Main
Utility room
- Level: Main
Heating
- Fireplace, Baseboard, Fireplace Insert, Electric, Wood
Cooling
- None
Appliances
- Included: Dishwasher(s), Dryer(s), Microwave(s), Refrigerator(s), Stove(s)/Range(s), Washer(s)
Features
- Bath Off Primary, Dining Room
- Flooring: Ceramic Tile, Vinyl, Carpet
- Windows: Double Pane/Storm Window, Skylight(s)
- Basement: None
- Number of fireplaces: 1
- Fireplace features: Wood Burning, Main Level: 1, Fireplace
Interior area
- Total structure area: 1,948
- Total interior livable area: 1,948 sqft
Property
Parking
- Total spaces: 3
- Parking features: Driveway, Detached Garage, Off Street, RV Parking
- Garage spaces: 3
Features
- Levels: One
- Stories: 1
- Entry location: Main
- Patio & porch: Bath Off Primary, Double Pane/Storm Window, Dining Room, Fireplace, Skylight(s), Sprinkler System, Vaulted Ceiling(s), Walk-In Closet(s)
- Has view: Yes
- View description: Golf Course
Lot
- Size: 0.31 Acres
- Dimensions: ~90 x 145 x 90 x 153
- Features: Paved, Cable TV, Deck, High Speed Internet, RV Parking
- Topography: Level
- Residential vegetation: Garden Space, Wooded
Details
- Parcel number: 321045000020
- Zoning description: Jurisdiction: County
- Special conditions: Standard
Construction
Type & style
- Home type: SingleFamily
- Architectural style: 1 Story
- Property subtype: Single Family Residence
Materials
- Stone, Wood Siding, Wood Products
- Foundation: Poured Concrete
- Roof: Composition
Condition
- Good
- Year built: 1983
Utilities & green energy
- Electric: Company: Mason County PUD 1
- Sewer: Septic Tank, Company: Septic
- Water: Public, Company: Mason County PUD 1
- Utilities for property: Hood Canal Comm, Hood Canal Comm
Community & HOA
Community
- Features: CCRs, Clubhouse, Golf, Park, Playground, Trail(s)
- Subdivision: Alderbrook
HOA
- Services included: Common Area Maintenance, Road Maintenance, See Remarks, Snow Removal
- HOA fee: $340 monthly
Location
- Region: Union
Financial & listing details
- Price per square foot: $221/sqft
- Tax assessed value: $396,060
- Annual tax amount: $2,867
- Offers reviewed: 06/28/2025
- Date on market: 8/29/2025
- Cumulative days on market: 327 days
- Listing terms: Conventional,FHA,VA Loan
- Inclusions: Dishwasher(s), Dryer(s), Microwave(s), Refrigerator(s), Stove(s)/Range(s), Washer(s)
Price history
| Date | Event | Price |
|---|---|---|
| 10/8/2025 | Sold | $431,000+1.4%$221/sqft |
Source:  NWMLS as distributed by MLS GRID #2397836 Report a problem NWMLS as distributed by MLS GRID #2397836 Report a problem | ||
| 9/5/2025 | Pending sale | $424,900$218/sqft |
Source: NWMLS as distributed by MLS GRID #2397836 Report a problem | ||
| 8/28/2025 | Price change | $424,900-5.5%$218/sqft |
Source: NWMLS as distributed by MLS GRID #2397836 Report a problem | ||
| 8/8/2025 | Price change | $449,500-5.3%$231/sqft |
Source: NWMLS as distributed by MLS GRID #2397836 Report a problem | ||
| 7/11/2025 | Price change | $474,900-4.1%$244/sqft |
Source: NWMLS as distributed by MLS GRID #2397836 Report a problem | ||
| 6/27/2025 | Listed for sale | $495,000+116.2%$254/sqft |
Source: NWMLS as distributed by MLS GRID #2397836 Report a problem | ||
| 4/30/2020 | Sold | $229,000+27.6%$118/sqft |
Source: Public Record Report a problem | ||
| 6/9/2003 | Sold | $179,500$92/sqft |
Source: NWMLS as distributed by MLS GRID #22249824 Report a problem | ||
Public tax history
| Year | Property taxes | Tax assessment |
|---|---|---|
| 2024 | $2,867 +12.9% | $396,060 +15.6% |
| 2023 | $2,540 +2.3% | $342,550 +19.6% |
| 2022 | $2,483 -6.3% | $286,515 +14.9% |
| 2021 | $2,650 +3% | $249,280 -6.5% |
| 2020 | $2,574 -6.9% | $266,600 +38.6% |
| 2018 | $2,763 +25.9% | $192,285 +0.1% |
| 2017 | $2,195 +7.8% | $192,065 -1.3% |
| 2016 | $2,037 +3.5% | $194,595 -4.9% |
| 2015 | $1,969 -2.4% | $204,525 -1.2% |
| 2014 | $2,018 | $207,090 -12.2% |
| 2013 | $2,018 | $235,775 +3% |
| 2012 | -- | $228,870 -9.7% |
| 2011 | -- | $253,545 |
| 2010 | -- | $253,545 |
| 2009 | -- | $253,545 |
Find assessor info on the county website
Neighborhood: 98592
Nearby homes
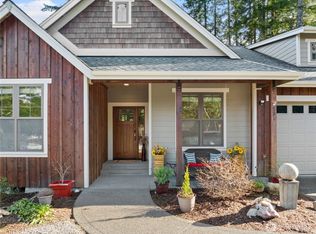
- $620,0003 bd3 ba1.5k sqft131 E Country Club Dr W, Union, WA 98592Sold
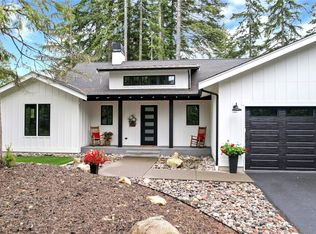
- $839,0002 bd3 ba1.9k sqft121 E Country Club Dr W, Union, WA 98592Sold
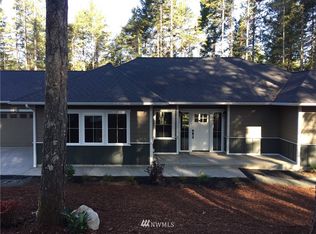
- $542,000-- bd-- ba1.5k sqft150 E Country Club Dr, Union, WA 98952Off Market
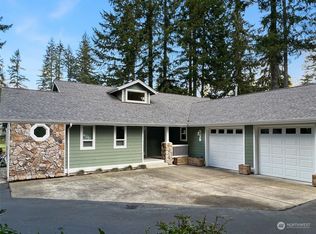
- $570,0003 bd2 ba1.9k sqft851 E Manzanita Dr, Union, WA 98592Sold
- $449,9503 bd2 ba1.7k sqft170 E Country Club Dr N, Union, WA 98592For Sale
- $555,0003 bd3 ba1.9k sqft50 E Country Club Dr W, Union, WA 98592Sold
- $416,5002 bd2 ba1.4k sqft160 E Country Club Dr N, Union, WA 98592Sold
- $425,0002 bd2 ba1.7k sqft71 E Madrona Ln, Union, WA 98592Pending
Nearby schools
GreatSchools rating
- 5/10Hood Canal Elementary & Junior High SchoolGrades: PK-8Distance: 3.8 mi
Schools provided by the listing agent
- Elementary: Hood Canal Elem& Jnr
- Middle: Hood Canal Elem& Jnr
- High: Shelton High
Source: NWMLS as distributed by MLS GRID. This data may not be complete. We recommend contacting the local school district to confirm school assignments for this home.
Get a cash offer in 3 minutes
Find out how much your home could sell for in as little as 3 minutes with a no-obligation cash offer.
Estimated market value
$430,400
Get a cash offer in 3 minutes
Find out how much your home could sell for in as little as 3 minutes with a no-obligation cash offer.
Estimated market value
$430,400
- Washington
- Mason County
- Union
- 98592
- 151 E Country Club Drive W
Nearby cities
Nearby zip codes
Other Union Topics
