Hiawatha Rambler on 1.19 Acres! Enjoy peaceful country living just minutes from shopping, schools, Mason General Hospital, and downtown Shelton. This beautifully maintained 2,011 SF rambler offers 3 bedrooms, 2 baths, and an open-concept floorplan designed for comfortable everyday living and entertaining. The spacious kitchen features granite countertops, white appliances, abundant cabinetry, and opens seamlessly to the dining and great room. Stay comfortable year-round with an energy-efficient mini-split providing both heating and air conditioning, complemented by cadet heaters. A standout feature is the oversized 2-car attached garage with an impressive built-in pantry—perfect for Costco runs, small appliances, and exceptional everyday storage. Durable laminate and vinyl flooring in the main living areas combine with comfortable carpeted great room and bedrooms for the ideal blend of style and comfort. Situated on a level 1.19-acre lot with RV parking, community water, private septic, a storage shed, and plenty of room for gardening, recreation, or future projects, this property offers space that's increasingly hard to find. Experience the peaceful Hiawatha lifestyle with the convenience of town just minutes away. Call your Broker TODAY!
Pending inspection
Listed by: Century 21 Van Dorm Realty • Paul R. Klenk
$540,000
340 E Hiawatha Boulevard, Shelton, WA 98584
3beds
2,011sqft
:
Get pre-qualified$3,307/mo
Single Family Residence
Built in 1997
1.19 Acres Lot
$534,600 Zestimate®
$269/sqft
$63/mo HOA
What's special
Rv parkingSpacious kitchenAbundant cabinetryGranite countertopsWhite appliancesStorage shedCadet heaters
- 29 days |
- 714 |
- 32 |
Likely to sell faster than
Zillow last checked:
Listing updated:
Listed by:
Paul R. Klenk,
Century 21 Van Dorm Realty
Source: NWMLS as distributed by MLS GRID,MLS#: 2552834
Facts & features
Interior
Bedrooms & bathrooms
- Bedrooms: 3
- Bathrooms: 2
- Full bathrooms: 1
- 3/4 bathrooms: 1
- Main level bathrooms: 2
- Main level bedrooms: 3
Primary bedroom
- Level: Main
Bedroom
- Level: Main
Bedroom
- Level: Main
Bathroom full
- Level: Main
Bathroom three quarter
- Level: Main
Dining room
- Level: Main
Entry hall
- Level: Main
Great room
- Level: Main
Kitchen with eating space
- Level: Main
Utility room
- Level: Main
Heating
- Ductless, Wall Furnace, Electric
Cooling
- Ductless
Appliances
- Included: Dishwasher, Dryer, Refrigerator, Stove(s)/Range(s), Washer, Dishwasher(s), Dryer(s), Refrigerator(s), Washer(s), Water Heater: Electric, Water Heater Location: Interior Closet
Features
- Bath Off Primary, Dining Room, Pantry
- Flooring: Laminate, Vinyl, Carpet
- Doors: French Doors
- Windows: Dbl Pane/Storm Window
- Basement: None
- Has fireplace: No
Interior area
- Total structure area: 2,011
- Total interior livable area: 2,011 sqft
Property
Parking
- Total spaces: 6
- Parking features: Driveway, Attached Garage, Off Street, RV Parking
- Has attached garage: Yes
- Covered spaces: 2
- Uncovered spaces: 4
Features
- Levels: One
- Stories: 1
- Entry location: Main
- Patio & porch: Bath Off Primary, Dbl Pane/Storm Window, Dining Room, French Doors, Pantry, Walk-In Closet(s), Water Heater
Lot
- Size: 1.19 Acres
- Features: Paved, Cable TV, Deck, High Speed Internet, Outbuildings, RV Parking
- Topography: Level,Partial Slope
- Residential vegetation: Garden Space
Details
- Parcel number: 320087590036
- Special conditions: Standard
Construction
Type & style
- Home type: SingleFamily
- Architectural style: Traditional,1 Story
- Property subtype: Single Family Residence
Materials
- Wood Siding
- Foundation: Concrete Ribbon
- Roof: Composition
Condition
- Very Good
- Year built: 1997
Utilities & green energy
- Electric: Company: PUD #3
- Sewer: Septic Tank, Company: Private Septic
- Water: Community, Company: Hiapark HOA
- Utilities for property: Hood Canal Communications, Hood Canal Communications
Community & HOA
Community
- Features: CCRs
- Subdivision: Johns Prairie
HOA
- Services included: Road Maintenance, Water
- HOA fee: $755 annually
- HOA phone: 360-432-0289
Location
- Region: Shelton
Financial & listing details
- Price per square foot: $269/sqft
- Tax assessed value: $516,255
- Annual tax amount: $5,014
- Date on market: 7/9/2026
- Cumulative days on market: 29 days
- Listing terms: Conventional,FHA,VA Loan
- Inclusions: Dishwasher(s), Dryer(s), Refrigerator(s), Stove(s)/Range(s), Washer(s)
Estimated market value
$534,600
$508,000 - $561,000
$2,557/mo
Price history
| Date | Event | Price |
|---|---|---|
| 8/6/2026 | Pending sale | $540,000$269/sqft |
Source:  NWMLS as distributed by MLS GRID #2552834 Report a problem NWMLS as distributed by MLS GRID #2552834 Report a problem | ||
| 7/10/2026 | Listed for sale | $540,000$269/sqft |
Source: NWMLS as distributed by MLS GRID #2552834 Report a problem | ||
Public tax history
| Year | Property taxes | Tax assessment |
|---|---|---|
| 2024 | $5,050 +1.4% | $516,255 +11.9% |
| 2023 | $4,982 +3.2% | $461,550 +20.9% |
| 2022 | $4,826 | $381,650 +4.9% |
| 2021 | -- | $363,970 +24.9% |
| 2020 | $4,621 +15.2% | $291,440 +16.9% |
| 2018 | $4,011 +26.7% | $249,325 |
| 2017 | $3,165 -20.3% | $249,325 +13.4% |
| 2016 | $3,973 +25.8% | $219,920 +2.2% |
| 2015 | $3,159 +3% | $215,175 +1.3% |
| 2014 | $3,066 | $212,395 +9.9% |
| 2013 | $3,066 | $193,325 -24.4% |
| 2012 | -- | $255,615 -13.1% |
| 2011 | -- | $294,015 |
| 2010 | -- | $294,015 |
Find assessor info on the county website
Monthly payment
Est. payment
Payment breakdown
Explore the cost of this home by adjusting the details. Changes won't be saved.Climate risks
Neighborhood: 98584
Nearby schools
GreatSchools rating
- 3/10Olympic Middle SchoolGrades: 5-6Distance: 1.1 mi
- 3/10Oakland Bay Junior High SchoolGrades: 7-8Distance: 1.3 mi
- 2/10Shelton High SchoolGrades: 9-12Distance: 1.3 mi
Schools provided by the listing agent
- Elementary: Mountain View Elementary
- Middle: Oakland Bay Jr HS
- High: Shelton High
Source: NWMLS as distributed by MLS GRID. This data may not be complete. We recommend contacting the local school district to confirm school assignments for this home.
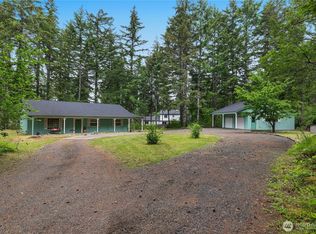
- $399,0003 bd2 ba1.3k sqft402 E Hiawatha Blvd, Shelton, WA 98584Pending
- $483,0003 bd3 ba1.8k sqft90 E Rock Way, Shelton, WA 98584Sold

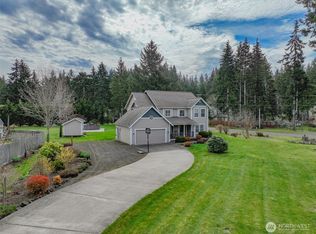
- $565,0004 bd3 ba2.2k sqft500 E Hiawatha Blvd, Shelton, WA 98584Sold
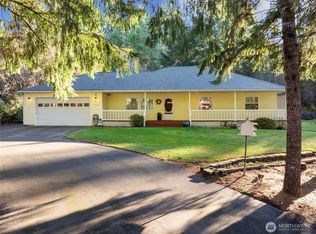
- $516,7753 bd2 ba1.9k sqft110 E Rock Way, Shelton, WA 98584Sold
- $140,0003.05 acres100 E El Fuego Dr, Shelton, WA 98584Sold
- $510,0003 bd3 ba1.7k sqft511 E Hiawatha Blvd, Shelton, WA 98584Sold
- $625,0003 bd3 ba2.1k sqft570 E Eagle Ridge Dr, Shelton, WA 98584Sold
- $585,1003 bd3 ba2.2k sqft4 D Eagle Ridge Dr, Shelton, WA 98584Off Market
A local agent can set up tours, give advice and negotiate with sellers.
A local lender can help you make sure your offer is ready when you are.
Similar homes
- $589,9993 bd2 ba1.9k sqft220 E Moore Lane, Shelton, WA 98584Active
 MLS ID #2565532, Jill Petty. NWMLS as distributed by MLS GRID
 - $549,9003 bd2 ba1.9k sqft14791 US 101 Highway, Shelton, WA 98584Active
 MLS ID #2544535, Nancy Taylor. NWMLS as distributed by MLS GRID
 - $489,5003 bd3 ba1.6k sqft291 E Midway Lane, Shelton, WA 98584Active
 MLS ID #2516016, Angela K. Barnes. NWMLS as distributed by MLS GRID
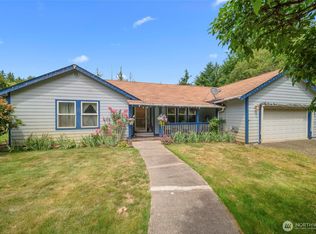
 - $529,0003 bd3 ba1.6k sqftTottenham Shores Extension, Shelton, WA 98584Active
 MLS ID #2535540, Peggy Pryde. NWMLS as distributed by MLS GRID
 - $500,0005 bd2 ba2.4k sqft1533 Northcliff Road, Shelton, WA 98584ActiveMLS ID #2485556, Kristin Hood. NWMLS as distributed by MLS GRID
- $445,0004 bd2 ba2.3k sqftD Shelton's 2nd Addition, Shelton, WA 98584ActiveMLS ID #2538564, David Brian Wahlers. NWMLS as distributed by MLS GRID
- $430,0003 bd2 ba1.9k sqftDiv 7, Shelton, WA 98584ActiveMLS ID #2529664, Kristine Anderson. NWMLS as distributed by MLS GRID
- $499,9003 bd2 ba1.6k sqft161 E Tenby Way, Shelton, WA 98584ActiveMLS ID #2547031, Michael Kollar. NWMLS as distributed by MLS GRID
- $480,0004 bd3 ba1.8k sqftLake Limerick Div No 1, Shelton, WA 98584ActiveMLS ID #2538744, Tanya Marie Baker. NWMLS as distributed by MLS GRID
- $699,0003 bd2 ba1.7k sqft1825 W Deegan Road E, Shelton, WA 98584ActiveMLS ID #2542190, Molly K Clark. NWMLS as distributed by MLS GRID
- $599,9503 bd3 ba2.2k sqft60 SE His Way, Shelton, WA 98584ActiveMLS ID #2538593, Connor Craft. NWMLS as distributed by MLS GRID
- $499,0003 bd2 ba1.6k sqftTimberlake 03, Shelton, WA 98584ActiveMLS ID #2528742, Kwasi Bowie. NWMLS as distributed by MLS GRID
- $549,9002 bd3 ba1.2k sqft550 E Budd Drive, Shelton, WA 98584ActiveMLS ID #2499172, Lori L. Brady. NWMLS as distributed by MLS GRID
- $450,0003 bd2 ba1.5k sqftDiv 2, Shelton, WA 98584ActiveMLS ID #2550048, Kristine Anderson. NWMLS as distributed by MLS GRID
- $509,0003 bd2 ba1.9k sqftTimberlakes, Shelton, WA 98584ActiveMLS ID #2532953, Christina Janis. NWMLS as distributed by MLS GRID
- $499,9502 bd2 ba1.6k sqftShorecrest Terrace 3rd Add, Shelton, WA 98584ActiveMLS ID #2521867, Sheryl Wingate. NWMLS as distributed by MLS GRID
- $600,0003 bd3 ba2.7k sqftBuzzard Bay, Shelton, WA 98584ActiveMLS ID #2556897, Susan Doepp. NWMLS as distributed by MLS GRID
- $680,0004 bd4 ba2.5k sqft151 W Clark Rd, Shelton, WA 98584ActiveMLS ID #2521291, Jeff Wilson. NWMLS as distributed by MLS GRID
- $439,9003 bd2 ba1.6k sqft140 SE Foxglove Avenue, Shelton, WA 98584ActiveMLS ID #2542124, Michael Fisk. NWMLS as distributed by MLS GRID
- $469,0002 bd2 ba1.4k sqft240 E Aycliffe Drive, Shelton, WA 98584ActiveMLS ID #2524669, Jill Petty. NWMLS as distributed by MLS GRID
