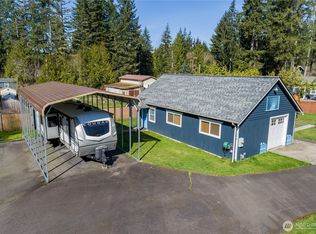
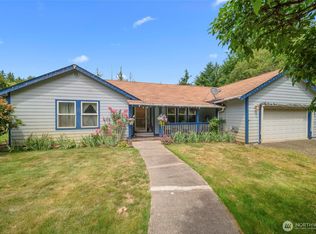
Discover a truly unique opportunity on two adjoining lots in the Timberlake's community—where versatility, comfort, & room to gather all come together. The main home offers 2bdr/1.75 baths with an inviting open-concept layout that highlights the beautifully updated kitchen featuring new cabinets, counters, backsplash, apron sink, & flooring. A front deck leads to the original structure w/kitchen & wall to wall cabinets, was used as the gathering place for camping. So many possibilities now - craft room, workout room, or a home office? The spacious covered back deck overlooks the impressive det. garage, providing 960 sq. ft. of additional finished living space, w/2 more bdrs, a .75 bath, a gathering area, & utility room. Both the home & garage had freshly painted exteriors in 2023, the home received a new roof in 2024 & the garage roof was just replaced 01/2026. There are 2 owned propane tanks, 1 for the back-up generator and 1 for the house. Whether you’re entertaining, housing guests, or creating separate work & hobby spaces, this property offers endless possibilities. This property must be seen to appreciate all that it has to offer. It truly is a winner!
Active
Listed by: RE/MAX Top Executives • Lori L. Brady
Price cut: $10.1K (7/10)
$549,900
550 E Budd Drive, Shelton, WA 98584
2beds
1,250sqft
:
Get pre-qualified$3,330/mo
Single Family Residence
Built in 2001
0.46 Acres Lot
$544,900 Zestimate®
$440/sqft
$27/mo HOA
What's special
Front deckSpacious covered back deckFreshly painted exteriorsApron sinkNew cabinetsBeautifully updated kitchenInviting open-concept layout
- 132 days |
- 236 |
- 10 |
Zillow last checked:
Listing updated:
Listed by:
Lori L. Brady,
RE/MAX Top Executives
Source: NWMLS as distributed by MLS GRID,MLS#: 2499172
Facts & features
Interior
Bedrooms & bathrooms
- Bedrooms: 2
- Bathrooms: 3
- Full bathrooms: 1
- 3/4 bathrooms: 2
- Main level bathrooms: 2
- Main level bedrooms: 2
Primary bedroom
- Level: Main
Bedroom
- Level: Main
Bathroom full
- Level: Main
Bathroom three quarter
- Level: Main
Bathroom three quarter
- Level: Garage
Other
- Level: Garage
Bonus room
- Level: Garage
Dining room
- Level: Main
Entry hall
- Level: Main
Kitchen without eating space
- Level: Main
Living room
- Level: Main
Utility room
- Level: Main
Heating
- Heat Pump, Electric, Propane
Cooling
- Heat Pump
Appliances
- Included: Dishwasher, Microwave, Refrigerator, Stove(s)/Range(s), Dishwasher(s), Microwave(s), Refrigerator(s), Water Heater: propane, Water Heater Location: utility room
Features
- Bath Off Primary, Ceiling Fan(s), Dining Room
- Flooring: Laminate, Vinyl, Carpet
- Windows: Dbl Pane/Storm Window
- Basement: None
- Has fireplace: No
Interior area
- Total structure area: 1,250
- Total interior livable area: 1,250 sqft
Video & virtual tour
Property
Parking
- Total spaces: 3
- Parking features: Detached Garage
- Has garage: Yes
- Covered spaces: 3
Features
- Levels: One
- Stories: 1
- Entry location: Main
- Patio & porch: Bath Off Primary, Ceiling Fan(s), Dbl Pane/Storm Window, Dining Room, Water Heater
Lot
- Size: 0.46 Acres
- Features: Corner Lot, Paved, Sidewalk, Deck, Fenced-Partially, High Speed Internet, Outbuildings, Propane
- Topography: Level
Details
- Parcel number: 220175200032
- Special conditions: Standard
Construction
Type & style
- Home type: SingleFamily
- Architectural style: 1 Story
- Property subtype: Single Family Residence
Materials
- Wood Products
- Foundation: Poured Concrete
- Roof: Composition
Condition
- Very Good
- Year built: 2001
Utilities & green energy
- Electric: Company: PUD3
- Sewer: Septic Tank, Company: Septic
- Water: Community, Company: Timberlakes
- Utilities for property: Hood Canal, Hood Canal
Community & HOA
Community
- Features: Boat Launch, CCRs, Clubhouse, Park
- Subdivision: Timberlakes
HOA
- Services included: Common Area Maintenance
- HOA fee: $318 annually
- HOA phone: 360-427-8928
Location
- Region: Shelton
Financial & listing details
- Price per square foot: $440/sqft
- Tax assessed value: $396,340
- Annual tax amount: $5,964
- Date on market: 3/29/2026
- Cumulative days on market: 133 days
- Listing terms: Conventional,FHA,VA Loan
- Inclusions: Dishwasher(s), Microwave(s), Refrigerator(s), Stove(s)/Range(s)
Estimated market value
$544,900
$518,000 - $572,000
$2,247/mo
Price history
| Date | Event | Price |
|---|---|---|
| 7/10/2026 | Price change | $549,900-1.8%$440/sqft |
Source:  NWMLS as distributed by MLS GRID #2499172 Report a problem NWMLS as distributed by MLS GRID #2499172 Report a problem | ||
| 6/17/2026 | Price change | $560,000-1.8%$448/sqft |
Source: NWMLS as distributed by MLS GRID #2499172 Report a problem | ||
| 5/28/2026 | Price change | $570,000-0.9%$456/sqft |
Source: NWMLS as distributed by MLS GRID #2499172 Report a problem | ||
| 3/29/2026 | Listed for sale | $575,000$460/sqft |
Source: NWMLS as distributed by MLS GRID #2499172 Report a problem | ||
Public tax history
| Year | Property taxes | Tax assessment |
|---|---|---|
| 2024 | $3,395 +8.3% | $396,340 +10.2% |
| 2023 | $3,136 -2.4% | $359,620 +14.2% |
| 2022 | $3,212 +4.2% | $314,810 +13.8% |
| 2021 | $3,082 +4.6% | $276,695 +16.5% |
| 2020 | $2,946 +6.5% | $237,415 +49.9% |
| 2018 | $2,765 +23.4% | $158,415 |
| 2017 | $2,240 +21.2% | $158,415 +22.2% |
| 2016 | $1,848 +25.8% | $129,630 |
| 2015 | $1,468 -0.1% | $129,630 +12.9% |
| 2014 | $1,470 | $114,805 -1.7% |
| 2013 | $1,470 | $116,805 -5.1% |
| 2012 | -- | $123,115 -22.4% |
| 2011 | -- | $158,690 -19.4% |
| 2010 | -- | $196,985 |
Find assessor info on the county website
Monthly payment
Est. payment
Payment breakdown
Explore the cost of this home by adjusting the details. Changes won't be saved.Climate risks
Neighborhood: 98584
Nearby schools
GreatSchools rating
- 4/10Pioneer Elementary SchoolGrades: PK-5Distance: 3.1 mi
- 2/10Pioneer Intermediate/Middle SchoolGrades: 6-8Distance: 3.2 mi
Schools provided by the listing agent
- Elementary: Pioneer Primary Sch
- Middle: Pioneer Intermed/Mid
- High: Shelton High
Source: NWMLS as distributed by MLS GRID. This data may not be complete. We recommend contacting the local school district to confirm school assignments for this home.
- $145,0000.46 acres570 E Budd Dr, Shelton, WA 98584Sold
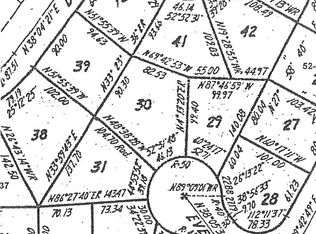
- $--8,276 sqft30 E Evergreen Way, Shelton, WA 98584Off Market
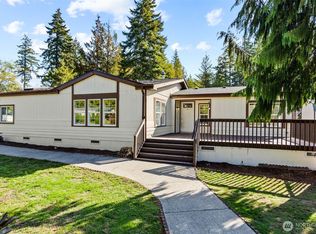
- $438,0003 bd2 ba1.9k sqft10 E Rose Ln, Shelton, WA 98584Sold
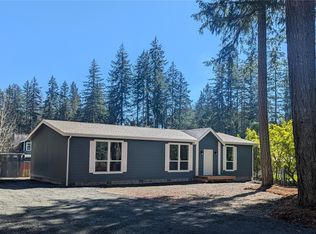
- $349,9003 bd2 ba1.5k sqft250 E Budd Dr, Shelton, WA 98584Sold
- $309,9502 bd2 ba1.3k sqft270 E Annas Way, Shelton, WA 98584Sold
- $67,5008,712 sqft270 E Budd Dr, Shelton, WA 98584Lot/Land
- $399,9002 bd2 ba1.5k sqft290 E Budd Dr, Shelton, WA 98584For Sale
- $---- bd1 ba-- sqft250 Budd Dr, Shelton, WA 98584Off Market
A local agent can set up tours, give advice and negotiate with sellers.
A local lender can help you make sure your offer is ready when you are.
Similar homes
- $529,0003 bd3 ba1.6k sqftTottenham Shores Extension, Shelton, WA 98584Active
 MLS ID #2535540, Peggy Pryde. NWMLS as distributed by MLS GRID
 - $499,0003 bd2 ba1.6k sqftTimberlake 03, Shelton, WA 98584Active
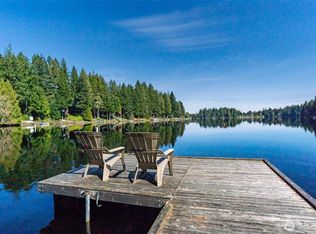 MLS ID #2528742, Kwasi Bowie. NWMLS as distributed by MLS GRID
 - $399,9002 bd2 ba1.5k sqftTimberlakes, Shelton, WA 98584Active
 MLS ID #2535214, Hanna Sandifer. NWMLS as distributed by MLS GRID
 - $385,0002 bd2 ba1.4k sqftTimberlake, Shelton, WA 98584Active
 MLS ID #2560898, Debbie Black. NWMLS as distributed by MLS GRID
 - $595,0002 bd2 ba1.4k sqft110 E Way to Tipperary Street, Shelton, WA 98584ActiveMLS ID #2546206, Lori L. Brady. NWMLS as distributed by MLS GRID
- $475,0003 bd3 ba1.6k sqft291 E Midway Lane, Shelton, WA 98584ActiveMLS ID #2516016, Angela K. Barnes. NWMLS as distributed by MLS GRID
- $490,0002 bd2 ba1.1k sqftDiv 2, Shelton, WA 98584ActiveMLS ID #2502816, Kristine Anderson. NWMLS as distributed by MLS GRID
- $480,0004 bd3 ba1.8k sqftLake Limerick Div No 1, Shelton, WA 98584ActiveMLS ID #2538744, Tanya Marie Baker. NWMLS as distributed by MLS GRID
- $449,9003 bd2 ba1.6k sqft91 E Kathryn Court, Shelton, WA 98584ActiveMLS ID #2538727, Fay Parker. NWMLS as distributed by MLS GRID
- $725,0002 bd2 ba1.7k sqft30 E Lakeway Drive, Shelton, WA 98584ActiveMLS ID #2496036, Jeanne Blanton. NWMLS as distributed by MLS GRID
- $469,0002 bd2 ba1.4k sqft240 E Aycliffe Drive, Shelton, WA 98584ActiveMLS ID #2524669, Jill Petty. NWMLS as distributed by MLS GRID
- $675,0002 bd2 ba1.2k sqft2111 W Hanks Lake Road, Shelton, WA 98584ActiveMLS ID #2563932, Krisy Henry. NWMLS as distributed by MLS GRID
- $499,9003 bd2 ba1.6k sqft161 E Tenby Way, Shelton, WA 98584ActiveMLS ID #2547031, Michael Kollar. NWMLS as distributed by MLS GRID
- $510,0002 bd1 ba1.4k sqftHartstene Pointe, Shelton, WA 98584ActiveMLS ID #2506201, Carolyn Vivian. NWMLS as distributed by MLS GRID
- $798,0002 bd4 ba1.8k sqft120 E Old Winery Rd, Shelton, WA 98584ActiveMLS ID #2518106, Katrina Asay. NWMLS as distributed by MLS GRID
- $450,0003 bd2 ba1.5k sqftDiv 2, Shelton, WA 98584ActiveMLS ID #2550048, Kristine Anderson. NWMLS as distributed by MLS GRID
- $525,0003 bd2 ba1.4k sqft3922 14th Court NE, Olympia, WA 98506ActiveMLS ID #2561723, Jay Hultberg. NWMLS as distributed by MLS GRID
- $435,0003 bd2 ba1.3k sqft1720 E Saint Andrews Drive N, Shelton, WA 98584ActiveMLS ID #2523606, Lou Bergman. NWMLS as distributed by MLS GRID
- $560,0003 bd2 ba1.7k sqft1481 NE Hurd Road, Belfair, WA 98528ActiveMLS ID #2560882, Kara Rogers. NWMLS as distributed by MLS GRID
- $699,0003 bd2 ba1.7k sqft1825 W Deegan Road E, Shelton, WA 98584ActiveMLS ID #2542190, Molly K Clark. NWMLS as distributed by MLS GRID
