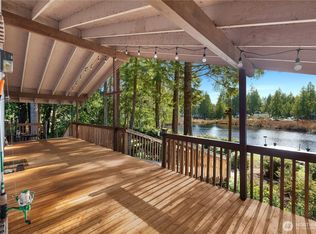
Original owner is selling her beloved Spencer Lake waterfront home. She has enjoyed many years on this lake and built this home to enjoy the beautiful view. Enter into the main floor with a spacious kitchen that flows into the living room and also a bedroom, bathroom and laundry room. Cozy up to the wood stove or walk out onto the deck for spectacular views. Upstairs is the primary bedroom and bathroom along with a bonus room that also connects to a large bonus/storage room. Under the home is a walkable crawlspace for storage. Enjoy hours of summer fun on your own private dock. New insulated pump house, large backyard and a detached garage/shop with a loft and a carport. Garden area, fruit trees, pond and a firepit. RV parking from driveway off of Lakeway Dr. Main driveway is an easement off of Pickering Rd just before Lakeway Dr.
Active
Listed by: Windermere RE/Himlie • Jeanne Blanton
Price cut: $15K (7/28)
$725,000
30 E Lakeway Drive, Shelton, WA 98584
2beds
1,780sqft
:
Get pre-qualified$4,404/mo
Single Family Residence
Built in 2012
0.66 Acres Lot
$715,800 Zestimate®
$407/sqft
$-- HOA
What's special
Fruit treesLarge backyardRv parking from drivewaySpacious kitchenSpencer lake waterfront homePrivate dockBeautiful view
- 141 days |
- 789 |
- 20 |
Zillow last checked:
Listing updated:
Listed by:
Jeanne Blanton,
Windermere RE/Himlie
Source: NWMLS as distributed by MLS GRID,MLS#: 2496036
Facts & features
Interior
Bedrooms & bathrooms
- Bedrooms: 2
- Bathrooms: 2
- Full bathrooms: 1
- 3/4 bathrooms: 1
- Main level bathrooms: 1
- Main level bedrooms: 1
Primary bedroom
- Level: Second
Bedroom
- Level: Main
Bathroom full
- Level: Main
Bathroom three quarter
- Level: Second
Bonus room
- Level: Second
Entry hall
- Level: Main
Kitchen with eating space
- Level: Main
Living room
- Level: Main
Utility room
- Level: Main
Heating
- Fireplace, Stove/Free Standing, Wall Furnace, Electric, Propane, Wood
Cooling
- None
Appliances
- Included: Dishwasher, Double Oven, Refrigerator, Stove(s)/Range(s), Dishwasher(s), Refrigerator(s), Water Heater: Tankless, Water Heater Location: Laundry Room
Features
- Bath Off Primary, Ceiling Fan(s), Loft
- Flooring: Ceramic Tile, Laminate, Carpet
- Windows: Dbl Pane/Storm Window, Skylight(s)
- Basement: None
- Number of fireplaces: 1
- Fireplace features: Wood Burning, Main Level: 1, Fireplace
Interior area
- Total structure area: 1,780
- Total interior livable area: 1,780 sqft
Property
Parking
- Total spaces: 2
- Parking features: Attached Carport, Driveway, Detached Garage, RV Parking
- Has garage: Yes
- Has carport: Yes
- Covered spaces: 2
Features
- Levels: One and One Half
- Stories: 1
- Entry location: Main
- Patio & porch: Bath Off Primary, Ceiling Fan(s), Dbl Pane/Storm Window, Fireplace, Loft, Skylight(s), Vaulted Ceiling(s), Walk-In Closet(s), Water Heater, Wired for Generator
- Has view: Yes
- View description: Lake, Territorial
- Has water view: Yes
- Water view: Lake
- Waterfront features: Lake, No Bank
- Frontage length: Waterfront Ft: 79
Lot
- Size: 0.66 Acres
- Features: Paved, Cable TV, Deck, Dock, Fenced-Fully, Gated Entry, High Speed Internet, Outbuildings, Propane, RV Parking
- Topography: Partial Slope,Terraces
- Residential vegetation: Fruit Trees, Garden Space
Details
- Parcel number: 221332290230
- Zoning description: Jurisdiction: County
- Special conditions: Standard
- Other equipment: Wired for Generator
Construction
Type & style
- Home type: SingleFamily
- Architectural style: 1 1/2 Story
- Property subtype: Single Family Residence
Materials
- Wood Siding
- Foundation: Poured Concrete
- Roof: Metal
Condition
- Average
- Year built: 2012
Utilities & green energy
- Electric: Company: PUD3
- Sewer: Septic Tank
- Water: Individual Well
- Utilities for property: Hood Canal Comm, Hood Canal Comm
Community & HOA
Community
- Subdivision: Spencer Lake
Location
- Region: Shelton
Financial & listing details
- Price per square foot: $407/sqft
- Tax assessed value: $596,505
- Annual tax amount: $6,114
- Date on market: 3/22/2026
- Cumulative days on market: 143 days
- Listing terms: Conventional,FHA,USDA Loan,VA Loan
- Inclusions: Dishwasher(s), Double Oven, Refrigerator(s), Stove(s)/Range(s)
Estimated market value
$715,800
$680,000 - $752,000
$2,533/mo
Price history
| Date | Event | Price |
|---|---|---|
| 7/28/2026 | Price change | $725,000-2%$407/sqft |
Source:  NWMLS as distributed by MLS GRID #2496036 Report a problem NWMLS as distributed by MLS GRID #2496036 Report a problem | ||
| 6/25/2026 | Price change | $740,000-1.3%$416/sqft |
Source: NWMLS as distributed by MLS GRID #2496036 Report a problem | ||
| 3/24/2026 | Listed for sale | $750,000$421/sqft |
Source: NWMLS as distributed by MLS GRID #2496036 Report a problem | ||
Public tax history
| Year | Property taxes | Tax assessment |
|---|---|---|
| 2024 | $5,634 +18.9% | $596,505 +6.8% |
| 2023 | $4,738 -5.2% | $558,540 +2.1% |
| 2022 | $4,996 -6.5% | $547,045 +29.6% |
| 2021 | $5,343 +19.2% | $422,245 +7.5% |
| 2020 | $4,482 -1.7% | $392,860 +10.4% |
| 2018 | $4,560 +6.9% | $355,950 |
| 2017 | $4,266 +5.3% | $355,950 +26.2% |
| 2016 | $4,050 +30.1% | $282,145 +1.1% |
| 2015 | $3,113 +0.9% | $279,150 +0.2% |
| 2014 | $3,086 | $278,650 +9.1% |
| 2013 | $3,086 | $255,490 +26% |
| 2012 | -- | $202,795 -5.2% |
| 2011 | -- | $213,855 -5.6% |
| 2010 | -- | $226,470 |
| 2009 | -- | $226,470 |
Find assessor info on the county website
Monthly payment
Est. payment
Payment breakdown
Explore the cost of this home by adjusting the details. Changes won't be saved.Climate risks
Neighborhood: 98584
Nearby schools
GreatSchools rating
- 4/10Pioneer Elementary SchoolGrades: PK-5Distance: 2.5 mi
- 2/10Pioneer Intermediate/Middle SchoolGrades: 6-8Distance: 2.6 mi
Schools provided by the listing agent
- Elementary: Pioneer Primary Sch
- Middle: Pioneer Intermed/Mid
- High: Shelton High
Source: NWMLS as distributed by MLS GRID. This data may not be complete. We recommend contacting the local school district to confirm school assignments for this home.
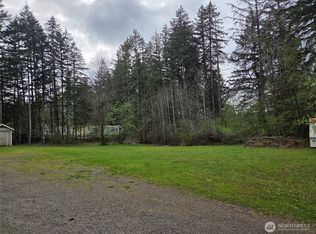
- $149,0001.18 acres1266 E Pickering Rd, Shelton, WA 98584Sold
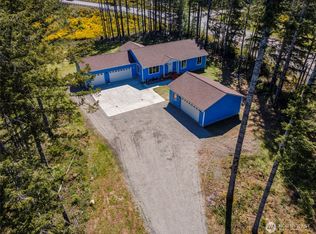
- $550,0003 bd2 ba1.7k sqft10 E Probert Rd, Shelton, WA 98584Sold
- $563,700-- bd-- ba-- sqft71 & 73 Probert Rd, Shelton, WA 98584Off Market
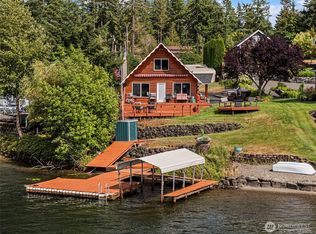
- $775,0002 bd1 ba1.3k sqft40 E Martha Reed Way, Shelton, WA 98584Sold
- $1,009,0003 bd3 ba3k sqft102 E Gibler Ln, Shelton, WA 98584Sold
- $718,4005 bd3 ba2.8k sqft60 E Duck Cove Rd, Shelton, WA 98584Off Market
- $500,0004 bd3 ba2.2k sqft61 E Jamar Rd, Shelton, WA 98584Sold
- $1,295,0003 bd3 ba3.2k sqft101 E Pine Tree Point Rd, Shelton, WA 98584Sold
A local agent can set up tours, give advice and negotiate with sellers.
A local lender can help you make sure your offer is ready when you are.
Similar homes
- $729,0003 bd2 ba2.6k sqft351 E Island Shores Road, Shelton, WA 98584Active
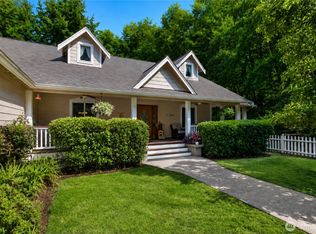 MLS ID #2566290, Jill Petty. NWMLS as distributed by MLS GRID
 - $730,0003 bd2 ba1.9k sqftDiv 3, Shelton, WA 98584Active
 MLS ID #2480675, Kristine Anderson. NWMLS as distributed by MLS GRID
 - $798,0002 bd4 ba1.8k sqft120 E Old Winery Rd, Shelton, WA 98584Active
 MLS ID #2518106, Katrina Asay. NWMLS as distributed by MLS GRID
 - $589,9993 bd2 ba1.9k sqft220 E Moore Lane, Shelton, WA 98584Active
 MLS ID #2565532, Jill Petty. NWMLS as distributed by MLS GRID
 - $799,0002 bd2 ba2.6k sqftLake Limerick, Shelton, WA 98584ActiveMLS ID #2556666, Kristy D. Buck. NWMLS as distributed by MLS GRID
- $799,0004 bd2 ba1.8k sqft370 SE Whitecap Alley, Shelton, WA 98584ActiveMLS ID #2480116, Michael Morrison. NWMLS as distributed by MLS GRID
- $549,9502 bd2 ba1.3k sqftHarstene Pointe, Shelton, WA 98584ActiveMLS ID #2565599, Rebecca Del Pozo. NWMLS as distributed by MLS GRID
- $675,0002 bd2 ba1.2k sqft2111 W Hanks Lake Road, Shelton, WA 98584ActiveMLS ID #2563932, Krisy Henry. NWMLS as distributed by MLS GRID
- $549,9002 bd3 ba1.2k sqft550 E Budd Drive, Shelton, WA 98584ActiveMLS ID #2499172, Lori L. Brady. NWMLS as distributed by MLS GRID
- $675,0003 bd3 ba2.5k sqftTr 1 Of Survey 17/92, Shelton, WA 98584ActiveMLS ID #2528824, Kristy D. Buck. NWMLS as distributed by MLS GRID
- $945,0003 bd2 ba2k sqft3840 E Mason Lake Road, Shelton, WA 98584ActiveMLS ID #2549093, Chase Lipke. NWMLS as distributed by MLS GRID
- $849,9503 bd2 ba1.3k sqft294 E Libby Road, Shelton, WA 98584ActiveMLS ID #2553578, Dion Johnson. NWMLS as distributed by MLS GRID
- $529,0003 bd3 ba1.6k sqftTottenham Shores Extension, Shelton, WA 98584ActiveMLS ID #2535540, Peggy Pryde. NWMLS as distributed by MLS GRID
- $599,0003 bd3 ba2.6k sqft820 E Burgundy Road, Shelton, WA 98584ActiveMLS ID #2494594, Stephanie Shumaker. NWMLS as distributed by MLS GRID
- $499,0003 bd2 ba1.6k sqftTimberlake 03, Shelton, WA 98584ActiveMLS ID #2528742, Kwasi Bowie. NWMLS as distributed by MLS GRID
- $395,0003 bd2 ba1.9k sqft4150 E North Island Drive, Shelton, WA 98584ActiveMLS ID #2542718, Keith Fuller. NWMLS as distributed by MLS GRID
- $735,0004 bd3 ba2k sqft5119 Brenner Road NW, Olympia, WA 98502ActiveMLS ID #2566167, Sarah Myers. NWMLS as distributed by MLS GRID
- $665,0004 bd4 ba2.5k sqft151 W Clark Rd, Shelton, WA 98584ActiveMLS ID #2521291, Jeff Wilson. NWMLS as distributed by MLS GRID
- $399,9002 bd2 ba1.5k sqftTimberlakes, Shelton, WA 98584ActiveMLS ID #2535214, Hanna Sandifer. NWMLS as distributed by MLS GRID
- $715,0003 bd3 ba1.8k sqft1350 E Webb Hill Road, Union, WA 98592ActiveMLS ID #2541205, Rachelle Wix. NWMLS as distributed by MLS GRID
