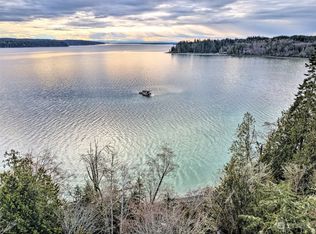
Bring your tools and your dreams to this magical waterfront A-Frame situated on 125' of stone bulkheaded beachfront and 1.3 acres on beautiful Harstine Island. The A-Frame will require significant foundation work, a roof and TLC but there is much potential at this price. Fully functional and recently inspected septic system, drilled well, 24x36 pole building and easy stairs to the pristine beach. Secluded and surrounded by magnificent maples and Mt Rainier is visible on clear days with open views of Spencer Cove and Case Inlet for miles and miles. Short distance by boat or road to three state parks.
Active
Listed by: Windermere RE/Himlie • Keith Fuller
Price cut: $20K (8/3)
$395,000
4150 E North Island Drive, Shelton, WA 98584
3beds
1,950sqft
Single Family Residence
Built in 1977
1.3 Acres Lot
$382,400 Zestimate®
$203/sqft
$-- HOA
What's special
Waterfront a-frame
- 67 days |
- 10,591 |
- 869 |
Zillow last checked:
Listing updated:
Listed by:
Keith Fuller,
Windermere RE/Himlie
Source: NWMLS as distributed by MLS GRID,MLS#: 2542718
Facts & features
Interior
Bedrooms & bathrooms
- Bedrooms: 3
- Bathrooms: 2
- Full bathrooms: 1
- 3/4 bathrooms: 1
- Main level bathrooms: 1
- Main level bedrooms: 2
Primary bedroom
- Level: Third
Bedroom
- Level: Main
Bedroom
- Level: Main
Bathroom full
- Level: Third
Bathroom three quarter
- Level: Main
Dining room
- Level: Second
Entry hall
- Level: Main
Kitchen with eating space
- Level: Second
Living room
- Level: Second
Rec room
- Level: Main
Utility room
- Level: Main
Heating
- Fireplace, Baseboard, Electric
Cooling
- None
Appliances
- Included: Dishwasher, Microwave, Refrigerator, Dishwasher(s), Microwave(s), Refrigerator(s)
Features
- Bath Off Primary, Dining Room
- Flooring: Concrete, Vinyl
- Doors: French Doors
- Basement: None
- Number of fireplaces: 1
- Fireplace features: Wood Burning, Upper Level: 1, Fireplace
Interior area
- Total structure area: 1,950
- Total interior livable area: 1,950 sqft
Property
Parking
- Total spaces: 2
- Parking features: Detached Carport, Driveway, Detached Garage, Off Street, RV Parking
- Has garage: Yes
- Has carport: Yes
- Covered spaces: 2
Features
- Levels: Multi/Split
- Entry location: Main
- Patio & porch: Bath Off Primary, Dining Room, Fireplace, French Doors, Vaulted Ceiling(s)
- Has view: Yes
- View description: Mountain(s), Sound
- Has water view: Yes
- Water view: Sound
- Waterfront features: Medium Bank, Bulkhead, Saltwater, Sound
- Frontage length: Waterfront Ft: 125'
Lot
- Size: 1.3 Acres
- Features: Secluded, Deck, Outbuildings, Patio, RV Parking, Shop
- Topography: Partial Slope
- Residential vegetation: Wooded
Details
- Parcel number: 221251400030
- Special conditions: Standard
Construction
Type & style
- Home type: SingleFamily
- Architectural style: Multi Level
- Property subtype: Single Family Residence
Materials
- Wood Products
- Foundation: Slab
- Roof: Composition,See Remarks
Condition
- Fair
- Year built: 1977
- Major remodel year: 1977
Utilities & green energy
- Electric: Company: PUD3
- Sewer: Septic Tank, Company: Septic
- Water: Individual Well, Company: Individual Well
- Utilities for property: Century Link
Community & HOA
Community
- Subdivision: Harstine Island
Location
- Region: Shelton
Financial & listing details
- Price per square foot: $203/sqft
- Tax assessed value: $277,435
- Annual tax amount: $2,172
- Date on market: 6/18/2026
- Cumulative days on market: 69 days
- Inclusions: Dishwasher(s), Microwave(s), Refrigerator(s)
Estimated market value
$382,400
$363,000 - $402,000
$2,341/mo
Price history
| Date | Event | Price |
|---|---|---|
| 8/3/2026 | Price change | $395,000-4.8%$203/sqft |
Source:  NWMLS as distributed by MLS GRID #2542718 Report a problem NWMLS as distributed by MLS GRID #2542718 Report a problem | ||
| 6/19/2026 | Listed for sale | $415,000+176.7%$213/sqft |
Source: NWMLS as distributed by MLS GRID #2542718 Report a problem | ||
| 9/28/2017 | Sold | $150,000$77/sqft |
Source: NWMLS as distributed by MLS GRID #1174762 Report a problem | ||
Public tax history
| Year | Property taxes | Tax assessment |
|---|---|---|
| 2025 | $2,013 -8.6% | $277,435 +7.6% |
| 2024 | $2,202 +9.3% | $257,730 +35% |
| 2023 | $2,013 +19.1% | $190,970 +6.6% |
| 2022 | $1,690 -2.6% | $179,090 +6.1% |
| 2021 | $1,734 -1.9% | $168,755 +3.7% |
| 2020 | $1,767 -5.1% | $162,675 -38.3% |
| 2018 | $1,862 +6.3% | $263,755 |
| 2017 | $1,752 -41.7% | $263,755 +25.3% |
| 2016 | $3,005 +29.2% | $210,420 +1.6% |
| 2015 | $2,326 +1.4% | $207,175 -4.7% |
| 2014 | $2,295 | $217,325 +3% |
| 2013 | $2,295 | $211,015 -1% |
| 2012 | -- | $213,120 |
| 2011 | -- | $213,120 -16% |
| 2010 | -- | $253,845 |
| 2009 | -- | $253,845 |
Find assessor info on the county website
Monthly payment
Est. payment
Payment breakdown
Explore the cost of this home by adjusting the details. Changes won't be saved.Climate risks
Neighborhood: 98584
Nearby schools
GreatSchools rating
- 4/10Pioneer Elementary SchoolGrades: PK-5Distance: 6.3 mi
- 2/10Pioneer Intermediate/Middle SchoolGrades: 6-8Distance: 6.4 mi
Schools provided by the listing agent
- Elementary: Pioneer Primary Sch
- Middle: Pioneer Intermed/Mid
- High: Shelton High
Source: NWMLS as distributed by MLS GRID. This data may not be complete. We recommend contacting the local school district to confirm school assignments for this home.
- $140,0004.02 acres4 E North Island Dr, Shelton, WA 98584Sold
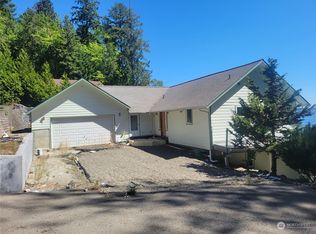
- $302,0003 bd3 ba2.9k sqft629 E Harstine Heights Ln, Shelton, WA 98584Sold
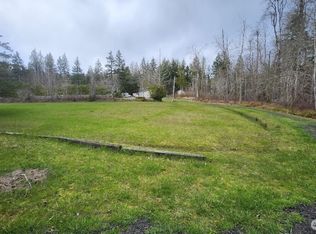
- $260,0001 bd1 ba384 sqft3740 E North Island Dr, Shelton, WA 98584Sold
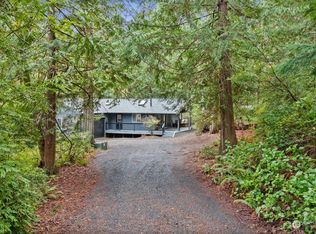
- $544,0003 bd2 ba1.5k sqft156 E Barnacle Blvd, Shelton, WA 98584Sold
- $430,0002 bd2 ba900 sqft145 E Barnacle Blvd, Shelton, WA 98584Sold
- $390,0002 bd1 ba960 sqft152 E Barnacle Blvd, Shelton, WA 98584Sold
- $620,0002 bd2 ba1.8k sqft150 E Barnacle Blvd, Shelton, WA 98584For Sale
- $633,0002 bd2 ba1.2k sqft141 E Barnacle Blvd, Shelton, WA 98584Sold
A local agent can set up tours, give advice and negotiate with sellers.
A local lender can help you make sure your offer is ready when you are.
Similar homes
- $525,0003 bd2 ba1.7k sqft600 E Probert Road, Shelton, WA 98584Active
 MLS ID #2570503, Carly McGraw. NWMLS as distributed by MLS GRID
 - $425,0003 bd2 ba1.3k sqftBayview Home Tracts, Shelton, WA 98584Active
 MLS ID #2568682, Kristy D. Buck. NWMLS as distributed by MLS GRID
 - $430,0003 bd2 ba1.9k sqftDiv 7, Shelton, WA 98584Active
 MLS ID #2529664, Kristine Anderson. NWMLS as distributed by MLS GRID
 - $469,9503 bd2 ba1.3k sqft201 E Cutty Sark Drive, Shelton, WA 98584Active
 MLS ID #2563629, Bradford W. Davis. NWMLS as distributed by MLS GRID
 - $480,0004 bd3 ba1.8k sqftLake Limerick Div No 1, Shelton, WA 98584ActiveMLS ID #2538744, Tanya Marie Baker. NWMLS as distributed by MLS GRID
- $460,0003 bd2 ba1.5k sqft520 E Stadium Beach Road W, Grapeview, WA 98546ActiveMLS ID #2568141, Marie Sinclair Bennett. NWMLS as distributed by MLS GRID
- $399,9002 bd2 ba1.5k sqftTimberlakes, Shelton, WA 98584ActiveMLS ID #2535214, Hanna Sandifer. NWMLS as distributed by MLS GRID
- $469,0003 bd2 ba2.1k sqft1130 E Timberlake Drive, Shelton, WA 98584ActiveMLS ID #2521317, Karen Call. NWMLS as distributed by MLS GRID
- $400,0003 bd2 ba1.5k sqft350 Olympic Drive E, Grapeview, WA 98546ActiveMLS ID #2545061, Ranny Ray. NWMLS as distributed by MLS GRID
- $410,0004 bd1 ba2k sqft102 W Poplar Street, Shelton, WA 98584ActiveMLS ID #2497002, Israel Jimenez. NWMLS as distributed by MLS GRID
- $499,9003 bd2 ba1.6k sqft161 E Tenby Way, Shelton, WA 98584ActiveMLS ID #2547031, Michael Kollar. NWMLS as distributed by MLS GRID
- $475,0002 bd1 ba1.3k sqftHarstene Pointe, Shelton, WA 98584ActiveMLS ID #2526841, Christopher P Murphy. NWMLS as distributed by MLS GRID
- $510,0002 bd1 ba1.4k sqftHartstene Pointe, Shelton, WA 98584ActiveMLS ID #2506201, Carolyn Vivian. NWMLS as distributed by MLS GRID
- $529,9003 bd2 ba1.9k sqft14791 US 101 Highway, Shelton, WA 98584ActiveMLS ID #2544535, Nancy Taylor. NWMLS as distributed by MLS GRID
- $580,0002 bd2 ba1.4k sqft110 E Way to Tipperary Street, Shelton, WA 98584ActiveMLS ID #2546206, Lori L. Brady. NWMLS as distributed by MLS GRID
- $395,0002 bd2 ba2.3k sqft6105 Elizan Drive NW, Olympia, WA 98502ActiveMLS ID #2517513, Nate Burgher. NWMLS as distributed by MLS GRID
- $499,0003 bd2 ba1.6k sqftTimberlake 03, Shelton, WA 98584ActiveMLS ID #2528742, Kwasi Bowie. NWMLS as distributed by MLS GRID
- $517,9003 bd2 ba1.8k sqft31 SE Campfire Court, Shelton, WA 98584ActiveMLS ID #2534984, Blythe Larsen. NWMLS as distributed by MLS GRID
- $321,5002 bd2 ba1.2k sqftHerron Island Division # 6, Lakebay, WA 98349ActiveMLS ID #2556878, Karen D. Dorans. NWMLS as distributed by MLS GRID
- $375,0002 bd2 ba1.2k sqft1916 Key Peninsula Highway NW, Lakebay, WA 98349ActiveMLS ID #2520753, Marcie Martin. NWMLS as distributed by MLS GRID
