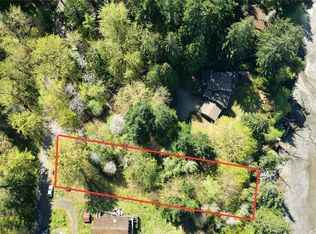
TWO WATERFRONT HOMES WITH SWEEPING VIEWS FOR AN INVESTOR OR EXTENDED FAMILY TO GIVE THE PROPERTY SOME TLC! 159' of High Bank Totten Inlet waterfront! This Steamboat Peninsula property features two separate homes on one high-bank parcel at the end of a quiet road. The residences are positioned at a private distance from each other, with one located near Elizan Road and the second situated along the water. Both homes include huge entertaining decks designed to take advantage of the western exposure and sweeping views of Totten Inlet.The layout and privacy between the units provide significant Airbnb potential or a flexible setup for multi-generational living. An unfinished shop with DADU potential sits between the homes, and the property also includes a two-car carport and a garden shed. Both homes have functional interiors that would benefit from modernization, and the exteriors require repair. Please note that while the property offers water views, there is no direct water access. This is a "fixer" property available for cash purchase only, offering a straightforward opportunity to build equity through a renovation project. Buyers must be accompanied by licensed agents to visit the property.
Active
Listed by: Virgil Adams Real Estate, Inc. • Nate Burgher
Price cut: $100K (7/17)
$395,000
6105 Elizan Drive NW, Olympia, WA 98502
2beds
2,346sqft
Single Family Residence
Built in 1974
0.72 Acres Lot
$-- Zestimate®
$168/sqft
$-- HOA
What's special
Waterfront homesFunctional interiorsTwo-car carportHuge entertaining decksGarden shed
- 106 days |
- 5,405 |
- 420 |
Zillow last checked:
Listing updated:
Listed by:
Nate Burgher,
Virgil Adams Real Estate, Inc.,
Spence Weigand,
Virgil Adams Real Estate, Inc.
Source: NWMLS as distributed by MLS GRID,MLS#: 2517513
Facts & features
Interior
Bedrooms & bathrooms
- Bedrooms: 2
- Bathrooms: 2
- Full bathrooms: 1
- 1/2 bathrooms: 1
- Main level bathrooms: 2
- Main level bedrooms: 2
Primary bedroom
- Level: Main
Bedroom
- Level: Main
Bathroom full
- Level: Main
Other
- Level: Main
Den office
- Level: Main
Entry hall
- Level: Main
Kitchen without eating space
- Level: Main
Living room
- Level: Main
Heating
- Fireplace, Baseboard, Electric, Propane
Cooling
- Wall Unit(s)
Features
- Bath Off Primary
- Basement: Unfinished
- Number of fireplaces: 1
- Fireplace features: Main Level: 1, Fireplace
Interior area
- Total structure area: 2,346
- Total interior livable area: 2,346 sqft
Property
Parking
- Total spaces: 4
- Parking features: Detached Carport, Driveway, Off Street
- Has carport: Yes
- Covered spaces: 2
- Uncovered spaces: 2
Features
- Levels: Two
- Stories: 2
- Entry location: Main
- Patio & porch: Bath Off Primary, Fireplace, Vaulted Ceiling(s)
- Has view: Yes
- View description: Sound, Territorial
- Has water view: Yes
- Water view: Sound
- Waterfront features: High Bank, Bayfront, Saltwater, Sound
- Frontage length: Waterfront Ft: 121
Lot
- Size: 0.72 Acres
- Features: Dead End Street, Secluded, Outbuildings, Propane
- Topography: Partial Slope,Sloped
- Residential vegetation: Brush, Wooded
Details
- Parcel number: 45920003500
- Zoning: RRR1/5
- Zoning description: Jurisdiction: County
- Special conditions: Standard
Construction
Type & style
- Home type: SingleFamily
- Architectural style: 2 Story
- Property subtype: Single Family Residence
Materials
- Wood Siding
- Foundation: Poured Concrete, Slab
- Roof: Composition
Condition
- Fixer
- Year built: 1974
Utilities & green energy
- Electric: Company: PSE
- Sewer: Septic Tank, Company: Septic
- Water: Individual Well, Company: Individual Well
Community & HOA
Community
- Subdivision: Steamboat Island
Location
- Region: Olympia
Financial & listing details
- Price per square foot: $168/sqft
- Tax assessed value: $579,600
- Annual tax amount: $4,651
- Date on market: 5/4/2026
- Cumulative days on market: 108 days
- Listing terms: Conventional,Rehab Loan
Estimated market value
Not available
Estimated sales range
Not available
Not available
Price history
| Date | Event | Price |
|---|---|---|
| 7/17/2026 | Price change | $395,000-20.2%$168/sqft |
Source:  NWMLS as distributed by MLS GRID #2517513 Report a problem NWMLS as distributed by MLS GRID #2517513 Report a problem | ||
| 6/17/2026 | Price change | $495,000-10%$211/sqft |
Source: NWMLS as distributed by MLS GRID #2517513 Report a problem | ||
| 5/5/2026 | Listed for sale | $550,000+175.1%$234/sqft |
Source: NWMLS as distributed by MLS GRID #2517513 Report a problem | ||
| 11/30/2012 | Listing removed | $199,900+42.8%$85/sqft |
Source: Van Dorm #225010 Report a problem | ||
| 11/2/2012 | Sold | $140,000-30%$60/sqft |
Source: NWMLS as distributed by MLS GRID #225010 Report a problem | ||
| 10/24/2011 | Price change | $199,900-20%$85/sqft |
Source: Van Dorm #225010 Report a problem | ||
| 8/2/2011 | Price change | $249,900-7.4%$107/sqft |
Source: Van Dorm #225010 Report a problem | ||
| 5/24/2011 | Listed for sale | $269,900$115/sqft |
Source: Van Dorm #225010 Report a problem | ||
Public tax history
| Year | Property taxes | Tax assessment |
|---|---|---|
| 2024 | $4,650 +4.5% | $579,600 +1.6% |
| 2023 | $4,452 +6.6% | $570,300 +9.1% |
| 2022 | $4,177 -3% | $522,800 +12.3% |
| 2021 | $4,305 +19.4% | $465,500 +24.9% |
| 2020 | $3,605 +3.1% | $372,700 +14.1% |
| 2019 | $3,495 -7.2% | $326,700 +2.4% |
| 2018 | $3,768 +21.4% | $319,100 +23.3% |
| 2017 | $3,105 | $258,700 -7.7% |
| 2016 | $3,105 | $280,400 +10.6% |
| 2014 | $3,105 | $253,600 |
| 2011 | -- | -- |
| 2010 | -- | -- |
| 2009 | $877 | -- |
| 2008 | -- | -- |
| 2007 | $860 -60.6% | -- |
| 2006 | $2,181 | -- |
| 2005 | -- | -- |
| 2002 | -- | -- |
| 2001 | $841 -4.3% | $96,100 +10.5% |
| 2000 | $878 | $87,000 |
Find assessor info on the county website
Monthly payment
Est. payment
Payment breakdown
Explore the cost of this home by adjusting the details. Changes won't be saved.Climate risks
Neighborhood: 98502
Nearby schools
GreatSchools rating
- 8/10Griffin SchoolGrades: PK-8Distance: 2.8 mi
Schools provided by the listing agent
- Elementary: Griffin Elem
- Middle: Griffin Mid School
- High: Capital High
Source: NWMLS as distributed by MLS GRID. This data may not be complete. We recommend contacting the local school district to confirm school assignments for this home.
- $199,9000.55 acres6117 Elizan Dr NW, Olympia, WA 98502Pending
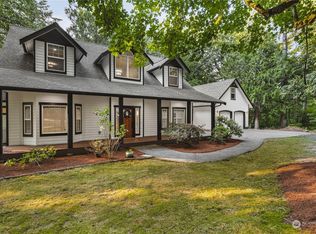
- $602,7753 bd2 ba1.7k sqft6123 Elizan Dr NW, Olympia, WA 98502Sold
- $1,500,0003 bd4 ba3.4k sqft6141 Elizan Dr NW, Olympia, WA 98502Sold
- $875,0003 bd4 ba2.7k sqft5843 Steamboat Island Rd NW, Olympia, WA 98502Sold
- $500,0001 bd1 ba2.1k sqft5739 Steamboat Island Rd NW, Olympia, WA 98502Sold
- $100,0005.35 acres5388 Miller Rd NW, Olympia, WA 98502Sold
- $677,9503 bd2 ba1.9k sqft6140 Miller Rd NW, Olympia, WA 98502Pending
- $295,0004.06 acres5620 Steamboat Island Rd NW, Olympia, WA 98502Sold
A local agent can set up tours, give advice and negotiate with sellers.
A local lender can help you make sure your offer is ready when you are.
Similar homes
- $415,0003 bd3 ba2.1k sqftParkwood, Shelton, WA 98584Active
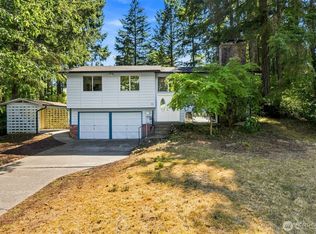 MLS ID #2569219, Kristen Steinman. NWMLS as distributed by MLS GRID
 - $425,0003 bd2 ba1.3k sqftBayview Home Tracts, Shelton, WA 98584Active
 MLS ID #2568682, Kristy D. Buck. NWMLS as distributed by MLS GRID
 - $395,0003 bd2 ba1.9k sqft4150 E North Island Drive, Shelton, WA 98584Active
 MLS ID #2542718, Keith Fuller. NWMLS as distributed by MLS GRID
 - $415,0003 bd2 ba2.2k sqft232 Lark Street SW, Tumwater, WA 98512Active
 MLS ID #2565602, Missy Watts. NWMLS as distributed by MLS GRID
 - $459,9503 bd2 ba1.4k sqftCarlyon Brach Country Club, Olympia, WA 98502ActiveMLS ID #2511518, Jeff Pollock. NWMLS as distributed by MLS GRID
- $419,9502 bd1 ba1.3k sqft7847 SE Normandy Street, Olympia, WA 98501ActiveMLS ID #2569069, Devin Prothero. NWMLS as distributed by MLS GRID
- $447,0003 bd2 ba1.4k sqft2442 Crestridge Drive NW, Olympia, WA 98502ActiveMLS ID #2486729, Jeff Weeks. NWMLS as distributed by MLS GRID
- $559,9003 bd2 ba1.9k sqftCarlyon Beach Country Club, Olympia, WA 98502ActiveMLS ID #2560813, Nicole Braam. NWMLS as distributed by MLS GRID
- $564,9503 bd2 ba2.2k sqftCarylon Beach, Olympia, WA 98502ActiveMLS ID #2549776, Laurie Young. NWMLS as distributed by MLS GRID
- $575,0004 bd3 ba2.9k sqft2604 Aztec Drive NW, Olympia, WA 98502ActiveMLS ID #2550305, Maura Willie. NWMLS as distributed by MLS GRID
- $385,0002 bd2 ba1.4k sqftTimberlake, Shelton, WA 98584ActiveMLS ID #2560898, Debbie Black. NWMLS as distributed by MLS GRID
- $399,9002 bd2 ba1.5k sqftTimberlakes, Shelton, WA 98584ActiveMLS ID #2535214, Hanna Sandifer. NWMLS as distributed by MLS GRID
- $410,0004 bd1 ba2k sqft102 W Poplar Street, Shelton, WA 98584ActiveMLS ID #2497002, Israel Jimenez. NWMLS as distributed by MLS GRID
- $399,9003 bd3 ba1.3k sqft1426 Wingwood Place, Shelton, WA 98584ActiveMLS ID #2536877, Jamie Mell. NWMLS as distributed by MLS GRID
- $379,0003 bd2 ba1.2k sqftLake Limerick 1, Shelton, WA 98584ActiveMLS ID #2525630, Janie Weller. NWMLS as distributed by MLS GRID
- $399,0002 bd2 ba1.3k sqft91 E Jack Pine Lane, Union, WA 98592ActiveMLS ID #2529191, Lisa Sisk. NWMLS as distributed by MLS GRID
- $390,0003 bd2 ba1.9k sqft2641 Scotlac Drive SW, Olympia, WA 98512ActiveMLS ID #2537512, Gagan Deep Singh. NWMLS as distributed by MLS GRID
- $469,0004 bd2 ba1.6k sqft5111 21st Avenue SE, Lacey, WA 98503ActiveMLS ID #2564587, Cheri Wilkins. NWMLS as distributed by MLS GRID
- $525,0003 bd2 ba1.7k sqft600 E Probert Road, Shelton, WA 98584ActiveMLS ID #2570503, Carly McGraw. NWMLS as distributed by MLS GRID
- $375,0001 bd1 ba1.1k sqft704 Weir Street SE, Olympia, WA 98501ActiveMLS ID #2564923, Johanna Martinez. NWMLS as distributed by MLS GRID
