Nestled on a spacious 9,000 sq ft corner lot, this 1,176 sq ft Olympia home offers charm, flexibility, and plenty of outdoor space to enjoy. The yard features mature fruit trees, seasonal flowers, and garden space, creating a welcoming setting with room to relax or cultivate your own garden. Approved as a 1-bedroom home, the functional floor plan also includes two additional finished bonus rooms that are ideal for a home office, hobby room, workout space, or additional living area. Recent improvements include fresh paint in the living room and one bonus room, new interior trim, replacement interior doors, and a professionally cleaned and treated composition roof. Additional features include hardwood and vinyl flooring, double-pane windows, a ductless mini-split for efficient heating and cooling, and an attached garage. Conveniently located near shopping, dining, parks, schools, and I-5, this property offers a wonderful opportunity for buyers looking to personalize a home while enjoying a beautiful yard and a desirable Olympia location.
Active
Listed by: Coldwell Banker Evergreen • Johanna Martinez
Price cut: $20K (9/8)
$355,000
704 Weir Street SE, Olympia, WA 98501
1beds
1,176sqft
Single Family Residence
Built in 1955
8,999 Square Feet Lot
$349,500 Zestimate®
$302/sqft
$-- HOA
What's special
Mature fruit treesGarden spaceAttached garageHardwood and vinyl flooringReplacement interior doorsSeasonal flowersDouble-pane windows
- 25 days
- 1,119
- 74
Likely to sell faster than
Zillow last checked:
Listing updated:
Listed by:
Johanna Martinez,
Coldwell Banker Evergreen
Source: NWMLS as distributed by MLS GRID,MLS#: 2564923
Facts & features
Interior
Bedrooms & bathrooms
- Bedrooms: 1
- Bathrooms: 1
- Full bathrooms: 1
- Main level bathrooms: 1
- Main level bedrooms: 1
Primary bedroom
- Level: Main
Bathroom full
- Level: Main
Bonus room
- Level: Main
Den office
- Level: Main
Dining room
- Level: Main
Entry hall
- Level: Main
Kitchen with eating space
- Level: Main
Living room
- Level: Main
Utility room
- Level: Main
Heating
- Fireplace, Forced Air, Electric
Cooling
- Ductless
Appliances
- Included: Refrigerator, Stove(s)/Range(s), Refrigerator(s), Water Heater: Storage Tank, Water Heater Location: Laundry Room
Features
- Dining Room
- Flooring: Hardwood
- Windows: Dbl Pane/Storm Window
- Basement: None
- Number of fireplaces: 1
- Fireplace features: Wood Burning, Main Level: 1, Fireplace
Interior area
- Total structure area: 1,176
- Total interior livable area: 1,176 sqft
Property
Parking
- Total spaces: 1
- Parking features: Attached Garage
- Has attached garage: Yes
- Covered spaces: 1
Features
- Levels: One
- Stories: 1
- Entry location: Main
- Patio & porch: Dbl Pane/Storm Window, Dining Room, Fireplace, Water Heater
Lot
- Size: 8,999 Square Feet
- Features: Corner Lot, Cable TV
- Topography: Level
- Residential vegetation: Fruit Trees, Garden Space
Details
- Parcel number: 65102201200
- Special conditions: Standard
Construction
Type & style
- Home type: SingleFamily
- Architectural style: 1 Story
- Property subtype: Single Family Residence
Materials
- Wood Siding
- Roof: Composition
Condition
- Year built: 1955
Utilities & green energy
- Electric: Company: PSE
- Sewer: Septic Tank, Company: Septic
- Water: Public, Company: City of Olympia
Community & HOA
Community
- Subdivision: Olympia
Location
- Region: Olympia
Financial & listing details
- Price per square foot: $302/sqft
- Tax assessed value: $290,500
- Annual tax amount: $353
- Date on market: 8/13/2026
- Cumulative days on market: 27 days
- Listing terms: Conventional,FHA,VA Loan
- Inclusions: Refrigerator(s), Stove(s)/Range(s)
Estimated market value
$349,500
$332,000 - $367,000
$1,576/mo
Price history
| Date | Event | Price |
|---|---|---|
| 9/8/2026 | Price change | $355,000-5.3%$302/sqft |
Source:  NWMLS as distributed by MLS GRID #2564923 Report a problem NWMLS as distributed by MLS GRID #2564923 Report a problem | ||
| 8/14/2026 | Listed for sale | $375,000+158.6%$319/sqft |
Source: NWMLS as distributed by MLS GRID #2564923 Report a problem | ||
| 8/26/2013 | Sold | $145,000-3.3%$123/sqft |
Source: NWMLS as distributed by MLS GRID #468831 Report a problem | ||
| 8/21/2013 | Listed for sale | $149,900$127/sqft |
Source: RE/MAX FOUR SEASONS #468831 Report a problem | ||
| 6/19/2013 | Listing removed | $149,900$127/sqft |
Source: RE/MAX FOUR SEASONS #468831 Report a problem | ||
| 4/6/2013 | Listed for sale | $149,900+149.8%$127/sqft |
Source: RE/MAX FOUR SEASONS #468831 Report a problem | ||
| 4/29/2011 | Sold | $60,000$51/sqft |
Source: Public Record Report a problem | ||
Public tax history
| Year | Property taxes | Tax assessment |
|---|---|---|
| 2024 | $353 -0.8% | $290,500 +4% |
| 2023 | $356 +5.3% | $279,300 +0.3% |
| 2022 | $338 -18.3% | $278,400 +24% |
| 2021 | $414 -8.7% | $224,500 +9.5% |
| 2020 | $453 -76% | $205,100 +24.8% |
| 2019 | $1,888 -14.1% | $164,400 +2.2% |
| 2018 | $2,199 +22.8% | $160,900 +9.9% |
| 2017 | $1,791 | $146,400 +5.4% |
| 2016 | $1,791 | $138,900 +0.7% |
| 2014 | $1,791 | $137,900 |
| 2011 | -- | -- |
| 2010 | -- | -- |
| 2009 | $1,722 | -- |
| 2008 | -- | -- |
| 2007 | $1,736 -17.6% | -- |
| 2006 | $2,107 +53.1% | -- |
| 2005 | $1,376 | -- |
| 2004 | -- | -- |
Find assessor info on the county website
Monthly payment
Est. payment
Payment breakdown
Explore the cost of this home by adjusting the details. Changes won't be saved.Climate risks
Neighborhood: 98501
Nearby schools
Schools provided by the listing agent
- Elementary: Mountain View Elementary
- Middle: Chinook Mid
- High: North Thurston High
Source: NWMLS as distributed by MLS GRID. This data may not be complete. We recommend contacting the local school district to confirm school assignments for this home.
Similar homes
- $339,9503 bd1 ba1.2k sqft3424 26th Avenue NE, Olympia, WA 98506Active
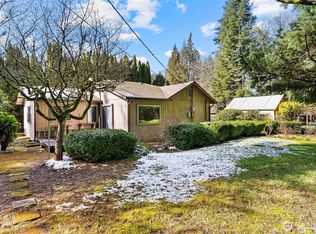 MLS ID #2573825, Alexander Bradshaw. NWMLS as distributed by MLS GRID
 - $365,0001 bd1 ba696 sqft4808 15th Avenue SE, Lacey, WA 98503Active
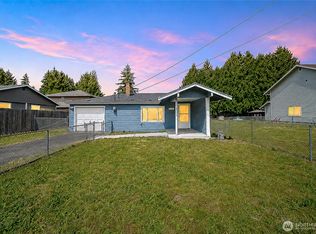 MLS ID #2531200, John Stormans. NWMLS as distributed by MLS GRID
 - $325,0001 bd1 ba682 sqft2831 Galloway Street SE, Olympia, WA 98501Active
 MLS ID #2552775, Marcus Rothwell. NWMLS as distributed by MLS GRID
 - $465,0003 bd2 ba1.3k sqft2228 Tandem Court SE, Olympia, WA 98501Contingent
 MLS ID #2541095, William Demers. NWMLS as distributed by MLS GRID
