PRICE REDUCED! VIEWS...VIEWS...VIEWS! Start your mornings with coffee and sweeping views of Totten Inlet and the Olympic Mountains - where the water sets the tone for calm, everyday living. In the evenings, unwind in the jacuzzi hot tub under the open sky, taking in the same peaceful backdrop. This beautifully updated 3 bedroom, 1.75 bath Carlyon Beach rambler offers 1460 sq ft of light-filled living. The bright kitchen with a skylight overlooks the freshly painted 660 square foot deck and opens to additional dining/living space - perfect for entertaining or simply enjoying the view. Spacious living room plus a dedicated office area. The primary suite features a walk-in closet and fully updated 3/4 bath. Updates include new granite countertops, white cabinetry, stainless steel appliances, new flooring, updated lighting, fresh paint, and updated plumbing. Newer roof and ceramic tile flooring. Outside, enjoy a beautifully landscaped yard with grapevines, pear and apple trees, garden space and custom wrought iron fencing. The oversized 575 sq ft 2 car garage is fully insulated and sheet rocked with a workbench. Plenty of RV/boat parking. Carlyon Beach amenities include private beach access, Marina, boat launch, dog park, kayak storage, and Pavillion picnic area - bringing the best of coastal living right to your doorstep.
Active
Listed by: Skyline Properties, Inc. • Zenika Gandara
Price cut: $10K (7/21)
$459,950
10023 Whitecap Drive NW, Olympia, WA 98502
3beds
1,460sqft
Single Family Residence
Built in 1984
8,001 Square Feet Lot
$455,800 Zestimate®
$315/sqft
$127/mo HOA
What's special
Dedicated office areaUpdated lightingNew granite countertopsCeramic tile flooringUpdated plumbingWhite cabinetryStainless steel appliances
- 114 days |
- 676 |
- 30 |
Zillow last checked:
Listing updated:
Listed by:
Zenika Gandara,
Skyline Properties, Inc.
Source: NWMLS as distributed by MLS GRID,MLS#: 2511518
Facts & features
Interior
Bedrooms & bathrooms
- Bedrooms: 3
- Bathrooms: 2
- Full bathrooms: 1
- 3/4 bathrooms: 1
- Main level bathrooms: 2
- Main level bedrooms: 3
Primary bedroom
- Level: Main
Bedroom
- Level: Main
Bedroom
- Level: Main
Bathroom full
- Level: Main
Bathroom three quarter
- Level: Main
Entry hall
- Level: Main
Kitchen with eating space
- Level: Main
Living room
- Level: Main
Utility room
- Level: Garage
Heating
- Baseboard, Electric
Cooling
- None
Appliances
- Included: Dishwasher, Refrigerator, See Remarks, Stove(s)/Range(s), Dishwasher(s), Refrigerator(s)
Features
- Bath Off Primary
- Flooring: Ceramic Tile, Carpet
- Windows: Dbl Pane/Storm Window, Skylight(s)
- Basement: None
- Has fireplace: No
- Fireplace features: Wood Burning
Interior area
- Total structure area: 1,460
- Total interior livable area: 1,460 sqft
Property
Parking
- Total spaces: 4
- Parking features: Attached Garage, RV Parking
- Has attached garage: Yes
- Covered spaces: 2
- Uncovered spaces: 2
Features
- Levels: One
- Stories: 1
- Entry location: Main
- Patio & porch: Bath Off Primary, Dbl Pane/Storm Window, Hot Tub/Spa, Skylight(s), Walk-In Closet(s)
- Has spa: Yes
- Spa features: Indoor
- Has view: Yes
- View description: Mountain(s), Partial, Sound
- Has water view: Yes
- Water view: Sound
Lot
- Size: 8,001 Square Feet
- Features: Paved, Cable TV, Deck, Fenced-Fully, Gated Entry, Patio, RV Parking
Details
- Parcel number: 39110600200
- Special conditions: Standard
Construction
Type & style
- Home type: SingleFamily
- Architectural style: 1 Story
- Property subtype: Single Family Residence
Materials
- Wood Products
- Foundation: Poured Concrete
- Roof: Composition
Condition
- Year built: 1984
Utilities & green energy
- Electric: Company: Puget Sound Energy
- Sewer: Septic Tank, Company: Septic
- Water: Community, Company: Carlyon Beach HOA
Community & HOA
Community
- Features: Boat Launch, CCRs, Clubhouse, Park, Playground
- Subdivision: Carlyon Beach
HOA
- Services included: Common Area Maintenance, Road Maintenance, See Remarks, Water
- HOA fee: $127 monthly
- HOA phone: 360-866-0717
Location
- Region: Olympia
Financial & listing details
- Price per square foot: $315/sqft
- Tax assessed value: $388,800
- Annual tax amount: $3,250
- Date on market: 4/22/2026
- Cumulative days on market: 116 days
- Listing terms: Conventional,FHA,USDA Loan,VA Loan
- Inclusions: Dishwasher(s), Refrigerator(s), See Remarks, Stove(s)/Range(s)
Estimated market value
$455,800
$433,000 - $479,000
$2,556/mo
Price history
| Date | Event | Price |
|---|---|---|
| 7/21/2026 | Price change | $459,950-2.1%$315/sqft |
Source:  NWMLS as distributed by MLS GRID #2511518 Report a problem NWMLS as distributed by MLS GRID #2511518 Report a problem | ||
| 6/25/2026 | Price change | $469,950-2.1%$322/sqft |
Source: NWMLS as distributed by MLS GRID #2511518 Report a problem | ||
| 4/23/2026 | Listed for sale | $479,950+6.4%$329/sqft |
Source: NWMLS as distributed by MLS GRID #2511518 Report a problem | ||
| 5/31/2022 | Sold | $451,000+0.4%$309/sqft |
Source: NWMLS as distributed by MLS GRID #1920150 Report a problem | ||
| 4/26/2022 | Pending sale | $449,000$308/sqft |
Source: NWMLS as distributed by MLS GRID #1920150 Report a problem | ||
| 4/20/2022 | Listed for sale | $449,000+30.1%$308/sqft |
Source: NWMLS as distributed by MLS GRID #1920150 Report a problem | ||
| 7/1/2020 | Listing removed | $345,000$236/sqft |
Source: Professional Realty Services #1619632 Report a problem | ||
| 6/23/2020 | Listed for sale | $345,000+102.9%$236/sqft |
Source: Professional Realty Services #1619632 Report a problem | ||
| 10/12/2015 | Sold | $170,000-2.9%$116/sqft |
Source: NWMLS as distributed by MLS GRID #828959 Report a problem | ||
| 9/2/2015 | Pending sale | $175,000$120/sqft |
Source: Windermere Real Estate/Olympia #828959 Report a problem | ||
| 8/4/2015 | Listed for sale | $175,000+40.4%$120/sqft |
Source: Windermere Real Estate/Olympia #828959 Report a problem | ||
| 9/9/1998 | Sold | $124,600$85/sqft |
Source: NWMLS as distributed by MLS GRID #33165178 Report a problem | ||
Public tax history
| Year | Property taxes | Tax assessment |
|---|---|---|
| 2024 | $3,081 +9.2% | $388,800 +6.3% |
| 2023 | $2,821 -1.5% | $365,600 +0.5% |
| 2022 | $2,865 +704.7% | $363,900 +23% |
| 2021 | $356 -1.3% | $295,900 +16.8% |
| 2020 | $361 -6.5% | $253,300 +14.4% |
| 2019 | $386 -2.4% | $221,400 +7.7% |
| 2018 | $395 -78% | $205,600 +21.3% |
| 2017 | $1,794 | $169,450 +7.8% |
| 2016 | $1,794 | $157,250 +6.2% |
| 2014 | $1,794 | $148,050 -1.7% |
| 2013 | -- | $150,600 |
| 2012 | $1,825 | -- |
| 2011 | -- | -- |
| 2010 | -- | -- |
| 2009 | $1,861 | -- |
| 2008 | -- | -- |
| 2007 | $1,669 -30.2% | -- |
| 2006 | $2,392 +46.1% | -- |
| 2005 | $1,637 | -- |
| 2004 | -- | -- |
| 2002 | -- | -- |
| 2001 | $1,332 -3.6% | $102,900 |
| 2000 | $1,382 | $102,900 |
Find assessor info on the county website
Monthly payment
Est. payment
Payment breakdown
Explore the cost of this home by adjusting the details. Changes won't be saved.Climate risks
Neighborhood: 98502
Nearby schools
GreatSchools rating
- 8/10Griffin SchoolGrades: PK-8Distance: 7.7 mi
- $349,9002 bd2 ba1.2k sqft10029 Whitecap Dr NW, Olympia, WA 98502For Sale

- $518,0002 bd2 ba2.1k sqft10006 Steamboat Island Rd NW, Olympia, WA 98502Sold
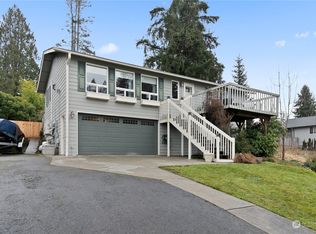
- $115,0008,433 sqft10000 Steamboat Island Rd NW, Olympia, WA 98502Sold

- $250,0002 bd1 ba1k sqft10030 Channel Dr NW, Olympia, WA 98502Sold
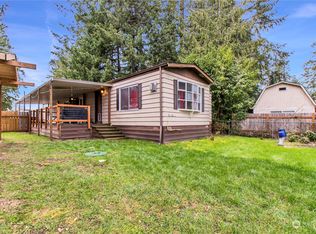
- $425,0003 bd2 ba1.2k sqft10110 Whitecap Dr NW, Olympia, WA 98502Sold
- $599,9994 bd3 ba3.1k sqft9925 Whitecap Dr NW, Olympia, WA 98502Sold
- $410,0004 bd2 ba1.5k sqft9928 Whitecap Dr NW, Olympia, WA 98502Sold
- $938,0002 bd2 ba1.8k sqft10017 Steamboat Island Rd NW, Olympia, WA 98502Sold
A local agent can set up tours, give advice and negotiate with sellers.
A local lender can help you make sure your offer is ready when you are.
Similar homes
- $447,0003 bd2 ba1.4k sqft2442 Crestridge Drive NW, Olympia, WA 98502Active
 MLS ID #2486729, Jeff Weeks. NWMLS as distributed by MLS GRID
 - $499,9003 bd2 ba1.5k sqftCottage Grove Lt 4 Ss-0284, Olympia, WA 98502Active
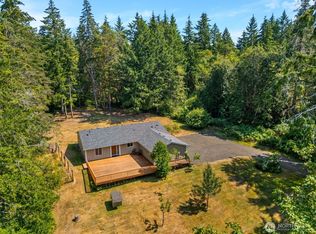 MLS ID #2540836, Bob Jorgenson. NWMLS as distributed by MLS GRID
 - $505,0004 bd3 ba1.6k sqft3120 Swordfern Drive NW, Olympia, WA 98502Active
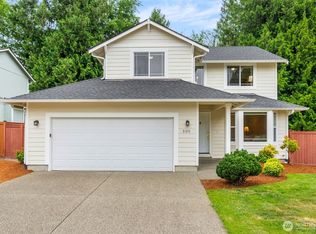 MLS ID #2548417, Jordan Doughty. NWMLS as distributed by MLS GRID
 - $450,0003 bd2 ba1.6k sqft4432 29th Avenue SE, Lacey, WA 98503Active
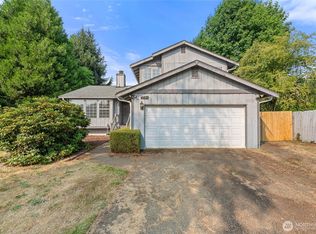 MLS ID #2567366, Zachary Taylor. NWMLS as distributed by MLS GRID
 - $385,0002 bd1 ba784 sqftSt James Park, Olympia, WA 98502ActiveMLS ID #2567031, Teri Bevelacqua. NWMLS as distributed by MLS GRID
- $450,0003 bd2 ba1.4k sqftSchultz 2nd, Shelton, WA 98584ActiveMLS ID #2564907, Christine Forrey. NWMLS as distributed by MLS GRID
- $529,0003 bd3 ba1.6k sqftTottenham Shores Extension, Shelton, WA 98584ActiveMLS ID #2535540, Peggy Pryde. NWMLS as distributed by MLS GRID
- $475,0003 bd3 ba1.6k sqft291 E Midway Lane, Shelton, WA 98584ActiveMLS ID #2516016, Angela K. Barnes. NWMLS as distributed by MLS GRID
- $499,0003 bd2 ba1.6k sqftTimberlake 03, Shelton, WA 98584ActiveMLS ID #2528742, Kwasi Bowie. NWMLS as distributed by MLS GRID
- $--2 bd2 ba1k sqft3217 Yelm Hwy SE APT 24, Olympia, WA 98501AuctionAuction.com 2
- $459,9003 bd3 ba1.5k sqftLake Lucinda, Olympia, WA 98512ActiveMLS ID #2552503, Madison Del Vigo. NWMLS as distributed by MLS GRID
- $450,0003 bd2 ba1.3k sqft4424 30TH Avenue SE, Lacey, WA 98503ActiveMLS ID #2546458, Wandaliz Tirado. NWMLS as distributed by MLS GRID
- $449,9003 bd3 ba1.4k sqftWoodland Creek, Olympia, WA 98516ActiveMLS ID #2551116, Lisa Quaade. NWMLS as distributed by MLS GRID
- $479,9003 bd2 ba1.5k sqft4914 24th Avenue SE, Lacey, WA 98503ActiveMLS ID #2549561, Bruce Batson. NWMLS as distributed by MLS GRID
- $445,0003 bd3 ba1.3k sqft6104 Huntington Lane SE, Lacey, WA 98503ActiveMLS ID #2563905, Mary Blake. NWMLS as distributed by MLS GRID
- $425,0003 bd1 ba1.1k sqft1815 Curtis Court SE, Lacey, WA 98503ActiveMLS ID #2567536, Donna Weaver. NWMLS as distributed by MLS GRID
- $449,9003 bd2 ba1.4k sqft3701 Autumnwood Court SE, Olympia, WA 98501ActiveMLS ID #2517903, Sarah Diaz. NWMLS as distributed by MLS GRID
- $589,9993 bd2 ba1.9k sqft220 E Moore Lane, Shelton, WA 98584ActiveMLS ID #2565532, Jill Petty. NWMLS as distributed by MLS GRID
- $470,0003 bd3 ba1.4k sqft1812 Humphrey Street SE, Olympia, WA 98501ActiveMLS ID #2534877, Hannah Carpenter. NWMLS as distributed by MLS GRID
- $510,0003 bd2 ba1.4k sqftTolmie Park Estates Div 1, Olympia, WA 98516ActiveMLS ID #2542877, Laine E. Ostrom. NWMLS as distributed by MLS GRID
