Skip main navigation
Sold
  • Listed by: eXp Realty • Ashley Arlene Duvall
    Bought with: eXp Realty
    $250,000

    10030 Channel Drive NW, Olympia, WA 98502

    2beds
    1,036sqft
    Manufactured On Land
    Built in 1979
    10,615 Square Feet Lot
    $291,600 Zestimate®
    $241/sqft
    $1,943 Estimated rent

    Home value

    $291,600

    $274,000 - $309,000

    $1,943/mo

    Zestimate® history
    Loading
    Loading...

    Owner options

    List your home for rent

    $1,943/mo

    Rent Zestimate®

    Find your next renter with Zillow Rental Manager. Plus, with online applications, you can quickly screen prospective tenants – for free.

    Learn more

    $1,943/mo

    Rent Zestimate®

    Refinance and save

    $1,680/mo

    Est. payment

    Refinancing to a lower rate could help reduce your monthly payments and save thousands over the life of the loan.

    See today's rates

    $1,680/mo

    Est. payment

    Explore your selling options

    Work with a Zillow partner agent

    Leverage their expertise and Zillow's premium Showcase listings to get your home seen by more buyers.

    Get started

    List with your own agent

    Get your home in front of millions of buyers by listing it on Zillow.

    Learn how to do it

    Sell it yourself

    Take full control of how buyers see your home on Zillow by listing For Sale by Owner (FSBO).

    List your home

    What's special

    Play groundBoat launch accessClub houseFront porchFresh paint
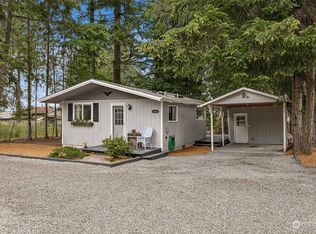
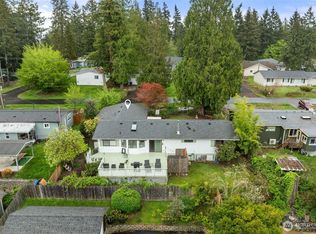
    Welcome to your cozy retreat in the heart of Carlyon Beach Community. This charming manufactured home has been updated with fresh paint and laminate hardwood floors throughout. This home features the perfect blend of comfort and affordability with two nice size bedrooms.. Enjoy morning coffee on the front porch or host summer a Bar-B-Que under the new gazebo. Access your slice of paradise at the community beach with boat launch access, play ground, gazebo and community center/club house. Bring your boat and dock it at the Marina (for an extra charge). Your new lifestyle is waiting for you.

    Zillow last checked:

    Listing updated:

    Listed by:

    Ashley Arlene Duvall,

    eXp Realty,

    Cheri Wilkins,

    eXp Realty

    Bought with:

    Zack Durham, 20107166

    eXp Realty

    Source: NWMLS as distributed by MLS GRID,MLS#: 2209423MLS Logo

    Facts & features

    Interior

    Bedrooms & bathrooms
    • Bedrooms: 2
    • Bathrooms: 1
    • Full bathrooms: 1
    • Main level bedrooms: 2
    Primary bedroom
    • Level: Main
    Bedroom
    • Level: Main
    Bathroom full
    • Level: Main
    Den office
    • Level: Main
    Entry hall
    • Level: Main
    Kitchen with eating space
    • Level: Main
    Living room
    • Level: Main
    Heating
    • Fireplace, Forced Air, Stove/Free Standing, Electric, Propane
    Cooling
    • None
    Appliances
    • Included: Dishwashers_, Refrigerators_, StovesRanges_, Dishwasher(s), Refrigerator(s), Stove(s)/Range(s), Water Heater: Electric, Water Heater Location: Closet
    Features
    • Flooring: Laminate, Vinyl
    • Basement: None
    • Number of fireplaces: 1
    • Fireplace features: See Remarks, Main Level: 1, Fireplace
    Interior area
    • Total structure area: 1,036
    • Total interior livable area: 1,036 sqft

    Property

    Parking
    • Total spaces: 1
    • Parking features: RV Parking, Detached Carport, Driveway
    • Has carport: Yes
    • Covered spaces: 1
    Features
    • Levels: One
    • Stories: 1
    • Entry location: Main
    • Patio & porch: Laminate Hardwood, Fireplace, Water Heater
    • Has view: Yes
    • View description: Territorial
    Lot
    • Size: 10,615 Square Feet
    • Dimensions: 45' x 149' x 62' x 33' x 161'
    • Features: Paved, Cabana/Gazebo, Cable TV, Deck, Fenced-Partially, High Speed Internet, Outbuildings, Propane, RV Parking
    • Topography: Level
    • Residential vegetation: Garden Space
    Details
    • Parcel number: 39110406400
    • Zoning description: RL2/1,Jurisdiction: County
    • Special conditions: Standard

    Construction

    Type & style
    • Home type: MobileManufactured
    • Architectural style: See Remarks
    • Property subtype: Manufactured On Land
    Materials
    • Metal/Vinyl
    • Foundation: Block, Tie Down
    • Roof: Composition
    Condition
    • Good
    • Year built: 1979
    • Major remodel year: 2020
    Details
    • Builder model: 68/14

    Utilities & green energy

    • Electric: Company: PSE
    • Sewer: Septic Tank, Company: Septic
    • Water: Community, Company: Carylon Beach
    • Utilities for property: Xfinity, Xfinity

    Community & HOA

    Community
    • Features: Athletic Court, Clubhouse, Gated, Park, Playground
    • Subdivision: Carlyon Beach
    HOA
    • HOA fee: $96 monthly
    • HOA phone: 360-866-0717
    Location
    • Region: Olympia

    Financial & listing details

    • Price per square foot: $241/sqft
    • Tax assessed value: $191,000
    • Annual tax amount: $1,359
    • Date on market: 4/23/2024
    • Cumulative days on market: 703 days
    • Listing terms: Conventional,FHA,VA Loan
    • Inclusions: Dishwashers, Refrigerators, StovesRanges
    • Body type: Single Wide

    Price history

    DateEventPrice
    4/30/2024Sold$250,000$241/sqft
    Source: NWMLS as distributed by MLS GRID #2209423 Report a problem
    3/28/2024Pending sale$250,000$241/sqft
    Source: NWMLS as distributed by MLS GRID #2209423 Report a problem
    3/21/2024Listed for sale$250,000+137%$241/sqft
    Source: NWMLS as distributed by MLS GRID #2209423 Report a problem
    2/25/2020Sold$105,500-9%$102/sqft
    Source: NWMLS as distributed by MLS GRID #1503148 Report a problem
    12/30/2019Pending sale$115,900$112/sqft
    Source: Northwest Home Team Realty #1503148 Report a problem
    11/1/2019Listed for sale$115,900$112/sqft
    Source: Northwest Home Team Realty #1503148 Report a problem
    8/27/2019Pending sale$115,900$112/sqft
    Source: Northwest Home Team Realty #1503148 Report a problem
    8/21/2019Price change$115,900-3.4%$112/sqft
    Source: Northwest Home Team Realty #1503148 Report a problem
    8/9/2019Listed for sale$120,000+118.6%$116/sqft
    Source: Northwest Home Team Realty #1503148 Report a problem
    4/11/2001Sold$54,900$53/sqft
    Source: NWMLS as distributed by MLS GRID #20122354 Report a problem

    Public tax history

    YearProperty taxesTax assessment
    2024$1,556 +13%$191,000 +10.5%
    2023$1,377 +1.3%$172,800 +3.5%
    2022$1,360 -2%$167,000 +13.5%
    2021$1,388 +36.9%$147,200 +45.6%
    2020$1,014 +20.4%$101,100 +7.6%
    2019$842 +8.9%$94,000 +28.9%
    2018$773 +6.3%$72,900 +14.9%
    2017$727 $63,450 +13%
    2016$727 $56,150 +0.2%
    2014$727 $56,050 -0.4%
    2013-- $56,300
    2012$605 --
    2011-- --
    2010-- --
    2009$828 --
    2008-- --
    2007$808 -22.2%--
    2006$1,038 +56.8%--
    2005$662 --
    2004-- --
    2002-- --
    2001$295 +4683.1%$33,000
    2000$6 $33,000
    Find assessor info on the county website

    Neighborhood: 98502

    Nearby schools

    GreatSchools rating
    Schools provided by the listing agent
    • Elementary: Griffin Elem
    • Middle: Griffin Mid School
    • High: Capital High

    Source: NWMLS as distributed by MLS GRID. This data may not be complete. We recommend contacting the local school district to confirm school assignments for this home.

    Get a cash offer in 3 minutes
    Find out how much your home could sell for in as little as 3 minutes with a no-obligation cash offer.
    Estimated market value
    $291,600
    Get a cash offer in 3 minutes
    Find out how much your home could sell for in as little as 3 minutes with a no-obligation cash offer.
    Estimated market value
    $291,600